
Search results for "Info officer" in Home Design Ideas


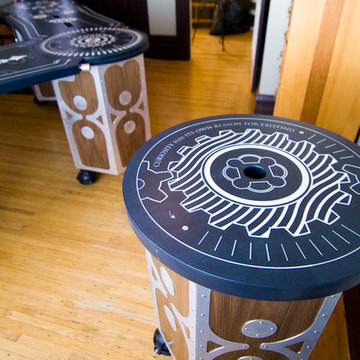
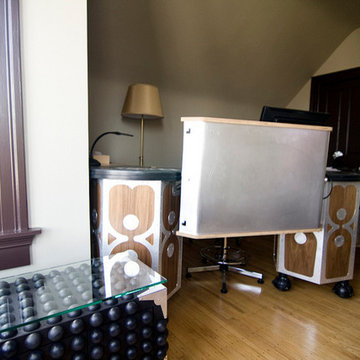
 Antoine Proulx, LLC
AP Products:
INFO/DK-128B Desk
INFO/DR-129B Credenza
INFO/BC-130A Bookcase with Lateral File Base
ET-126A End Table
Art Photography by Luis Salazar
Photo by Ted Dillard
Find the right local pro for your project

 Drummond House Plans
This multigenerational home plan is a beautiful and elegant solution to multiple generations living while maintaining privacy for each unit.
The main level in-law suite provides graceful living in a large living room, a beautiful kitchen/dinette with walk-in pantry, a master bedroom with large closet and a bathroom with integrated laundry area. A private covered patio completes this graceful suite.
The principle residence includes an open floor plan, ample windows and a corner office. This open living area spills onto an expansive deck which is partially covered to ensure maximum seasonal use. Two bedrooms share a generous a bathroom with independent 42'' x 62” shower. A large workshop/storage and laundry room are located on the ground floor to the rear of the garage.
A central entry provides access to both dwellings as well as the garage.
While ideally suited as a multigenerational home design, this home would also be attractive by providing a desirable income suite.
Blueprints and PDF file available for sale, starting at $1165 usd.
To see more multigenerational home designs, visit our website here: http://www.drummondhouseplans.com/mother-in-law-suites-and-multigenerational.html
Drummond House Plans - 2014 Copyright



 KJM Design Studio
A design for a Prairie Style handrail with self-lit posts for nighttime illumination. The stair and home were existing - contrasting color on home was switched from muddy brown to dark bronze, better matching the brick. Railing post were designed to compliment the existing exterior lighting from Hubbardton Forge.
 Michele Nieter - Arbor Living Interiors

Kids study room that had loads of storage and function and can get four people working.
Home office - country built-in desk home office idea in Cincinnati
Home office - country built-in desk home office idea in Cincinnati
 Browdy & Browdy

Inspiration for a large contemporary galley light wood floor open concept kitchen remodel in Jacksonville with shaker cabinets, dark wood cabinets, gray backsplash, stainless steel appliances and two islands
 Chapman Design Group, Inc.
Mark Hoyle - Townville, SC

Example of a mid-sized eclectic freestanding desk blue floor family room library design with beige walls
Example of a mid-sized eclectic freestanding desk blue floor family room library design with beige walls



Sponsored
Columbus, OH

Wannemacher Interiors
Customized Award-Winning Interior Design Solutions in Franklin Cnty OH

 Kayron Brewer, CMKBD / Studio K B
Dan Farmer, Seattle Home Tours
Inspiration for a timeless kitchen remodel in Seattle
Inspiration for a timeless kitchen remodel in Seattle

 User
UserResidence in Mill Valley, Marin County. Photos: Jeff Zaruba.
Example of a transitional open concept light wood floor living room design in San Francisco with white walls, a standard fireplace and a wall-mounted tv
Example of a transitional open concept light wood floor living room design in San Francisco with white walls, a standard fireplace and a wall-mounted tv
 Antoine Proulx, LLC
AP Product:
INFO/DK-128F Desk
ET-126 End/Bedside Table
INFO/DR-129B Credenza
Photo by Ted Dillard
Large trendy freestanding desk linoleum floor study room photo in Phoenix with gray walls
Large trendy freestanding desk linoleum floor study room photo in Phoenix with gray walls

 D E Rink Construction
When our client bought their lot in Broken Top they did not build for years. Living in San Diego,they decided in 2011 to build a vacation home/ future retirement abode. Their vision included a welcoming single level with relaxing Master bedroom and bath, a kitchen/living/dining space to entertain family and friends, and an outdoor living space to enjoy the sunsets.Their vision became reality!! It also includes a wonderful second bedroom perfect for guests, with a separate entrance and a private bath with walk-in shower. The third bedroom doubles as an office with lots of windows.
The home is rustic from the front. Upon entering one notices the open floor plan and contemporary kitchen design as well as the beautiful rock fireplace and abundance of light. An extra-large island in the kitchen includes a wine cooler, bar sink, and eating area. The décor of the home is comfortable and warm. And the stunning dark Acacia wood flooring runs throughout the main living area.
This home is 3210 square feet on a single level. Natural mature landscaping surrounds the home giving it a settled-in feeling. This is a perfect home for retirees who host guests, or a small family. In this case,the couple will use it as their vacation get-away with retirement in their scope.
Ross Chandler

Sponsored
Delaware, OH

Buckeye Basements, Inc.
Central Ohio's Basement Finishing ExpertsBest Of Houzz '13-'21

 Katie Leede & Company Studio
Reclaimed metal panels create a textural focal point for the TV wall and a clever solution for hiding the TV.
Large eclectic light wood floor and orange floor family room photo in New York with a concealed tv, green walls and no fireplace
Large eclectic light wood floor and orange floor family room photo in New York with a concealed tv, green walls and no fireplace

Example of a small beach style freestanding desk light wood floor study room design in Los Angeles with white walls
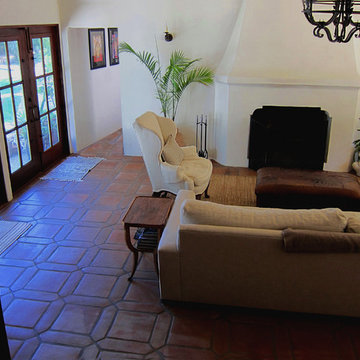
 Santa Barbara Home Design
Design Consultant Jeff Doubét is the author of Creating Spanish Style Homes: Before & After – Techniques – Designs – Insights. The 240 page “Design Consultation in a Book” is now available. Please visit SantaBarbaraHomeDesigner.com for more info.
Jeff Doubét specializes in Santa Barbara style home and landscape designs. To learn more info about the variety of custom design services I offer, please visit SantaBarbaraHomeDesigner.com
Jeff Doubét is the Founder of Santa Barbara Home Design - a design studio based in Santa Barbara, California USA.
8