
Search results for "Info officer" in Home Design Ideas
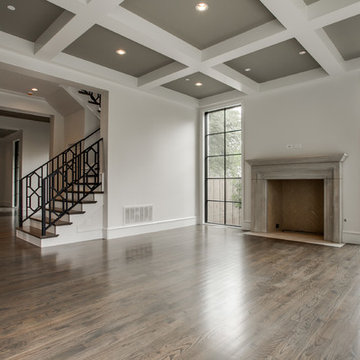
 TATUM BROWN CUSTOM HOMES
Tatum Brown Custom Homes
{Photo credit: Shoot 2 Sell} {Architectural credit: Stocker Hoesterey Montenegro Architects}
Transitional living room photo in Dallas
Transitional living room photo in Dallas
 rossmönster designs
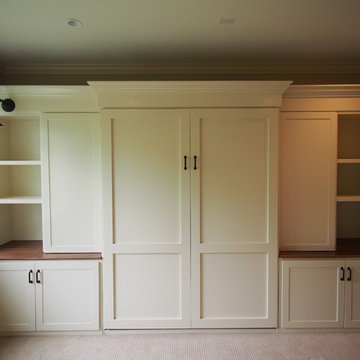
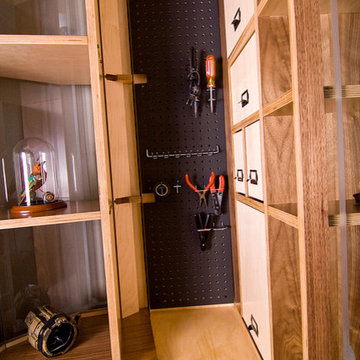
Custom Built Murphy bed and cabinets in Boulder, Co by rossmönster designs.
Example of a large arts and crafts guest carpeted bedroom design in Denver with beige walls and no fireplace
Example of a large arts and crafts guest carpeted bedroom design in Denver with beige walls and no fireplace
 Andrew Roby General Contractor
For more info, call us at 844.770.ROBY or visit us online at www.AndrewRoby.com.
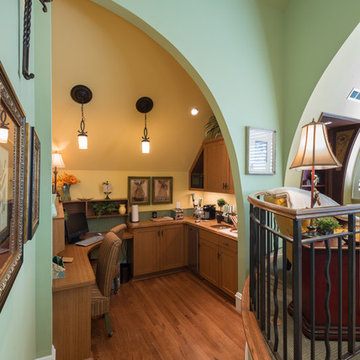
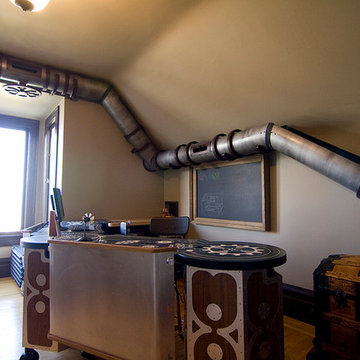
Example of an eclectic home office design in Charlotte
Example of an eclectic home office design in Charlotte
Find the right local pro for your project

 MAWR Design
Whittney Parkinson
Inspiration for a mid-sized country medium tone wood floor mudroom remodel in Indianapolis with white walls
Inspiration for a mid-sized country medium tone wood floor mudroom remodel in Indianapolis with white walls


 Luxury Window Fashions

Roller Window Shades are extremely customizable and work well with numerous types of windows. Check out our window shade samples with us and buy designer roller window shades at Sun City, Hemet and Temecula, CA.

 O’Hara Interiors
Martha O'Hara Interiors, Interior Design & Photo Styling | Troy Thies, Photography | Swan Architecture, Architect | Great Neighborhood Homes, Builder
Please Note: All “related,” “similar,” and “sponsored” products tagged or listed by Houzz are not actual products pictured. They have not been approved by Martha O’Hara Interiors nor any of the professionals credited. For info about our work: design@oharainteriors.com




 Dona Rosene Interiors
Michael Hunter
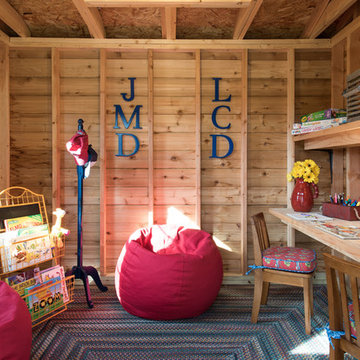
Inspiration for a small rustic gender-neutral concrete floor playroom remodel in Dallas
Inspiration for a small rustic gender-neutral concrete floor playroom remodel in Dallas
 O’Hara Interiors
Martha O’Hara Interiors, Interior Design & Photo Styling | John Kraemer & Sons, Builder | Troy Thies, Photography | Ben Nelson, Designer | Please Note: All “related,” “similar,” and “sponsored” products tagged or listed by Houzz are not actual products pictured. They have not been approved by Martha O’Hara Interiors nor any of the professionals credited. For info about our work: design@oharainteriors.com


 First Class Wood Flooring

Trendy single-wall light wood floor home design photo in New York with an undermount sink, shaker cabinets, white cabinets, solid surface countertops, stainless steel appliances and an island

Sponsored
Columbus, OH

Wannemacher Interiors
Customized Award-Winning Interior Design Solutions in Franklin Cnty OH
 Hill Country Woodworks
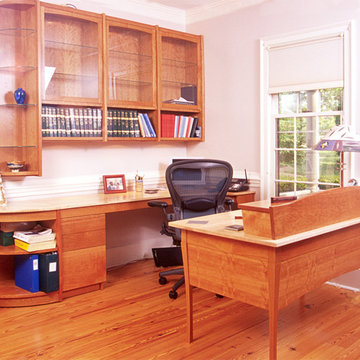
Custom home office desk and work surface with hanging upper cabinet storage in cherry & bird's eye maple with hand-rubbed oil varnish.
Study room - 30 inch high, 100+ inch, unfinished and natural finish, 30 to 34 inch deep and mid-sized contemporary wood and freestanding desk 3-drawer and light wood floor study room idea in Raleigh with a keyboard tray and beige walls
Study room - 30 inch high, 100+ inch, unfinished and natural finish, 30 to 34 inch deep and mid-sized contemporary wood and freestanding desk 3-drawer and light wood floor study room idea in Raleigh with a keyboard tray and beige walls
 O’Hara Interiors
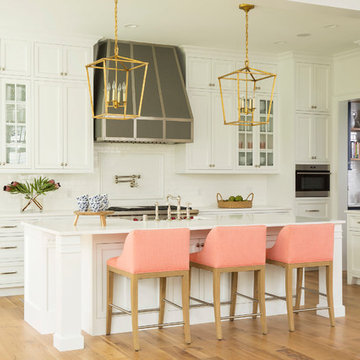
Martha O’Hara Interiors, Interior Design & Photo Styling | John Kraemer & Sons, Builder | Troy Thies, Photography | Ben Nelson, Designer | Please Note: All “related,” “similar,” and “sponsored” products tagged or listed by Houzz are not actual products pictured. They have not been approved by Martha O’Hara Interiors nor any of the professionals credited. For info about our work: design@oharainteriors.com

 Martha's Vineyard Interior Design
Eric Roth Photography
Large farmhouse u-shaped light wood floor and brown floor enclosed kitchen photo in Boston with open cabinets, white cabinets, metallic backsplash, stainless steel appliances, an island, a farmhouse sink, concrete countertops, metal backsplash and gray countertops
Large farmhouse u-shaped light wood floor and brown floor enclosed kitchen photo in Boston with open cabinets, white cabinets, metallic backsplash, stainless steel appliances, an island, a farmhouse sink, concrete countertops, metal backsplash and gray countertops
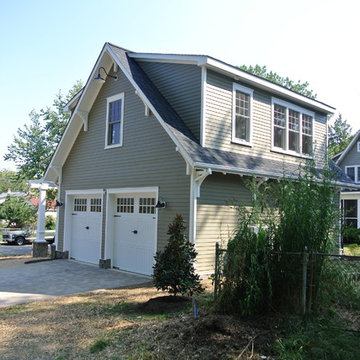
 Troy Chagnon
This is a two car garage with an apartment above on the second floor. It also has a pergola with tapered columns and stone pillars in the side yard. The exterior is finished with Azek trim boards, Anderson 400 double hung windows and James Hardie pre-finished cement board siding.

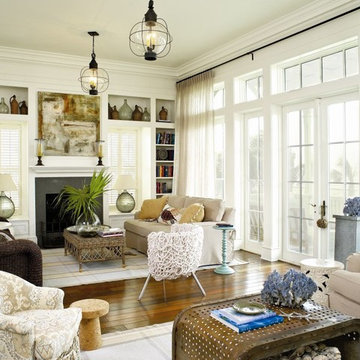
 Michael G Imber, Architects
Living room - coastal dark wood floor living room idea in Austin with white walls
6