
Search results for "Informant relationship" in Home Design Ideas

 Hammer Architects
Peter Vanderwarker
Mid-sized minimalist brown one-story wood flat roof photo in Boston
Mid-sized minimalist brown one-story wood flat roof photo in Boston

 ODS Architecture
Atherton has many large substantial homes - our clients purchased an existing home on a one acre flag-shaped lot and asked us to design a new dream home for them. The result is a new 7,000 square foot four-building complex consisting of the main house, six-car garage with two car lifts, pool house with a full one bedroom residence inside, and a separate home office /work out gym studio building. A fifty-foot swimming pool was also created with fully landscaped yards.
Given the rectangular shape of the lot, it was decided to angle the house to incoming visitors slightly so as to more dramatically present itself. The house became a classic u-shaped home but Feng Shui design principals were employed directing the placement of the pool house to better contain the energy flow on the site. The main house entry door is then aligned with a special Japanese red maple at the end of a long visual axis at the rear of the site. These angles and alignments set up everything else about the house design and layout, and views from various rooms allow you to see into virtually every space tracking movements of others in the home.
The residence is simply divided into two wings of public use, kitchen and family room, and the other wing of bedrooms, connected by the living and dining great room. Function drove the exterior form of windows and solid walls with a line of clerestory windows which bring light into the middle of the large home. Extensive sun shadow studies with 3D tree modeling led to the unorthodox placement of the pool to the north of the home, but tree shadow tracking showed this to be the sunniest area during the entire year.
Sustainable measures included a full 7.1kW solar photovoltaic array technically making the house off the grid, and arranged so that no panels are visible from the property. A large 16,000 gallon rainwater catchment system consisting of tanks buried below grade was installed. The home is California GreenPoint rated and also features sealed roof soffits and a sealed crawlspace without the usual venting. A whole house computer automation system with server room was installed as well. Heating and cooling utilize hot water radiant heated concrete and wood floors supplemented by heat pump generated heating and cooling.
A compound of buildings created to form balanced relationships between each other, this home is about circulation, light and a balance of form and function.
Photo by John Sutton Photography.
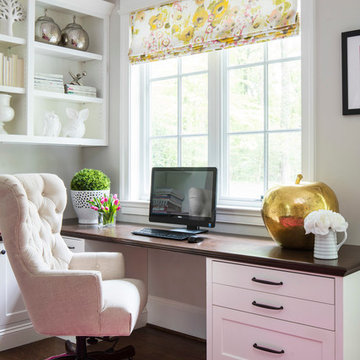
 O’Hara Interiors
Martha O'Hara Interiors, Interior Design & Photo Styling | Troy Thies, Photography
Please Note: All “related,” “similar,” and “sponsored” products tagged or listed by Houzz are not actual products pictured. They have not been approved by Martha O’Hara Interiors nor any of the professionals credited. For information about our work, please contact design@oharainteriors.com.
Find the right local pro for your project


 Rue Sherwood Landscape Design, LLC
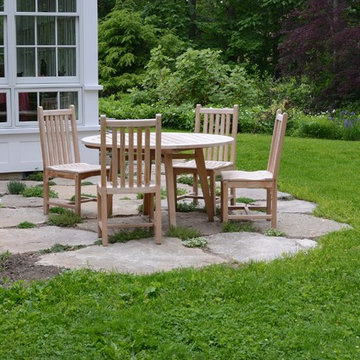
Landscape features are integrated with home improvements to ease the transition between inside and out. In the back yard, an informal dining patio softened with steppable perennials extends the inside/outside relationship and further connects the house and garden. Local, reclaimed granite and slab stones add a sense of time and place.
Rue Sherwood Landscape Design
 O’Hara Interiors
Martha O'Hara Interiors, Interior Design & Photo Styling | John Kraemer & Sons, Remodel | Troy Thies, Photography
Please Note: All “related,” “similar,” and “sponsored” products tagged or listed by Houzz are not actual products pictured. They have not been approved by Martha O’Hara Interiors nor any of the professionals credited. For information about our work, please contact design@oharainteriors.com.

 Mark Kelley Construction Co., Inc.
Large minimalist two-story and backyard stucco and tile white patio photo in San Francisco with a fire pit and no cover




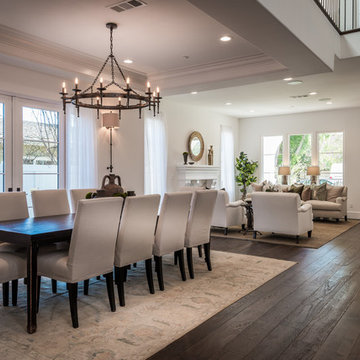


 NYC Design / Build
Trendy open concept medium tone wood floor and brown floor living room photo in New York with white walls
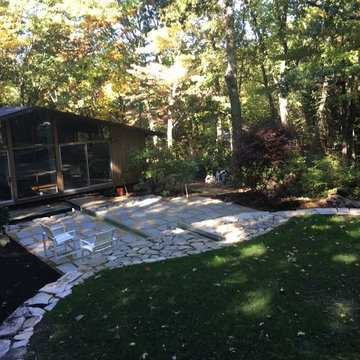
 HighMark Land Design
This outdoor dining area is graced with a water feature that starts from a hidden source uphill. Water runs through an metal runnel and drops first into a formal pool and lastly into a larger informal pond. The design was conceived by the architect and created through a collaboration between the landscape architect, architect, and builder resulting in dynamic interior views and indoor/outdoor relationships.

 Cinestyle India
Cinestyle India is one of the best photographers in Chandigarh. A wedding day is a very unique day in one’s life, be it a small intimate wedding, a big fat wedding event, or a destination wedding. This is the day when sentiments will run high and will form new relationships. On this special day, you need a team of the best wedding photographers in Chandigarh who have an eye for detail and who won’t miss any of the wedding moments. Ask for any information at 9814404141.


Sponsored
Sunbury, OH

J.Holderby - Renovations
Franklin County's Leading General Contractors - 2X Best of Houzz!

 Prime 1 Builders
This project won in the 2013 Builders Association of Metropolitan Pittsburgh Housing Excellence Award for Best Urban Renewal Renovation Project. The glass bowl was made in the glass studio owned by the owner which is adjacent to the residence. The mirror is a repurposed window. The door is repurposed from a boarding house.
George Mendel
 Rudloff Custom Builders
We are proud to say that this kitchen was featured in a Houzz Kitchen of the Week article!

The breakfast table, where the family gathers for informal meals, sits between existing French doors. The custom wood table features a distressed top and is surrounded by re-covered chairs finished in two different fabrics with color, pattern and a bit of sheen.
Photography by Alicia's Art, LLC
RUDLOFF Custom Builders, is a residential construction company that connects with clients early in the design phase to ensure every detail of your project is captured just as you imagined. RUDLOFF Custom Builders will create the project of your dreams that is executed by on-site project managers and skilled craftsman, while creating lifetime client relationships that are build on trust and integrity.
We are a full service, certified remodeling company that covers all of the Philadelphia suburban area including West Chester, Gladwynne, Malvern, Wayne, Haverford and more.
As a 6 time Best of Houzz winner, we look forward to working with you on your next project.
 Jessica Nelson Design
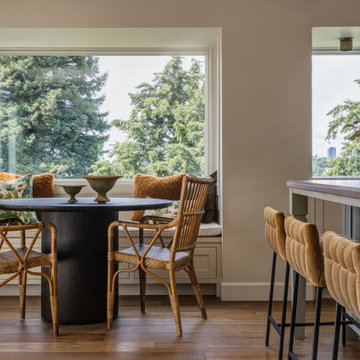
Inspiration for a small timeless medium tone wood floor and brown floor breakfast nook remodel in Seattle with beige walls and no fireplace
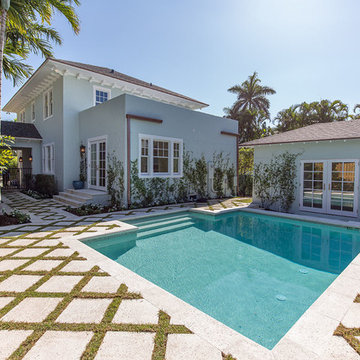
 Engel & Volkers Wellington
For more information on this property contact Carol.sollak@evusa.com
Photo Credit-Carlos Molejon Photography
Remodel-Worthland Construction LLC
Inspiration for a small mediterranean backyard stone and rectangular pool house remodel in Miami
Inspiration for a small mediterranean backyard stone and rectangular pool house remodel in Miami

Sponsored
Columbus, OH
Free consultation for landscape design!

Peabody Landscape Group
Columbus' Reliable Landscape Design & Contracting

 Kimberly Mercurio Landscape Architecture
This modern version of a traditional Cape Cod barn doubles as a pool house with changing rooms and a bath. The pool filtration and mechanical devices are hidden from view behind the barn. The location of the pool equipment reduces noise and maintains a peaceful environment. The indoor/outdoor dining area is open to the bluestone patio. Thyme, is evergreen, is planted between the bluestone pavers. The sliding doors have copper screens and open to provide a view of the backyard of the property.
 HOME FASHION INTERIORS
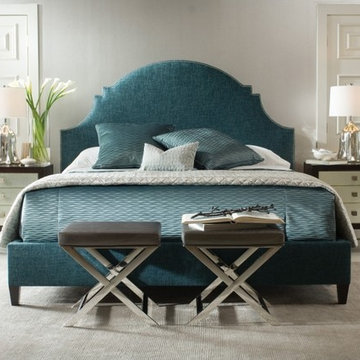
The subtle relationship between the scale of each of these pieces works together perfectly creating a powerful tone.
For more information about our selection of Bernhardt Interiors, visit us online at http://tinyurl.com/ofor7z3 or give us a call at 770-285-7849
 Streamline Construction
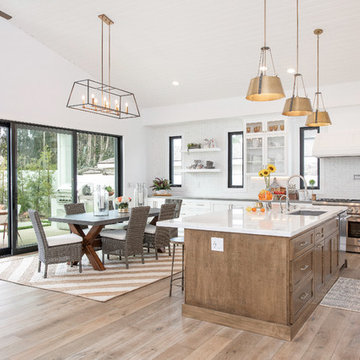
The huge center island, topped with gray marble, makes the perfect place for gathering. The brass pendant lights and drawer pulls provide just the right accent to the stained and white wood cabinetry. Thermador and Subzero appliances anchor the kitchen and guarantee that many delicious meals will be cooked and enjoyed!Photo Credit @Leigh Ann Rowe
2