
Search results for "Information based" in Home Design Ideas

 Nicely Done Kitchens
Inspiration for a timeless dark wood floor kitchen remodel in DC Metro with a farmhouse sink, raised-panel cabinets, gray cabinets, white backsplash, subway tile backsplash and stainless steel appliances

 Charlie & Co. Design, Ltd
General Contractor: Hagstrom Builders | Photos: Corey Gaffer Photography
Inspiration for a transitional l-shaped dark wood floor eat-in kitchen remodel in Minneapolis with shaker cabinets, white cabinets, white backsplash, subway tile backsplash, stainless steel appliances and an island
Inspiration for a transitional l-shaped dark wood floor eat-in kitchen remodel in Minneapolis with shaker cabinets, white cabinets, white backsplash, subway tile backsplash, stainless steel appliances and an island

 Archer & Buchanan Architecture, Ltd.
Angle Eye Photgraphy
Inspiration for a large timeless l-shaped medium tone wood floor eat-in kitchen remodel in Philadelphia with a farmhouse sink, recessed-panel cabinets, white cabinets, white backsplash, stainless steel appliances, marble countertops and stone slab backsplash
Inspiration for a large timeless l-shaped medium tone wood floor eat-in kitchen remodel in Philadelphia with a farmhouse sink, recessed-panel cabinets, white cabinets, white backsplash, stainless steel appliances, marble countertops and stone slab backsplash
Find the right local pro for your project

 Elizabeth Krueger Design
Mike Schwartz
Study room - mid-sized transitional freestanding desk dark wood floor and brown floor study room idea in Chicago with black walls
Study room - mid-sized transitional freestanding desk dark wood floor and brown floor study room idea in Chicago with black walls

 Coats Homes
Example of a mid-sized trendy l-shaped light wood floor and beige floor enclosed kitchen design in Dallas with an undermount sink, shaker cabinets, medium tone wood cabinets, white backsplash, stone slab backsplash, paneled appliances, an island, white countertops and solid surface countertops

 Fleur de Lis Designs
Inspiration for a timeless freestanding bathtub remodel in San Francisco with an undermount sink, recessed-panel cabinets and white cabinets





 Neumann Mendro Andrulaitis Architects LLP
Ciro Coelho Photography
Inspiration for a contemporary beige floor dining room remodel in Santa Barbara with beige walls
Inspiration for a contemporary beige floor dining room remodel in Santa Barbara with beige walls

 Drewett Works
This photo: Interior designer Claire Ownby, who crafted furniture for the great room's living area, took her cues for the palette from the architecture. The sofa's Roma fabric mimics the Cantera Negra stone columns, chairs sport a Pindler granite hue, and the Innovations Rodeo faux leather on the coffee table resembles the floor tiles. Nearby, Shakuff's Tube chandelier hangs over a dining table surrounded by chairs in a charcoal Pindler fabric.
Positioned near the base of iconic Camelback Mountain, “Outside In” is a modernist home celebrating the love of outdoor living Arizonans crave. The design inspiration was honoring early territorial architecture while applying modernist design principles.
Dressed with undulating negra cantera stone, the massing elements of “Outside In” bring an artistic stature to the project’s design hierarchy. This home boasts a first (never seen before feature) — a re-entrant pocketing door which unveils virtually the entire home’s living space to the exterior pool and view terrace.
A timeless chocolate and white palette makes this home both elegant and refined. Oriented south, the spectacular interior natural light illuminates what promises to become another timeless piece of architecture for the Paradise Valley landscape.
Project Details | Outside In
Architect: CP Drewett, AIA, NCARB, Drewett Works
Builder: Bedbrock Developers
Interior Designer: Ownby Design
Photographer: Werner Segarra
Publications:
Luxe Interiors & Design, Jan/Feb 2018, "Outside In: Optimized for Entertaining, a Paradise Valley Home Connects with its Desert Surrounds"
Awards:
Gold Nugget Awards - 2018
Award of Merit – Best Indoor/Outdoor Lifestyle for a Home – Custom
The Nationals - 2017
Silver Award -- Best Architectural Design of a One of a Kind Home - Custom or Spec
http://www.drewettworks.com/outside-in/

 Precision Homecrafters, LLC
Chris Luker Photography
Large transitional dark wood floor and brown floor eat-in kitchen photo in Birmingham with a double-bowl sink, raised-panel cabinets, medium tone wood cabinets, marble countertops, white backsplash, subway tile backsplash and stainless steel appliances
Large transitional dark wood floor and brown floor eat-in kitchen photo in Birmingham with a double-bowl sink, raised-panel cabinets, medium tone wood cabinets, marble countertops, white backsplash, subway tile backsplash and stainless steel appliances

 High Camp Home
Mountain style beige tile powder room photo in Sacramento with a vessel sink, open cabinets, dark wood cabinets, wood countertops and brown countertops

 Eldorado Stone
Fieldledge is a hybrid of horizontally oriented fieldstones and ledge stones with heights from 1.5″ to 15″ and lengths from 5″ to 18″. The stone’s old world quality and smoother face transitions between a rustic look and an articulated ledge. Fieldledge’s color palettes range from cool to warm gray blends. Its sepia base and raw linen color is complemented by subtle khaki-greens and olives, warm ochres, chestnut browns and raw umber.
Stone: Fieldledge - Veneto
Get a Sample of Fieldledge: https://shop.eldoradostone.com/products/fieldledge-sample

 Thomas Roszak Architecture, LLC
Photo credit: Scott McDonald @ Hedrich Blessing
7RR-Ecohome:
The design objective was to build a house for a couple recently married who both had kids from previous marriages. How to bridge two families together?
The design looks forward in terms of how people live today. The home is an experiment in transparency and solid form; removing borders and edges from outside to inside the house, and to really depict “flowing and endless space”. The house floor plan is derived by pushing and pulling the house’s form to maximize the backyard and minimize the public front yard while welcoming the sun in key rooms by rotating the house 45-degrees to true north. The angular form of the house is a result of the family’s program, the zoning rules, the lot’s attributes, and the sun’s path. We wanted to construct a house that is smart and efficient in terms of construction and energy, both in terms of the building and the user. We could tell a story of how the house is built in terms of the constructability, structure and enclosure, with a nod to Japanese wood construction in the method in which the siding is installed and the exposed interior beams are placed in the double height space. We engineered the house to be smart which not only looks modern but acts modern; every aspect of user control is simplified to a digital touch button, whether lights, shades, blinds, HVAC, communication, audio, video, or security. We developed a planning module based on a 6-foot square room size and a 6-foot wide connector called an interstitial space for hallways, bathrooms, stairs and mechanical, which keeps the rooms pure and uncluttered. The house is 6,200 SF of livable space, plus garage and basement gallery for a total of 9,200 SF. A large formal foyer celebrates the entry and opens up to the living, dining, kitchen and family rooms all focused on the rear garden. The east side of the second floor is the Master wing and a center bridge connects it to the kid’s wing on the west. Second floor terraces and sunscreens provide views and shade in this suburban setting. The playful mathematical grid of the house in the x, y and z axis also extends into the layout of the trees and hard-scapes, all centered on a suburban one-acre lot.
Many green attributes were designed into the home; Ipe wood sunscreens and window shades block out unwanted solar gain in summer, but allow winter sun in. Patio door and operable windows provide ample opportunity for natural ventilation throughout the open floor plan. Minimal windows on east and west sides to reduce heat loss in winter and unwanted gains in summer. Open floor plan and large window expanse reduces lighting demands and maximizes available daylight. Skylights provide natural light to the basement rooms. Durable, low-maintenance exterior materials include stone, ipe wood siding and decking, and concrete roof pavers. Design is based on a 2' planning grid to minimize construction waste. Basement foundation walls and slab are highly insulated. FSC-certified walnut wood flooring was used. Light colored concrete roof pavers to reduce cooling loads by as much as 15%. 2x6 framing allows for more insulation and energy savings. Super efficient windows have low-E argon gas filled units, and thermally insulated aluminum frames. Permeable brick and stone pavers reduce the site’s storm-water runoff. Countertops use recycled composite materials. Energy-Star rated furnaces and smart thermostats are located throughout the house to minimize duct runs and avoid energy loss. Energy-Star rated boiler that heats up both radiant floors and domestic hot water. Low-flow toilets and plumbing fixtures are used to conserve water usage. No VOC finish options and direct venting fireplaces maintain a high interior air quality. Smart home system controls lighting, HVAC, and shades to better manage energy use. Plumbing runs through interior walls reducing possibilities of heat loss and freezing problems. A large food pantry was placed next to kitchen to reduce trips to the grocery store. Home office reduces need for automobile transit and associated CO2 footprint. Plan allows for aging in place, with guest suite than can become the master suite, with no need to move as family members mature.


 Fraley and Company
A kitchen made to display recipe books, flowers and brightly colored vegetables. We took the sunny, eclectic nature of our client and ran with it, using Lyptus cabinets, rich red oak floors, Copper Meteorite Satin granite countertops, and splashes of color throughout.
Photos by Aaron Ziltener

 Brittney Nielsen Interior Design
Mindy Mellenbruch
Kitchen - mid-sized contemporary medium tone wood floor kitchen idea in San Diego with gray cabinets, blue backsplash, stainless steel appliances and an island
Kitchen - mid-sized contemporary medium tone wood floor kitchen idea in San Diego with gray cabinets, blue backsplash, stainless steel appliances and an island
 TY LARKINS INTERIORS
CHAD CHENIER PHOTOGRAPHY
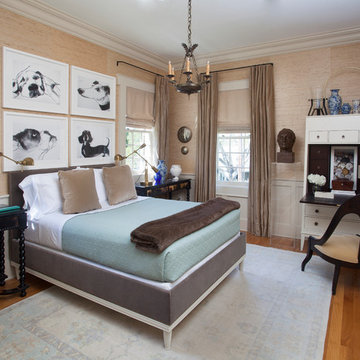
Bedroom - traditional guest medium tone wood floor bedroom idea in New Orleans with beige walls and no fireplace
Bedroom - traditional guest medium tone wood floor bedroom idea in New Orleans with beige walls and no fireplace

 Jenny Baines, Jennifer Baines Interiors
Inspiration for a transitional beige floor living room remodel in Portland


 Period Architecture Ltd.
Angle Eye Photography
Eat-in kitchen - large traditional l-shaped medium tone wood floor and brown floor eat-in kitchen idea in Philadelphia with an undermount sink, raised-panel cabinets, white cabinets, marble countertops, white backsplash, stone tile backsplash, stainless steel appliances, an island and white countertops
Eat-in kitchen - large traditional l-shaped medium tone wood floor and brown floor eat-in kitchen idea in Philadelphia with an undermount sink, raised-panel cabinets, white cabinets, marble countertops, white backsplash, stone tile backsplash, stainless steel appliances, an island and white countertops

 By Design Interiors Inc
This Kitchen was renovated into an open concept space with a large island and custom cabinets - that provide ample storage including a wine fridge and coffee station.
The details in this space reflect the client's fun personalities! With a punch of blue on the island, that coordinates with the patterned tile above the range. The funky bar stools are as comfortable as they are fabulous. Lastly, the mini fan cools off the space while industrial pendants illuminate the island seating.
Maintenance was also at the forefront of this design when specifying quartz counter-tops, porcelain flooring, ceramic backsplash, and granite composite sinks. These all contribute to easy living.
Builder: Wamhoff Design Build
Photographer: Daniel Angulo

 Tim Barber Architects
Karyn Millet Photography
Example of a beach style medium tone wood floor family room design in Los Angeles with white walls
Example of a beach style medium tone wood floor family room design in Los Angeles with white walls
19