
Search results for "Information" in Home Design Ideas
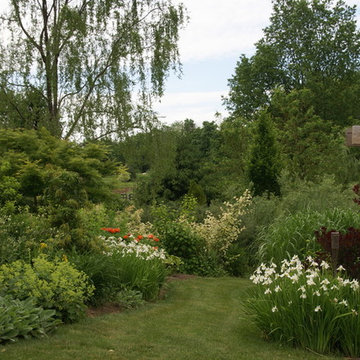


 27 Diamonds Interior Design
This is a custom bench designed by 27 Diamonds. In addition to our interior design services, we also offer high quality custom furniture without the hefty designer price tag. We service all of Orange County, CA. If you dream it, we can make it! Visit our website for more information: www.27diamonds.com
All furniture can be custom made to your specifications and shipped anywhere in the US (excluding Alaska and Hawaii). Contact us for more information.
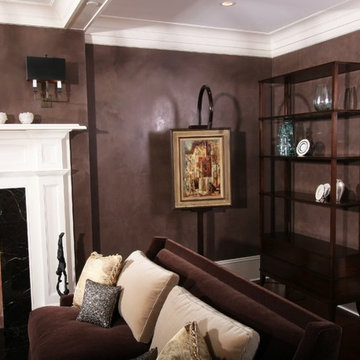
 Daniel Contelmo Architects
Classic Informality A traditionally designed New York home combines formal and informal spaces to suit a busy family's lifestyle
Interior Designer: Sandra Oster
Photographer: Roger William
Find the right local pro for your project
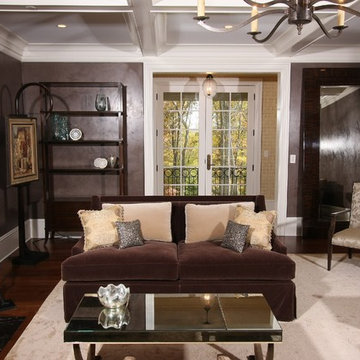 Daniel Contelmo Architects
Classic Informality A traditionally designed New York home combines formal and informal spaces to suit a busy family's lifestyle
Interior Designer: Sandra Oster
Photographer: Roger William
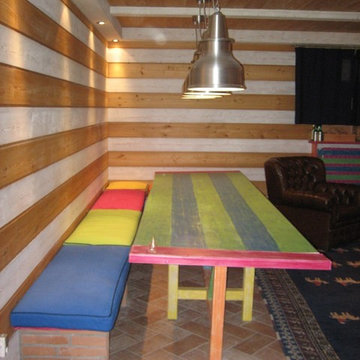
 Ivo Enrico Poluzzi Architect Studio
Man cave and informal entertainment for guests
Eclectic basement photo in Sydney
Eclectic basement photo in Sydney

 O’Hara Interiors
Martha O'Hara Interiors, Interior Design | L. Cramer Builders + Remodelers, Builder | Troy Thies, Photography | Shannon Gale, Photo Styling
Please Note: All “related,” “similar,” and “sponsored” products tagged or listed by Houzz are not actual products pictured. They have not been approved by Martha O’Hara Interiors nor any of the professionals credited. For information about our work, please contact design@oharainteriors.com.
 Gracious Living
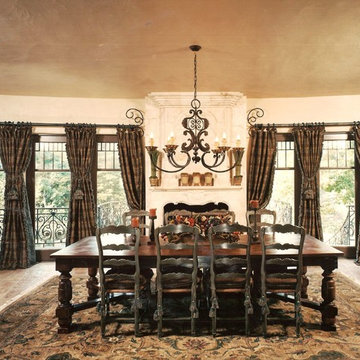
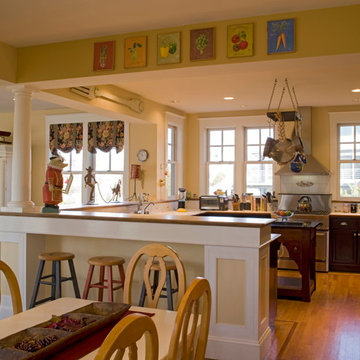
An informal dining area between the kitchen and family room. This room was constructed to compliment the original historic wing of the manor house.
Example of a mountain style dining room design in New York
Example of a mountain style dining room design in New York


 Fireplace by Maxwell
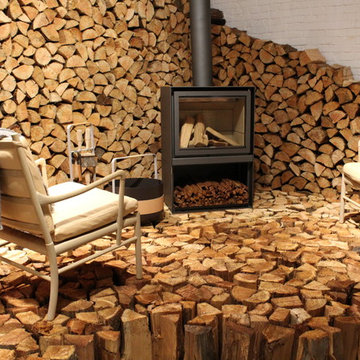
Stuv 16 at Inform Interiors display. Designed by Burnkit.
Example of a mountain style home design design in Vancouver
Example of a mountain style home design design in Vancouver
 Fireplace by Maxwell
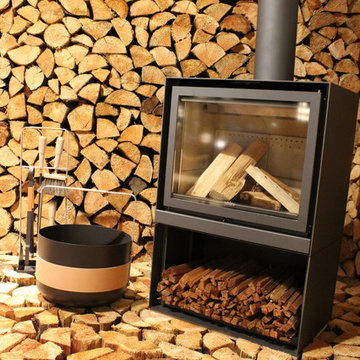
Stuv 16 at Inform Interiors display. Designed by Burnkit
Home design - rustic home design idea in Vancouver
Home design - rustic home design idea in Vancouver
 Daniel Contelmo Architects
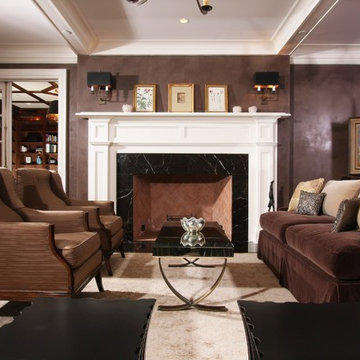
Classic Informality A traditionally designed New York home combines formal and informal spaces to suit a busy family's lifestyle
Interior Designer: Sandra Oster
Photographer: Roger William
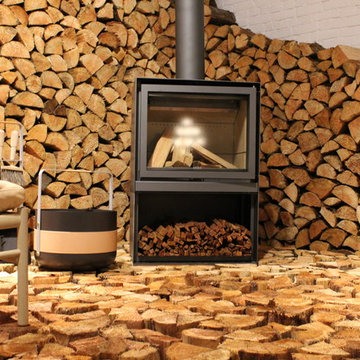 Fireplace by Maxwell
Stuv 16 at Inform Interiors display. Designed by Burnkit
Gastown ornamental lights in reflection.
Example of a mountain style home design design in Vancouver
Example of a mountain style home design design in Vancouver
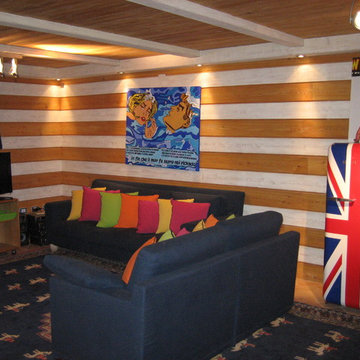 Ivo Enrico Poluzzi Architect Studio
Man cave and informal entertainment for guests
Eclectic basement photo in Sydney
Eclectic basement photo in Sydney
 O’Hara Interiors
Martha O'Hara Interiors, Interior Design & Photo Styling | Kyle Hunt & Partners, Builder | Troy Thies, Photography
Please Note: All “related,” “similar,” and “sponsored” products tagged or listed by Houzz are not actual products pictured. They have not been approved by Martha O’Hara Interiors nor any of the professionals credited. For information about our work, please contact design@oharainteriors.com.

Sponsored
Columbus, OH

Hope Restoration & General Contracting
Columbus Design-Build, Kitchen & Bath Remodeling, Historic Renovations

 Phillips | Collins Construction Group, Inc.

Gracious built-in seating around farmhouse table affords seating for many.
Dining room - cottage dining room idea in Atlanta
Dining room - cottage dining room idea in Atlanta
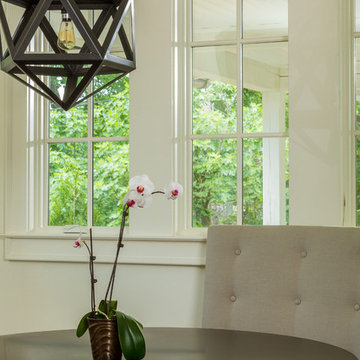
 Jones Pierce Architects
Informal dining in a boxed bay window adjacent to the kitchen island.
Inspiration for a mid-sized transitional medium tone wood floor kitchen/dining room combo remodel in Atlanta with beige walls
Inspiration for a mid-sized transitional medium tone wood floor kitchen/dining room combo remodel in Atlanta with beige walls
 O’Hara Interiors
Martha O'Hara Interiors, Interior Design | L. Cramer Builders + Remodelers, Builder | Troy Thies, Photography | Shannon Gale, Photo Styling
Please Note: All “related,” “similar,” and “sponsored” products tagged or listed by Houzz are not actual products pictured. They have not been approved by Martha O’Hara Interiors nor any of the professionals credited. For information about our work, please contact design@oharainteriors.com.


 O’Hara Interiors
A great way to brighten up a bedroom is with painted nightstands. In this case, we wanted to maintain a calming environment with neutral wall colors and bedding. To add a bit of cheer to the space, we upholstered two lounge chairs and painted both nightstands similar shaded of aqua. Martha O'Hara Interiors, Interior Design | L. Cramer Builders + Remodelers, Builder | Troy Thies, Photography | Shannon Gale, Photo Styling
Please Note: All “related,” “similar,” and “sponsored” products tagged or listed by Houzz are not actual products pictured. They have not been approved by Martha O’Hara Interiors nor any of the professionals credited. For information about our work, please contact design@oharainteriors.com.

 LA Studio
An informal sitting area with sunken cooking area in background. large planters
Inspiration for a small mediterranean courtyard concrete patio container garden remodel with no cover
Inspiration for a small mediterranean courtyard concrete patio container garden remodel with no cover

2