
Search results for "Information" in Home Design Ideas

 Dear Garden Associates, Inc.
The pathway terminates just beyond the door to the guest cottage in a small, informal cigar patio.
Photo of a shabby-chic style backyard stone landscaping in Philadelphia for summer.
Photo of a shabby-chic style backyard stone landscaping in Philadelphia for summer.

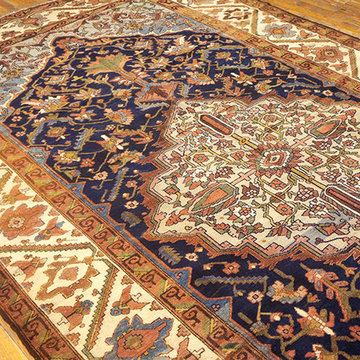
 Antique Rug Studio
Malayer Carpet
Stock Id: 22028
Circa: 1920
Width: 6' 8'' ( 203 cm )
Length: 11' 4'' ( 345 cm )
http://www.antiquerugstudio.com/Malayer/22028
#malayercarpet #malayerrug #persianrug #persianinformal #antiquerug #antiquecarpet #interiordesign #floorpan #handmade #homedecor
Find the right local pro for your project
 Meridian Homes Inc.
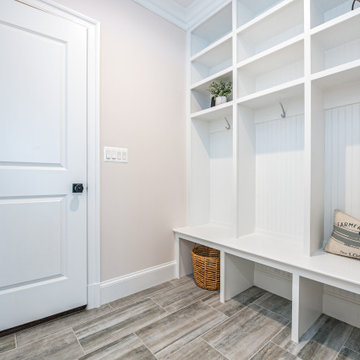
mudroom with entry from garage; custom built-in lockers and walk-in closet
Mudroom - country porcelain tile mudroom idea in DC Metro with gray walls
Mudroom - country porcelain tile mudroom idea in DC Metro with gray walls

 TKS Design Group
Free ebook, Creating the Ideal Kitchen. DOWNLOAD NOW
Our clients and their three teenage kids had outgrown the footprint of their existing home and felt they needed some space to spread out. They came in with a couple of sets of drawings from different architects that were not quite what they were looking for, so we set out to really listen and try to provide a design that would meet their objectives given what the space could offer.
We started by agreeing that a bump out was the best way to go and then decided on the size and the floor plan locations of the mudroom, powder room and butler pantry which were all part of the project. We also planned for an eat-in banquette that is neatly tucked into the corner and surrounded by windows providing a lovely spot for daily meals.
The kitchen itself is L-shaped with the refrigerator and range along one wall, and the new sink along the exterior wall with a large window overlooking the backyard. A large island, with seating for five, houses a prep sink and microwave. A new opening space between the kitchen and dining room includes a butler pantry/bar in one section and a large kitchen pantry in the other. Through the door to the left of the main sink is access to the new mudroom and powder room and existing attached garage.
White inset cabinets, quartzite countertops, subway tile and nickel accents provide a traditional feel. The gray island is a needed contrast to the dark wood flooring. Last but not least, professional appliances provide the tools of the trade needed to make this one hardworking kitchen.
Designed by: Susan Klimala, CKD, CBD
Photography by: Mike Kaskel
For more information on kitchen and bath design ideas go to: www.kitchenstudio-ge.com
 Sanctuary In Style
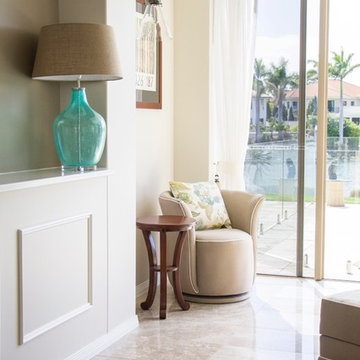
A relaxed informal living space created by Sandy Cousens of Sanctuary In Style who designed the furniture, soft furnishings and created the entertainment and fireplace unit. Photography by Tanika Blair.
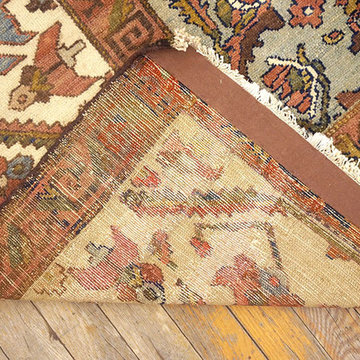 Antique Rug Studio
Malayer Carpet
Stock Id: 22028
Circa: 1920
Width: 6' 8'' ( 203 cm )
Length: 11' 4'' ( 345 cm )
http://www.antiquerugstudio.com/Malayer/22028
#malayercarpet #malayerrug #persianrug #persianinformal #antiquerug #antiquecarpet #interiordesign #floorpan #handmade #homedecor

Sponsored
Columbus, OH
Free consultation for landscape design!

Peabody Landscape Group
Columbus' Reliable Landscape Design & Contracting

 O’Hara Interiors
Martha O'Hara Interiors, Interior Design | Paul Finkel Photography
Please Note: All “related,” “similar,” and “sponsored” products tagged or listed by Houzz are not actual products pictured. They have not been approved by Martha O’Hara Interiors nor any of the professionals credited. For information about our work, please contact design@oharainteriors.com.

 State Street Interiors
****Please click on image for additional details****
Living room - transitional formal dark wood floor living room idea in Cedar Rapids with gray walls, a ribbon fireplace, a stone fireplace and a tv stand
Living room - transitional formal dark wood floor living room idea in Cedar Rapids with gray walls, a ribbon fireplace, a stone fireplace and a tv stand
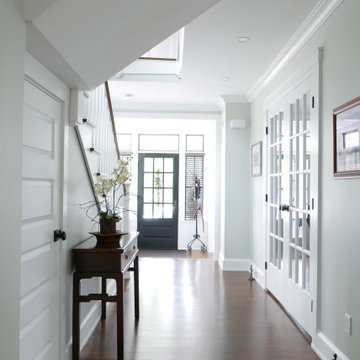
 A4 Architecture
Finished Entry.
For more information about A4 Architecture + Planning and this Home Renovation visit www.A4arch.com
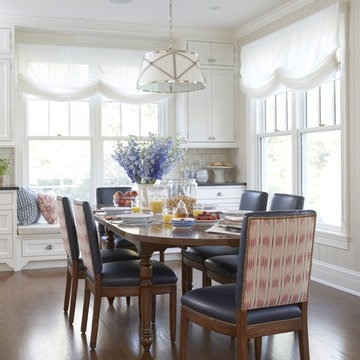
 Mackin Architects
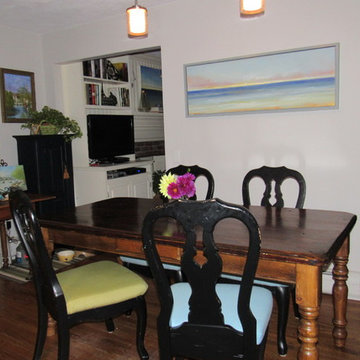
This bright and open informal dining room has built-in recessed cabinets and window seat.
Inspiration for a large timeless medium tone wood floor and brown floor enclosed dining room remodel in New York with white walls
Inspiration for a large timeless medium tone wood floor and brown floor enclosed dining room remodel in New York with white walls



 User
UserDesign by MAS Design in Oakland Ca
For more information on products and design visit http://www.houzz.com/projects/1409139/sonoma-county-organic-modern


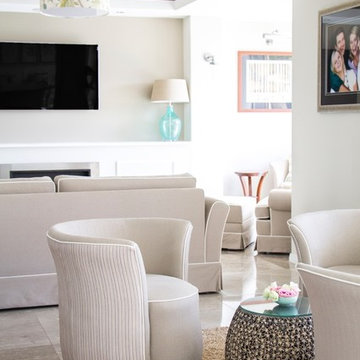 Sanctuary In Style
A relaxed informal living space created by Sandy Cousens of Sanctuary In Style who designed the furniture, soft furnishings and created the entertainment and fireplace unit. Photography by Tanika Blair.
 TKS Design Group
Free ebook, Creating the Ideal Kitchen. DOWNLOAD NOW
We went with a minimalist, clean, industrial look that feels light, bright and airy. The island is a dark charcoal with cool undertones that coordinates with the cabinetry and transom work in both the neighboring mudroom and breakfast area. White subway tile, quartz countertops, white enamel pendants and gold fixtures complete the update. The ends of the island are shiplap material that is also used on the fireplace in the next room.
In the new mudroom, we used a fun porcelain tile on the floor to get a pop of pattern, and walnut accents add some warmth. Each child has their own cubby, and there is a spot for shoes below a long bench. Open shelving with spots for baskets provides additional storage for the room.
Designed by: Susan Klimala, CKBD
Photography by: LOMA Studios
For more information on kitchen and bath design ideas go to: www.kitchenstudio-ge.com

 Hotbotany
The gardens and landscaping of this country home in Watermill were designed to be casual and align with a relaxed feel. The colorful borders that surround the house and the pool include native grasses, a variety of hydrangeas, spring and summer bulbs and shrub roses that bloom until frost.
 Hotbotany
The gardens and landscaping of this country home in Watermill were designed to be casual and align with a relaxed feel. The colorful borders that surround the house and the pool include native grasses, a variety of hydrangeas, spring and summer bulbs and shrub roses that bloom until frost.

Sponsored
Sunbury, OH

J.Holderby - Renovations
Franklin County's Leading General Contractors - 2X Best of Houzz!

 Nosan Signature Homes
The spacious great room in this home, completed in 2017, is open to the kitchen and features a linear fireplace on a floating honed limestone hearth, supported by hidden steel brackets, extending the full width between the two floor to ceiling windows. The custom oak shelving forms a display case with individual lights for each section allowing the homeowners to showcase favorite art objects. The ceiling features a step and hidden LED cove lighting to provide a visual separation for this area from the adjacent kitchen and informal dining areas. The rug and furniture were selected by the homeowners for everyday comfort as this is the main TV watching and hangout room in the home. A casual dining area provides seating for 6 or more and can also function as a game table. In the background is the 3 seasons room accessed by a floor-to-ceiling sliding door that opens 2/3 to provide easy flow for entertaining.
 O’Hara Interiors
Martha O'Hara Interiors, Interior Design | L. Cramer Builders + Remodelers, Builder | Troy Thies, Photography | Shannon Gale, Photo Styling
Please Note: All “related,” “similar,” and “sponsored” products tagged or listed by Houzz are not actual products pictured. They have not been approved by Martha O’Hara Interiors nor any of the professionals credited. For information about our work, please contact design@oharainteriors.com.

4