
Search results for "Information" in Home Design Ideas

 LA Studio
An informal sitting area with sunken cooking area in background. large planters
Inspiration for a small mediterranean courtyard concrete patio container garden remodel with no cover
Inspiration for a small mediterranean courtyard concrete patio container garden remodel with no cover

 Western Window Systems
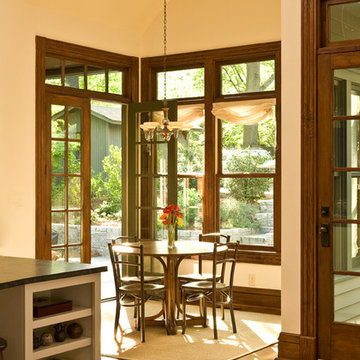
Making the most of a wooded lot and interior courtyard, Braxton Werner and Paul Field of Wernerfield Architects transformed this former 1960s ranch house to an inviting yet unapologetically modern home. Outfitted with Western Window Systems products throughout, the home’s beautiful exterior views are framed with large expanses of glass that let in loads of natural light. Multi-slide doors in the bedroom and living areas connect the outdoors with the home’s family-friendly interiors.

Find the right local pro for your project

 O’Hara Interiors
Martha O'Hara Interiors, Interior Design | L. Cramer Builders + Remodelers, Builder | Troy Thies, Photography | Shannon Gale, Photo Styling
Please Note: All “related,” “similar,” and “sponsored” products tagged or listed by Houzz are not actual products pictured. They have not been approved by Martha O’Hara Interiors nor any of the professionals credited. For information about our work, please contact design@oharainteriors.com.

 Wyckoff Heating Cooling
Example of a large minimalist formal and enclosed light wood floor and beige floor living room design with white walls, a ribbon fireplace, a metal fireplace and no tv


Sponsored
Columbus, OH
Free consultation for landscape design!

Peabody Landscape Group
Franklin County's Reliable Landscape Design & Contracting
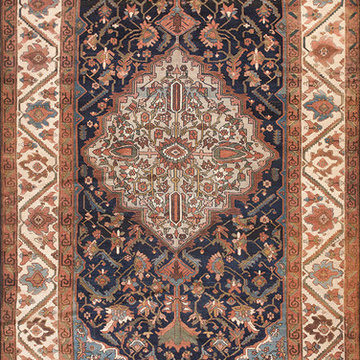
 Antique Rug Studio
Malayer Carpet
Stock Id: 22028
Circa: 1920
Width: 6' 8'' ( 203 cm )
Length: 11' 4'' ( 345 cm )
http://www.antiquerugstudio.com/Malayer/22028
#malayercarpet #malayerrug #persianrug #persianinformal #antiquerug #antiquecarpet #interiordesign #floorpan #handmade #homedecor
 O’Hara Interiors
Martha O'Hara Interiors, Interior Design & Photo Styling | Corey Gaffer, Photography | Please Note: All “related,” “similar,” and “sponsored” products tagged or listed by Houzz are not actual products pictured. They have not been approved by Martha O’Hara Interiors nor any of the professionals credited. For information about our work, please contact design@oharainteriors.com.
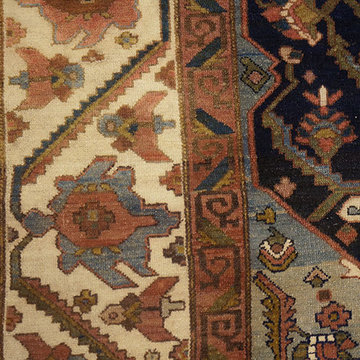 Antique Rug Studio
Malayer Carpet
Stock Id: 22028
Circa: 1920
Width: 6' 8'' ( 203 cm )
Length: 11' 4'' ( 345 cm )
http://www.antiquerugstudio.com/Malayer/22028
#malayercarpet #malayerrug #persianrug #persianinformal #antiquerug #antiquecarpet #interiordesign #floorpan #handmade #homedecor


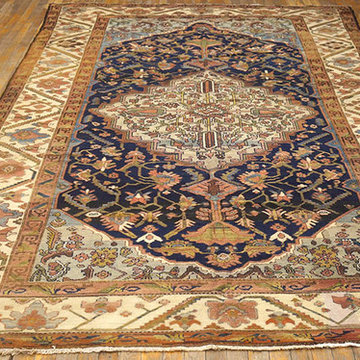 Antique Rug Studio
Malayer Carpet
Stock Id: 22028
Circa: 1920
Width: 6' 8'' ( 203 cm )
Length: 11' 4'' ( 345 cm )
http://www.antiquerugstudio.com/Malayer/22028
#malayercarpet #malayerrug #persianrug #persianinformal #antiquerug #antiquecarpet #interiordesign #floorpan #handmade #homedecor
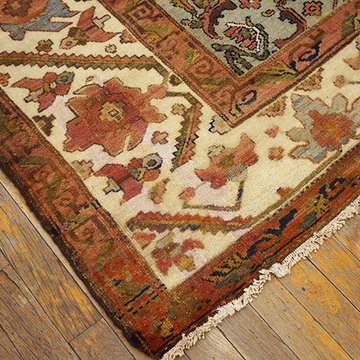 Antique Rug Studio
Malayer Carpet
Stock Id: 22028
Circa: 1920
Width: 6' 8'' ( 203 cm )
Length: 11' 4'' ( 345 cm )
http://www.antiquerugstudio.com/Malayer/22028
#malayercarpet #malayerrug #persianrug #persianinformal #antiquerug #antiquecarpet #interiordesign #floorpan #handmade #homedecor

Sponsored
Sunbury, OH

J.Holderby - Renovations
Franklin County's Leading General Contractors - 2X Best of Houzz!
 O’Hara Interiors
Martha O'Hara Interiors, Interior Design & Photo Styling | City Homes, Builder | Troy Thies, Photography
Please Note: All “related,” “similar,” and “sponsored” products tagged or listed by Houzz are not actual products pictured. They have not been approved by Martha O’Hara Interiors nor any of the professionals credited. For information about our work, please contact design@oharainteriors.com.

 Studio Bergtraun AIA
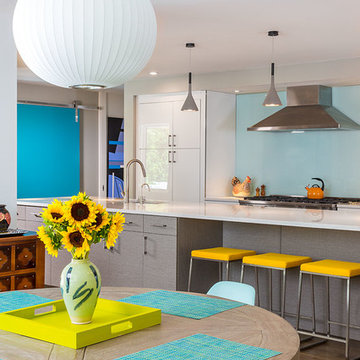
The wood used for the cabinetry was passed through a steel comb roller on a belt planer to give it a rugged but smooth texture expressing the wood grain and reminiscence of tree bark.
-The industrial looking metal dining table on wheels reflects the outdoor light brightening the space and enhancing the informal feel of a fun home. The Oxgut chairs with rolls are made with recycled fire-hoses!

 DESIGNS! - Susan Hoffman Interior Designs
Inspiration for a transitional dark wood floor and brown floor living room remodel in Minneapolis with beige walls, a standard fireplace and a stone fireplace

 Robert Elliott Custom Homes
Nathan Schroder Photography
BK Design Studio
Robert Elliott Custom Homes
Mid-sized transitional freestanding desk dark wood floor study room photo in Dallas
Mid-sized transitional freestanding desk dark wood floor study room photo in Dallas
Sponsored
Sunbury, OH
J.Holderby - Renovations
Franklin County's Leading General Contractors - 2X Best of Houzz!

 Robert Thomas Homes
This home is built by Robert Thomas Homes located in Minnesota. Our showcase models are professionally staged. Please contact Ambiance at Home for information on furniture - 952.440.6757
 O’Hara Interiors
Martha O'Hara Interiors, Interior Design | L. Cramer Builders + Remodelers, Builder | Troy Thies, Photography | Shannon Gale, Photo Styling
Please Note: All “related,” “similar,” and “sponsored” products tagged or listed by Houzz are not actual products pictured. They have not been approved by Martha O’Hara Interiors nor any of the professionals credited. For information about our work, please contact design@oharainteriors.com.
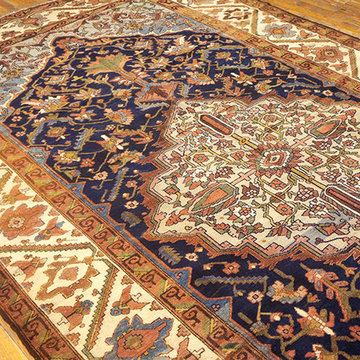 Antique Rug Studio
Malayer Carpet
Stock Id: 22028
Circa: 1920
Width: 6' 8'' ( 203 cm )
Length: 11' 4'' ( 345 cm )
http://www.antiquerugstudio.com/Malayer/22028
#malayercarpet #malayerrug #persianrug #persianinformal #antiquerug #antiquecarpet #interiordesign #floorpan #handmade #homedecor
3