
Search results for "Informations concernant" in Home Design Ideas
 TKS Design Group
Download our free ebook, Creating the Ideal Kitchen. DOWNLOAD NOW
This homeowner’s daughter originally contacted us on behalf of her parents who were reluctant to begin the remodeling process in their home due to the inconvenience and dust. Once we met and they dipped their toes into the process, we were off to the races. The existing bathroom in this beautiful historical 1920’s home, had not been updated since the 70’/80’s as evidenced by the blue carpeting, mirrored walls and dropped ceilings. In addition, there was very little storage, and some health setbacks had made the bathroom difficult to maneuver with its tub shower.
Once we demoed, we discovered everything we expected to find in a home that had not been updated for many years. We got to work bringing all the electrical and plumbing up to code, and it was just as dusty and dirty as the homeowner’s anticipated! Once the space was demoed, we got to work building our new plan. We eliminated the existing tub and created a large walk-in curb-less shower.
An existing closet was eliminated and in its place, we planned a custom built in with spots for linens, jewelry and general storage. Because of the small space, we had to be very creative with the shower footprint, so we clipped one of the walls for more clearance behind the sink. The bathroom features a beautiful custom mosaic floor tile as well as tiled walls throughout the space. This required lots of coordination between the carpenter and tile setter to make sure that the framing and tile design were all properly aligned. We worked around an existing radiator and a unique original leaded window that was architecturally significant to the façade of the home. We had a lot of extra depth behind the original toilet location, so we built the wall out a bit, moved the toilet forward and then created some extra storage space behind the commode. We settled on mirrored mullioned doors to bounce lots of light around the smaller space.
We also went back and forth on deciding between a single and double vanity, and in the end decided the single vanity allowed for more counter space, more storage below and for the design to breath a bit in the smaller space. I’m so happy with this decision! To build on the luxurious feel of the space, we added a heated towel bar and heated flooring.
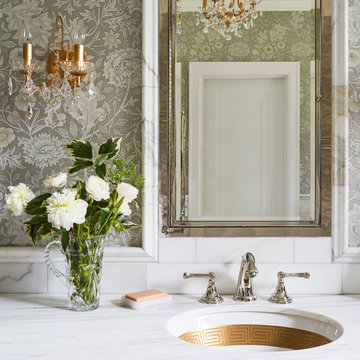
One of the concerns the homeowners had was having a comfortable floor to walk on. They realized that carpet was not a very practical solution but liked the comfort it had provided. Heated floors are the perfect solution. The room is decidedly traditional from its intricate mosaic marble floor to the calacutta marble clad walls. Elegant gold chandelier style fixtures, marble countertops and Morris & Co. beaded wallpaper provide an opulent feel to the space.
The gray monochromatic pallet keeps it feeling fresh and up-to-date. The beautiful leaded glass window is an important architectural feature at the front of the house. In the summertime, the homeowners love having the window open for fresh air and ventilation. We love it too!
The curb-less shower features a small fold down bench that can be used if needed and folded up when not. The shower also features a custom niche for storing shampoo and other hair products. The linear drain is built into the tilework and is barely visible. A frameless glass door that swings both in and out completes the luxurious feel.
Designed by: Susan Klimala, CKD, CBD
Photography by: Michael Kaskel
For more information on kitchen and bath design ideas go to: www.kitchenstudio-ge.com

 Alpha Builders Group, Inc
Designing Spaces that Fit for New Homeowners in Alpha Builder Group Homes in Austin, Texas and Jacksonville, Florida
The designs of the homes from Alpha Builders Group focus on the look and feel but do not forget about the comfort and efficiency. We make sure to look at every room in the house with the same care and attention to detail as we do to the important aspects of living in our homes on a day to day basis. It’s of utmost importance to have the best most Ergonomically designed home with full consideration of the Human Factor in each and every home we build.
The Design Team at Alpha Builders Group strongly implements Human Factor Design and Ergonomics in to every home. These are vital concerns for us in our home designs and finishes to understand people's needs especially when working from home in these times when working from home is essential. Having the best ergonomically designed office with proper lighting, well planned space, low volt access, and more are all of tremendous importance. It’s something we firmly believe in and incorporate in every design.
Our design team looks in to every square inch when it comes to the home, including office space with the perfect design layout. Alpha Builders Group understands the trends and styles as well as the accessibility of the home when building all our homes and we strongly believe in the use of natural light knowing how important natural light is for the state of mind. Clearly understanding Trends and Styles helps us be the best developer and builder of all our homes and condos in downtown Austin, Texas. Our homeowners are savvy buyers clearly understanding the Quality and Craftsmanship we put into all of our homes and condos alike.
You won’t just find this in our new Modern Homes on Tillery community being developed and nearing completion in East Austin, Texas, you’ll find this attention in every home we build. Human Factor Design and the focus on Ergonomics goes in to every design we work on.
We have had tremendous interest in our new Modern Homes on Tillery from the beginning and are selling quickly. We will likely sell out of this community fast, so don’t hesitate to buy your new home in East Austin, Texas or you may not have the chance.
Tillery Street in East Austin … Custom. Ergonomic. Home.
At Alpha Builders Group, we don’t sacrifice the quality we put in to building our homes and the speed with which they are selling is a telling sign that our homeowners really love what we are doing in Austin, Texas and Jacksonville, Florida and in all the communities we build. They love the quality of the craftsmanship and the amount of energy efficient features we put in the homes we build.
We are finishing homes in several locations including where we are nearing completion of our latest new homes at Modern Homes on Tillery. These homes are nearing completion, so don’t wait to get on the list of interested buyers. Or, contact us directly to help you with your new home needs. We take care of our Realtors, so be sure to bring your buyers by to discuss how we can help customize a home for them.
Move In NOW … Tillery Street in East Austin … Selling Quickly.
Alpha Builders Group’s homes are truly the most beautiful new modern homes with an amazing number of special details and custom finishes to go along with our awesome craftsmanship and energy efficient construction techniques in the Austin, Texas and Jacksonville, Florida regions. You’ll want to live in an Alpha Builders Group home. There’s a difference.
With downtown living at Modern Homes on Tillery and its highest quality design and attention to details, you won’t see the sacrifice of quality over price. What you will see is downtown Austin at its most beautiful. We are building the same kind of quality custom-style homes you’d find anywhere. We look at every detail and ensure these homes are built to the highest standards with the most energy efficient solutions available.
We continue to have tremendous interest in our new Modern Homes on Tillery. It’s a great place to live in the heart of everything Austin has to offer. We are selling out of this community fast, so don’t hesitate to buy your new home now in East Austin, Texas before we’re all sold out!
Contact one of our representatives for information about these modern new homes and the available homes remaining. Get in now to help customize your new home or come by to better understand the difference a community designed exclusively for the new modern lifestyle can provide. It’s in the holistic design, the quality interiors, and the location near it all.
Share your thoughts with us or contact our Modern Homes on Tillery agent for more information. Stay tuned to the blog for more on these exciting new home communities and come out to visit any of our new modern homes. Inquire with us for more information and be a part of the modern new vibe developing in East Austin.
#ergonomics #humanfactordesign #ergonomicdesign #homeofficedesign #customhomes #condos #condominiums #buildwithalpha #alphabuildersgroup #austinbuilder #newhomesaustin #contemporaryhomes #modernhomes #buildwithprofessionals #realestateinvestor #investinginrealestate #eastaustinrealestate #eastaustin #investors #2ndstdistrict #luxuryhomes #luxuryhouses #qualityhomes #modernhomesontillery #tillerystreethomes #newhomes #eastlakeattillery #liveworkplay #liveeastaustin #liveworkeastaustin
 TKS Design Group
Download our free ebook, Creating the Ideal Kitchen. DOWNLOAD NOW
This homeowner’s daughter originally contacted us on behalf of her parents who were reluctant to begin the remodeling process in their home due to the inconvenience and dust. Once we met and they dipped their toes into the process, we were off to the races. The existing bathroom in this beautiful historical 1920’s home, had not been updated since the 70’/80’s as evidenced by the blue carpeting, mirrored walls and dropped ceilings. In addition, there was very little storage, and some health setbacks had made the bathroom difficult to maneuver with its tub shower.
Once we demoed, we discovered everything we expected to find in a home that had not been updated for many years. We got to work bringing all the electrical and plumbing up to code, and it was just as dusty and dirty as the homeowner’s anticipated! Once the space was demoed, we got to work building our new plan. We eliminated the existing tub and created a large walk-in curb-less shower.
An existing closet was eliminated and in its place, we planned a custom built in with spots for linens, jewelry and general storage. Because of the small space, we had to be very creative with the shower footprint, so we clipped one of the walls for more clearance behind the sink. The bathroom features a beautiful custom mosaic floor tile as well as tiled walls throughout the space. This required lots of coordination between the carpenter and tile setter to make sure that the framing and tile design were all properly aligned. We worked around an existing radiator and a unique original leaded window that was architecturally significant to the façade of the home. We had a lot of extra depth behind the original toilet location, so we built the wall out a bit, moved the toilet forward and then created some extra storage space behind the commode. We settled on mirrored mullioned doors to bounce lots of light around the smaller space.
We also went back and forth on deciding between a single and double vanity, and in the end decided the single vanity allowed for more counter space, more storage below and for the design to breath a bit in the smaller space. I’m so happy with this decision! To build on the luxurious feel of the space, we added a heated towel bar and heated flooring.
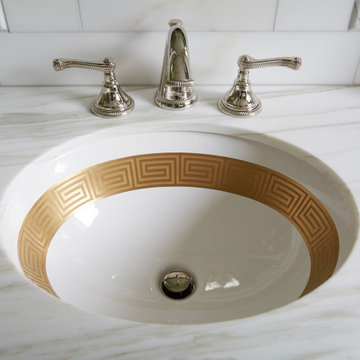
One of the concerns the homeowners had was having a comfortable floor to walk on. They realized that carpet was not a very practical solution but liked the comfort it had provided. Heated floors are the perfect solution. The room is decidedly traditional from its intricate mosaic marble floor to the calacutta marble clad walls. Elegant gold chandelier style fixtures, marble countertops and Morris & Co. beaded wallpaper provide an opulent feel to the space.
The gray monochromatic pallet keeps it feeling fresh and up-to-date. The beautiful leaded glass window is an important architectural feature at the front of the house. In the summertime, the homeowners love having the window open for fresh air and ventilation. We love it too!
The curb-less shower features a small fold down bench that can be used if needed and folded up when not. The shower also features a custom niche for storing shampoo and other hair products. The linear drain is built into the tilework and is barely visible. A frameless glass door that swings both in and out completes the luxurious feel.
Designed by: Susan Klimala, CKD, CBD
Photography by: Michael Kaskel
For more information on kitchen and bath design ideas go to: www.kitchenstudio-ge.com
Find the right local pro for your project

 Mitra Designs Studio Collaborative
 All windows were re-positioned strategically to take full advantage of the view, for example, the living room new windows were positioned to take full advantage of the beautiful views of the property. The linear layout of the new windows in the living room was designed to frame and echo the panoramic view of the beautiful pond, farm fields, tree lines and the Adirondack mountains seen beyond As part of architectural and interiors design, here Mitra paid careful attention to use green building products as much as possible, which was done by selecting and using environmentally friendly and low VOC emission products, as well as sing salvaged products where possible, and using as much local products as possible.
Aside from using green building products as much as possible, another very important goal of this project was to dramatically improve and maximize the energy efficiency of this home. To meet the specific and mechanical needs, a team of independent expert energy efficient consultants was assembled at the early phase of the design, so that energy solutions were studied and evaluated to the fullest. After extensive energy audits and study of the existing conditions and after extensive evaluation and brainstorming between all parties, Mitra compiled all the information and findings and incorporated them in her design solutions. In short, during construction, extensive energy upgrading measures were achieved by constructing a tight insulating envelope on the interior sides of all exterior walls and roofs, installing the most efficient heating and cooling system along with the introduction of a geothermal system installation. All windows and doors were replaced by state of the art and modern design energy efficient product available in the market which also visually modernized the design and maximized the beautiful westerly view of the landscape outside. To further address the energy efficiency of this project Mitra designed a concrete and steel and concrete fireplace box for it so that it can act as a chase for the mechanical needs of this new super energy efficient fireplace unit. - Photo credit: Susan Teare

 Martin Lennox
Is 'Fleishman Is In Trouble' Season 2 On The Cards? "Fleishman Is In Trouble" is an action sequel that debuted on Hulu and also enticed viewers to engage. Once the story is complete viewers are curious about what happens to the intention of Fleishman's account. And we're here to give an explanation.
To put it in perspective, Fleishman exists in Hazard and is a witness to divorced Toby Fleishman whose power is generosity to persuade when he is able to win a winning streak in the planet of love. The joy he experiences is fleeting when his ex-wife mysteriously disappears leaving him with two children.
As the story progresses, it is revealed that he lies about numerous accounts, including the way he raised his children. He must figure out why the marriage broke up before making a decision on what happened to the ex-wife. It's almost a double season. Let's get more effective.
Here's Why 'Fleishman Is In Trouble' Season 2 Won't Transpire
Fleishman The Fleishman Trouble season 2 - a second preference will not be a reality. The series is already established as an untrue miniseries/sequence. We're all aware that miniseries are only rerun to a double season when they're as good in quality as Big Little Lies.
Most likely, they have reached the end of their days. The lives of the survivors will still attract a lot of observers.
The structure of the sequence slowed the concerns about a possible revival or a growth into a regular sequence.
Brodesser-Akner was joking about presenting another season of "Fleishman Is In Trouble" via a tweet.
The tweet reads "The double season of FLEISHMAN IS IN TROUBLE stands predicated on the thought that the Fleishman's intention exists for a forthcoming household within five years."
She stated, Apparently, I'm fooling and merely observing GODFATHER II, which is not a Christmas film despite including an ensemble of youngsters who stand extremely Christmassy. There is no double season of FLEISHMAN!"
Although we know the situation, it's not going to be resolved, Unfortunately.
The Cast Of 'Fleishman Exists In Situation' Lectured Almost The Future Possibility
Brodesser Akner stated that the succession follows in a narrow order that also is complete.
Brodesser-Akner has recently described, "It's an unreasonable succession. This account stands the textbook's capacity, and I suppose it's concluded."
In addition, I remarked, "I'm likewise seduced to never tolerate these consistencies. It's heartbreaking. Whatever I register, the following choice exists a negligibly undersized climax to my bones than this, correct? This was willingly and considerably important, something I can discern in my belly."
Claire did manage, "Oh, I consider that it should stand as it is. I think it communicated what it promised. Although I loved everyone I worked with, I'm still messaging out. They're real friends who only talk with regard to the subject.
This happens only occasionally. It's only a sign that the project succeeds! This is why I received significant assistance from this source. Continuous companionship is a crucial one. A huge and succulent cherry in the tree."
In the end, we will allow for a continuation following the initial confirmation of succession Brodesser-Akner said, "I'm overjoyed to live and expand the energy of Fleishman's on the web with such intelligent, thoughtful and brave members.
When I wrote this book I was looking to discover on my own the enigmatic nature and the politics of marriage and the median generation. The registration of the textbook helped tremendously, and I am confident that this concert will fulfill the goal."
What do you think of your reflections on the ongoing miniseries? It is possible to reduce your feelings and musings in the exposition region downwards. Additionally, remember to stay in tune with us to receive better information.
 14+CO Design Studio
Julie Florio Photography

Living room - mid-sized contemporary open concept light wood floor and beige floor living room idea in New York with white walls, a standard fireplace, a brick fireplace and a media wall
Living room - mid-sized contemporary open concept light wood floor and beige floor living room idea in New York with white walls, a standard fireplace, a brick fireplace and a media wall
 China Marmoglass Co.,Limited

This is New Nanoglass Created by China Marmoglass Co.,Limited.
New Manoglass - Italy Serpeggiante Marble
You can contact us for stock slab and price imediately !
Slab Sizes:
240/300x120/134/140/160/180cm
Tile Size:
300x600x12mm 12"x24"x1/2"
600x600x12mm 24"x24"x1/2"
300x600x18mm 12"x24"x3/4"
600x600x18mm 24"x24"x3/4"
800x800x18mm 32"x32"x3/4"
900x900x18mm 36"x36"x3/4"
1000x1000x18mm 40"x40"x3/4"
1200x1200x18mm 48"x48"x3/4"
2460x1240x18mm 96"x48"x3/4"
2860x1340x18mm 110"x52"x3/4"
3060x1340x18mm 120"x52"x3/4"
Advantages:
1. Compact structure: Molecular microcrystalline particle size of the super nanoglass reaches the nanometer level. Fibrous crystal molecular structure makes it excellent material for processing such as round cutting, drilling, carving, 45°cutting and other edge design processing to users’ requirement.
2. Easy-to-cut: Cutting can be done at the construction site by the bridge cutting machine and portable cutting machine.
3. High hardness: The hardness Mohs of the surface reaches at Level
4. High compressive strength, high tensile strength. No white off, no deformation and no crack even it is exposed to the sunlight. The special feature makes it widely used in the floor laying.
5. Low expansion coefficient: Super nanoglass can bear the temperature range from -18C to 1000C with no influence on the structure, color and shape.
6. Corrosion resistance and acid & alkali resistance, and color will not fade off and strength stays same after a long period of time.
7. No water and dirt absorption. It is easy and convenient to be cleaned.
8. Non-radioactive, environmental friendly and reusable.
Application:
Used in the decorative building as the floor, exterior and interior wall, column, kitchen countertop, countertops, tabletop, stair railing, skirting, hospital laboratory work bench, various handicrafts and others.
Finish Options: Polished, Honed, Sandblast, Bushharmered
Packing: Packed in fumigated strong wooden bundles, reinforced with metal strap outside
Item Code: GS001, SN002, Nano2011, Nano3, Marmo2015
Thickness tolerance: +/-1mm
All products checked by experienced QC pieces by pieces and then pack
Our Advantage:
1) Factory Pirce, Directly shipping
2) High Quality with Well Technology on Marmoglass E Nanoglass for more than 10 Years
3) Well equipped with complete facilities and a wealth of experienced & talented staffs
4) High Quality, competitive prices, fast delivery time and good service are our foremost concern.
5) Have Project Experience for super market, Villa, Hotel, Hostipal, Temple and so on.
You are welcome to contact us any time for further information. We hope for any opportunity to work with you.


 Braswell Design+Build
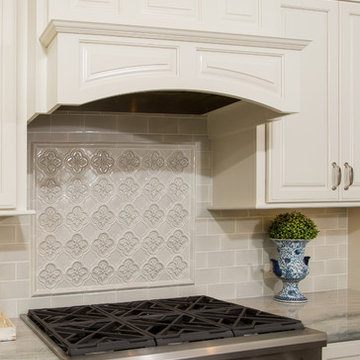
Off-white Decora maple cabinets, an Ethan Allen chandelier and Seapearl quartzite grey and green countertops transformed an outdated kitchen into a peaceful sanctuary. A high gloss ceramic handmade tile, Light Ocean from Quemere International, reflects light from the kitchen's large window. Stamped concrete island cabinets provide an enchanting color contrast to the Chantille cabinets. Amish wood stools offer understated seating. Top Knobs trunk pulls in polished nickel contribute to this kitchen’s high class.
The existing kitchen floor plan in this 20-year-old Fairfax Station did not require enlarging. The homeowners upgraded to a double oven and converted from electric to gas.
In the breakfast room, a Hinkley chandelier above a Lee Industries table accommodates eight, with an open view of an updated fireplace. After removing the wall between living and breakfast rooms, in-house lead carpenter Bruce designed and built the classic columns on either side of the arch between the rooms. The rooms are painted in Benjamin Moore Titanium, and the wet bar boasts an Arabesque Carrara marble backsplash.
Photographer Greg Hadley

 CairnsCraft Design & Remodel
Great spacious bathroom with lot of amenities.
Photographer: Jon Upson
Large elegant master beige tile and porcelain tile drop-in bathtub photo in San Diego with an undermount sink, raised-panel cabinets, medium tone wood cabinets, granite countertops, beige walls and a two-piece toilet
Large elegant master beige tile and porcelain tile drop-in bathtub photo in San Diego with an undermount sink, raised-panel cabinets, medium tone wood cabinets, granite countertops, beige walls and a two-piece toilet
 China Marmoglass Co.,Limited

This is New Nanoglass Created by China Marmoglass Co.,Limited.
New Manoglass - Italy Serpeggiante Marble
You can contact us for stock slab and price imediately !
Slab Sizes:
240/300x120/134/140/160/180cm
Tile Size:
300x600x12mm 12"x24"x1/2"
600x600x12mm 24"x24"x1/2"
300x600x18mm 12"x24"x3/4"
600x600x18mm 24"x24"x3/4"
800x800x18mm 32"x32"x3/4"
900x900x18mm 36"x36"x3/4"
1000x1000x18mm 40"x40"x3/4"
1200x1200x18mm 48"x48"x3/4"
2460x1240x18mm 96"x48"x3/4"
2860x1340x18mm 110"x52"x3/4"
3060x1340x18mm 120"x52"x3/4"
Advantages:
1. Compact structure: Molecular microcrystalline particle size of the super nanoglass reaches the nanometer level. Fibrous crystal molecular structure makes it excellent material for processing such as round cutting, drilling, carving, 45°cutting and other edge design processing to users’ requirement.
2. Easy-to-cut: Cutting can be done at the construction site by the bridge cutting machine and portable cutting machine.
3. High hardness: The hardness Mohs of the surface reaches at Level
4. High compressive strength, high tensile strength. No white off, no deformation and no crack even it is exposed to the sunlight. The special feature makes it widely used in the floor laying.
5. Low expansion coefficient: Super nanoglass can bear the temperature range from -18C to 1000C with no influence on the structure, color and shape.
6. Corrosion resistance and acid & alkali resistance, and color will not fade off and strength stays same after a long period of time.
7. No water and dirt absorption. It is easy and convenient to be cleaned.
8. Non-radioactive, environmental friendly and reusable.
Application:
Used in the decorative building as the floor, exterior and interior wall, column, kitchen countertop, countertops, tabletop, stair railing, skirting, hospital laboratory work bench, various handicrafts and others.
Finish Options: Polished, Honed, Sandblast, Bushharmered
Packing: Packed in fumigated strong wooden bundles, reinforced with metal strap outside
Item Code: GS001, SN002, Nano2011, Nano3, Marmo2015
Thickness tolerance: +/-1mm
All products checked by experienced QC pieces by pieces and then pack
Our Advantage:
1) Factory Pirce, Directly shipping
2) High Quality with Well Technology on Marmoglass E Nanoglass for more than 10 Years
3) Well equipped with complete facilities and a wealth of experienced & talented staffs
4) High Quality, competitive prices, fast delivery time and good service are our foremost concern.
5) Have Project Experience for super market, Villa, Hotel, Hostipal, Temple and so on.
You are welcome to contact us any time for further information. We hope for any opportunity to work with you.

 Spire North
Tucked away in the backwoods of Torch Lake, this home marries “rustic” with the sleek elegance of modern. The combination of wood, stone and metal textures embrace the charm of a classic farmhouse. Although this is not your average farmhouse. The home is outfitted with a high performing system that seamlessly works with the design and architecture.
The tall ceilings and windows allow ample natural light into the main room. Spire Integrated Systems installed Lutron QS Wireless motorized shades paired with Hartmann & Forbes windowcovers to offer privacy and block harsh light. The custom 18′ windowcover’s woven natural fabric complements the organic esthetics of the room. The shades are artfully concealed in the millwork when not in use.
Spire installed B&W in-ceiling speakers and Sonance invisible in-wall speakers to deliver ambient music that emanates throughout the space with no visual footprint. Spire also installed a Sonance Landscape Audio System so the homeowner can enjoy music outside.
Each system is easily controlled using Savant. Spire personalized the settings to the homeowner’s preference making controlling the home efficient and convenient.

 Centre Sky Architecture Ltd
Ryan Day Thompson
Inspiration for a contemporary wooden u-shaped staircase remodel with wooden risers
Inspiration for a contemporary wooden u-shaped staircase remodel with wooden risers
 JM Kitchen & Bath Design
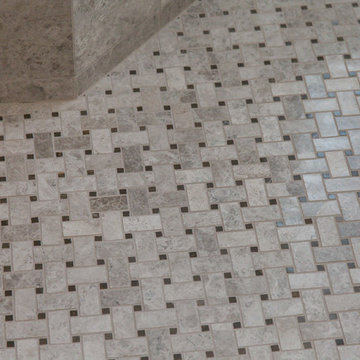
Stone Mosaic Tile floors, marble countertops and backsplash and white painted raised panel cabinets in this luxurious master bathroom with freestanding soaking tub in Greenwood Village Colorado.

Sponsored
Sunbury, OH

J.Holderby - Renovations
Franklin County's Leading General Contractors - 2X Best of Houzz!

 Heritage Construction Companies, LLC.
Example of a huge trendy metal floating open staircase design in Minneapolis
 Hines Homes, LLC

This master closet includes a tornado shelter / safe room. We utilized the space above the shelter for additional storage.
Inspiration for a large craftsman gender-neutral carpeted walk-in closet remodel in Little Rock with white cabinets
Inspiration for a large craftsman gender-neutral carpeted walk-in closet remodel in Little Rock with white cabinets
 Dessins Drummond
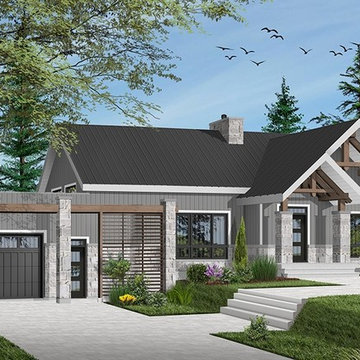
Plan no. 3992-V2 de Dessins Drummond
Superbe plan de maison de plain-pied avec garage et 3 chambres
Un autre magnifique modèle parfait pour les abords d’un lac ou aux pieds d’un mont de ski, le nouveau plan de maison Olympe 3 (plan # 3992-V2), qui se veut être la version avec garage de notre plan # 3992, et possédant 3 chambres plutôt que 2 comme sur son modèle de base, rappelle ce chalet tant aimé où il fait bon entrer!
Tout à fait chaleureux et se distinguant avec brio des autres de style plain-pied, ce modèle de maison avec porte patio triple à la salle à dîner vous surprendra assurément. D'inspiration du style scandinave et offrant 3 chambres, dont celle des parents avec grand walk-in, il rassemble à lui seul tous les éléments qui contribuent à en faire un modèle parfait pour les amoureux de la nature, et les familles. Attendez de voir l’intérieur!
De par son look épuré simple et contemporain, ce modèle pourrait recevoir les tuiles solaires Tesla, ou autres types de panneaux solaires. Consultez les plus récentes informations concernant les [url= http://blogue.dessinsdrummond.com/2017/05/19/les-tuiles-solaires-tesla-maintenant-disponibles-en-pre-commande/]tuiles solaires Tesla[/url] ici.
L’entrée de la maison propose une pratique et grande garde-robe. Le salon, la cuisine et la salle à manger forment une aire commune spectaculaire, entre autres grâce aux plafonds cathédraux d’une hauteur de 16 pieds. Les poutres apparentes ajoutent encore plus de style à cette grande pièce, qui mène à la grande terrasse couverte et à la cuisine extérieure par la porte patio triple. La terrasse étant complètement couverte, elle sera sans aucun doute le rendez-vous de la famille et des amis lorsque l’été sera présent, et ce, beau temps, mauvais temps!
Maison avec porte-patio triple amenant beaucoup de lumière naturelle à la cuisine et salle à dîner!
Détenant sans contredit tous les charmes qu’un chalet peut avoir, ce modèle de maison genre chalet 4-saisons demeure le choix idéal pour tous ceux qui rêvent d’une maison chaleureuse avec une luminosité impressionnante et une fluidité de l’espace architectural, lui donnant ce style qui ne laisse personne de glace…
La salle de bain complète avec douche séparée est localisée non loin de la chambre principale, d’où vous avez aussi un accès privé à la terrasse. Pour passer un hiver tout en douceur avec le foyer au salon et un été trépidant avec la grande terrasse couverte, ne cherchez plus, vous avez trouvé votre modèle de maison parfait!
Un sous-sol non fini est à aménager selon les besoins supplémentaires en chambre ou espace famille requis par les vôtres.
---
À NOTER
Ce plan fait partie d’une collection de 3 modèles dont voici les principales caractéristiques :
Plan # 3992 : modèle de base avec 1212 pieds carrés, sans garage, 2 chambres, buanderie au sous-sol.
Plan # 3992-V1 : plancher exactement comme le modèles de base, mais avec garage, 2 chambres, buanderie au sous-sol.
Plan # 3992-V2 : modèle agrandie à 1604 pieds carrés, avec garage, 3 chambres, buanderie au rez-de-chaussée.
---
Vous avez des questions ou commentaires, n'hésitez pas à nous contacter au info@dessinsdrummond.com ou 1-800-567-1413
 Dessins Drummond
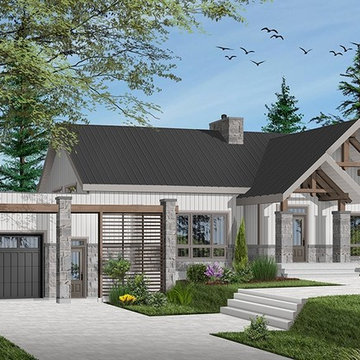
Plan no. 3992-V2 de Dessins Drummond
Superbe plan de maison de plain-pied avec garage et 3 chambres
Un autre magnifique modèle parfait pour les abords d’un lac ou aux pieds d’un mont de ski, le nouveau plan de maison Olympe 3 (plan # 3992-V2), qui se veut être la version avec garage de notre plan # 3992, et possédant 3 chambres plutôt que 2 comme sur son modèle de base, rappelle ce chalet tant aimé où il fait bon entrer!
Tout à fait chaleureux et se distinguant avec brio des autres de style plain-pied, ce modèle de maison avec porte patio triple à la salle à dîner vous surprendra assurément. D'inspiration du style scandinave et offrant 3 chambres, dont celle des parents avec grand walk-in, il rassemble à lui seul tous les éléments qui contribuent à en faire un modèle parfait pour les amoureux de la nature, et les familles. Attendez de voir l’intérieur!
De par son look épuré simple et contemporain, ce modèle pourrait recevoir les tuiles solaires Tesla, ou autres types de panneaux solaires. Consultez les plus récentes informations concernant les [url= http://blogue.dessinsdrummond.com/2017/05/19/les-tuiles-solaires-tesla-maintenant-disponibles-en-pre-commande/]tuiles solaires Tesla[/url] ici.
L’entrée de la maison propose une pratique et grande garde-robe. Le salon, la cuisine et la salle à manger forment une aire commune spectaculaire, entre autres grâce aux plafonds cathédraux d’une hauteur de 16 pieds. Les poutres apparentes ajoutent encore plus de style à cette grande pièce, qui mène à la grande terrasse couverte et à la cuisine extérieure par la porte patio triple. La terrasse étant complètement couverte, elle sera sans aucun doute le rendez-vous de la famille et des amis lorsque l’été sera présent, et ce, beau temps, mauvais temps!
Maison avec porte-patio triple amenant beaucoup de lumière naturelle à la cuisine et salle à dîner!
Détenant sans contredit tous les charmes qu’un chalet peut avoir, ce modèle de maison genre chalet 4-saisons demeure le choix idéal pour tous ceux qui rêvent d’une maison chaleureuse avec une luminosité impressionnante et une fluidité de l’espace architectural, lui donnant ce style qui ne laisse personne de glace…
La salle de bain complète avec douche séparée est localisée non loin de la chambre principale, d’où vous avez aussi un accès privé à la terrasse. Pour passer un hiver tout en douceur avec le foyer au salon et un été trépidant avec la grande terrasse couverte, ne cherchez plus, vous avez trouvé votre modèle de maison parfait!
Un sous-sol non fini est à aménager selon les besoins supplémentaires en chambre ou espace famille requis par les vôtres.
---
À NOTER
Ce plan fait partie d’une collection de 3 modèles dont voici les principales caractéristiques :
Plan # 3992 : modèle de base avec 1212 pieds carrés, sans garage, 2 chambres, buanderie au sous-sol.
Plan # 3992-V1 : plancher exactement comme le modèles de base, mais avec garage, 2 chambres, buanderie au sous-sol.
Plan # 3992-V2 : modèle agrandie à 1604 pieds carrés, avec garage, 3 chambres, buanderie au rez-de-chaussée.
---
Vous avez des questions ou commentaires, n'hésitez pas à nous contacter au info@dessinsdrummond.com ou 1-800-567-1413


 Dessins Drummond
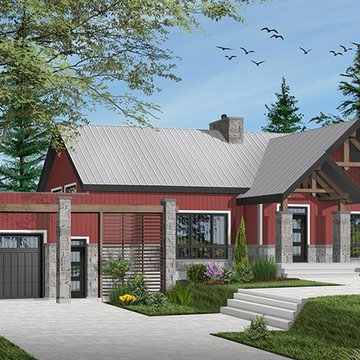
Plan no. 3992-V2 de Dessins Drummond
Superbe plan de maison de plain-pied avec garage et 3 chambres
Un autre magnifique modèle parfait pour les abords d’un lac ou aux pieds d’un mont de ski, le nouveau plan de maison Olympe 3 (plan # 3992-V2), qui se veut être la version avec garage de notre plan # 3992, et possédant 3 chambres plutôt que 2 comme sur son modèle de base, rappelle ce chalet tant aimé où il fait bon entrer!
Tout à fait chaleureux et se distinguant avec brio des autres de style plain-pied, ce modèle de maison avec porte patio triple à la salle à dîner vous surprendra assurément. D'inspiration du style scandinave et offrant 3 chambres, dont celle des parents avec grand walk-in, il rassemble à lui seul tous les éléments qui contribuent à en faire un modèle parfait pour les amoureux de la nature, et les familles. Attendez de voir l’intérieur!
De par son look épuré simple et contemporain, ce modèle pourrait recevoir les tuiles solaires Tesla, ou autres types de panneaux solaires. Consultez les plus récentes informations concernant les [url= http://blogue.dessinsdrummond.com/2017/05/19/les-tuiles-solaires-tesla-maintenant-disponibles-en-pre-commande/]tuiles solaires Tesla[/url] ici.
L’entrée de la maison propose une pratique et grande garde-robe. Le salon, la cuisine et la salle à manger forment une aire commune spectaculaire, entre autres grâce aux plafonds cathédraux d’une hauteur de 16 pieds. Les poutres apparentes ajoutent encore plus de style à cette grande pièce, qui mène à la grande terrasse couverte et à la cuisine extérieure par la porte patio triple. La terrasse étant complètement couverte, elle sera sans aucun doute le rendez-vous de la famille et des amis lorsque l’été sera présent, et ce, beau temps, mauvais temps!
Maison avec porte-patio triple amenant beaucoup de lumière naturelle à la cuisine et salle à dîner!
Détenant sans contredit tous les charmes qu’un chalet peut avoir, ce modèle de maison genre chalet 4-saisons demeure le choix idéal pour tous ceux qui rêvent d’une maison chaleureuse avec une luminosité impressionnante et une fluidité de l’espace architectural, lui donnant ce style qui ne laisse personne de glace…
La salle de bain complète avec douche séparée est localisée non loin de la chambre principale, d’où vous avez aussi un accès privé à la terrasse. Pour passer un hiver tout en douceur avec le foyer au salon et un été trépidant avec la grande terrasse couverte, ne cherchez plus, vous avez trouvé votre modèle de maison parfait!
Un sous-sol non fini est à aménager selon les besoins supplémentaires en chambre ou espace famille requis par les vôtres.
---
À NOTER
Ce plan fait partie d’une collection de 3 modèles dont voici les principales caractéristiques :
Plan # 3992 : modèle de base avec 1212 pieds carrés, sans garage, 2 chambres, buanderie au sous-sol.
Plan # 3992-V1 : plancher exactement comme le modèles de base, mais avec garage, 2 chambres, buanderie au sous-sol.
Plan # 3992-V2 : modèle agrandie à 1604 pieds carrés, avec garage, 3 chambres, buanderie au rez-de-chaussée.
---
Vous avez des questions ou commentaires, n'hésitez pas à nous contacter au info@dessinsdrummond.com ou 1-800-567-1413
 Dessins Drummond
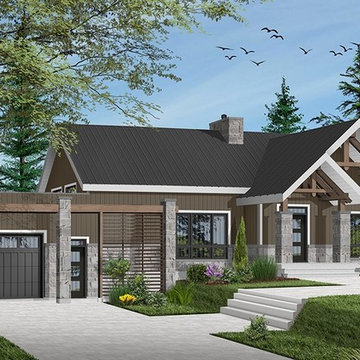
Plan no. 3992-V2 de Dessins Drummond
Superbe plan de maison de plain-pied avec garage et 3 chambres
Un autre magnifique modèle parfait pour les abords d’un lac ou aux pieds d’un mont de ski, le nouveau plan de maison Olympe 3 (plan # 3992-V2), qui se veut être la version avec garage de notre plan # 3992, et possédant 3 chambres plutôt que 2 comme sur son modèle de base, rappelle ce chalet tant aimé où il fait bon entrer!
Tout à fait chaleureux et se distinguant avec brio des autres de style plain-pied, ce modèle de maison avec porte patio triple à la salle à dîner vous surprendra assurément. D'inspiration du style scandinave et offrant 3 chambres, dont celle des parents avec grand walk-in, il rassemble à lui seul tous les éléments qui contribuent à en faire un modèle parfait pour les amoureux de la nature, et les familles. Attendez de voir l’intérieur!
De par son look épuré simple et contemporain, ce modèle pourrait recevoir les tuiles solaires Tesla, ou autres types de panneaux solaires. Consultez les plus récentes informations concernant les [url= http://blogue.dessinsdrummond.com/2017/05/19/les-tuiles-solaires-tesla-maintenant-disponibles-en-pre-commande/]tuiles solaires Tesla[/url] ici.
L’entrée de la maison propose une pratique et grande garde-robe. Le salon, la cuisine et la salle à manger forment une aire commune spectaculaire, entre autres grâce aux plafonds cathédraux d’une hauteur de 16 pieds. Les poutres apparentes ajoutent encore plus de style à cette grande pièce, qui mène à la grande terrasse couverte et à la cuisine extérieure par la porte patio triple. La terrasse étant complètement couverte, elle sera sans aucun doute le rendez-vous de la famille et des amis lorsque l’été sera présent, et ce, beau temps, mauvais temps!
Maison avec porte-patio triple amenant beaucoup de lumière naturelle à la cuisine et salle à dîner!
Détenant sans contredit tous les charmes qu’un chalet peut avoir, ce modèle de maison genre chalet 4-saisons demeure le choix idéal pour tous ceux qui rêvent d’une maison chaleureuse avec une luminosité impressionnante et une fluidité de l’espace architectural, lui donnant ce style qui ne laisse personne de glace…
La salle de bain complète avec douche séparée est localisée non loin de la chambre principale, d’où vous avez aussi un accès privé à la terrasse. Pour passer un hiver tout en douceur avec le foyer au salon et un été trépidant avec la grande terrasse couverte, ne cherchez plus, vous avez trouvé votre modèle de maison parfait!
Un sous-sol non fini est à aménager selon les besoins supplémentaires en chambre ou espace famille requis par les vôtres.
---
À NOTER
Ce plan fait partie d’une collection de 3 modèles dont voici les principales caractéristiques :
Plan # 3992 : modèle de base avec 1212 pieds carrés, sans garage, 2 chambres, buanderie au sous-sol.
Plan # 3992-V1 : plancher exactement comme le modèles de base, mais avec garage, 2 chambres, buanderie au sous-sol.
Plan # 3992-V2 : modèle agrandie à 1604 pieds carrés, avec garage, 3 chambres, buanderie au rez-de-chaussée.
---
Vous avez des questions ou commentaires, n'hésitez pas à nous contacter au info@dessinsdrummond.com ou 1-800-567-1413
 Custom Surface Solutions
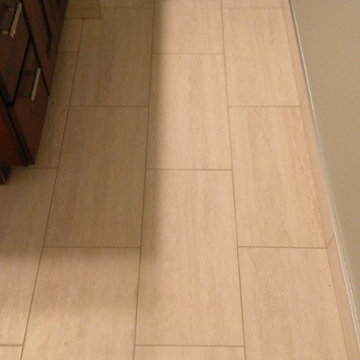
Custom Surface Solutions (www.css-tile.com) - Owner Craig Thompson (512) 430-1215. This project shows new 12 x 24 tile installed vertically with offset layout pattern on wall and floor. Includes shower box with linear glass accent tile back and vertical glass accent band. Tile edges are finished with Schluter Jolly satin aluminum profile edge trim.
21