
Search results for "Informed selections" in Home Design Ideas
 DEANE Inc | Distinctive Design & Cabinetry
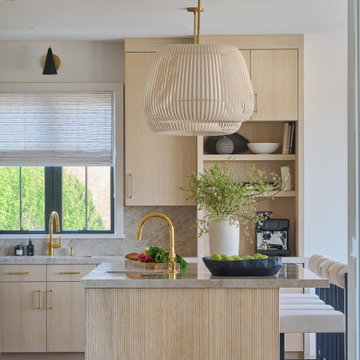
This client, who had previously worked with DEANE on their Scarsdale renovation, now invited them to join the team for their new build in Nantucket. Their vision for this kitchen was a feeling of informal luxury that wasn’t overly beachy. The rift-cut white oak selected brought a light and airy feeling throughout the kitchen, with reeded panels surrounding the island for texture and dimension. Taj Mahal quartzite was used for the 2″ mitered countertops, custom hood, and single-slab backsplash. The harmony in the color palette allows the satin brass hardware and unlacquered brass faucets to shine, while the statement pendants over the island add glow and warmth. Adding to the clean lines is a shallow pantry with caning in the upper doors. Waterfall edges on the frameless base cabinetry add a fun contemporary twist. The truly elegant simplicity of this kitchen allows the beauty of the home’s natural surroundings to take center stage.
 Structure Home
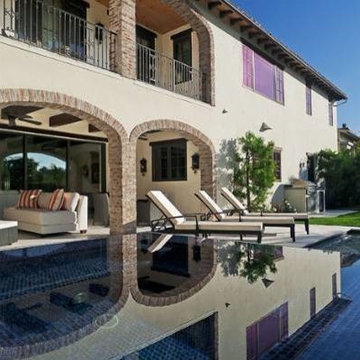
The featured Brentwood home is an elegant Mediterranean style influenced by the architecture of Tuscany. The home, designed by Karen Putman of p2 Design, consists of 5,618 square feet of livable area plus an outdoor covered living room of 300 sq. ft. and a two-car garage. The floor plan includes formal and informal living areas as well as 5 bedrooms, 5.5 baths plus a play room lofted above the second floor.
The client of this beautiful home selected fine material finishes…making for a refined feel of quality throughout. The informal family room opens to a kitchen and breakfast room as well as a seamless transition onto an exterior living room…adorned with a fireplace, entertainment center and luxurious swimming pool beyond. A raised spa, with glass tiled surface and infinity edge…has the visual effect of a wet cube of glass protruding above the waterline of the pool. Rich textured stone, brick and wood accents throughout the home interior and exterior combine to create a beautiful accomplishment of old-world design with all of the latest amenities and technology.
 Village Home Stores
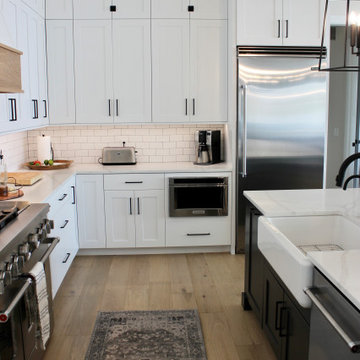
Great room open concept kitchen design with painted white and gray cabinetry in a LeClaire, Iowa home built facing the Mississippi River. Stacked wall cabinets to the ceiling, a custom wood hood, 48” commercial gas range, and Quartz counters shine in this design by Village Home Stores for Aspen Homes.
Featured: Wynnbrooke Cabinetry in the Denali door and combination of “Frost” and “Pewter” paint. MSI engineered quartz countertops in the Calacatta Laza design, Capital lighting, KitchenAid appliances, Glendale Hardware, and motorized Lafayette window treatments also featured.
Design and select materials by Village Home Stores for Aspen Homes of the Quad Cities.
Find the right local pro for your project
 Structure Home
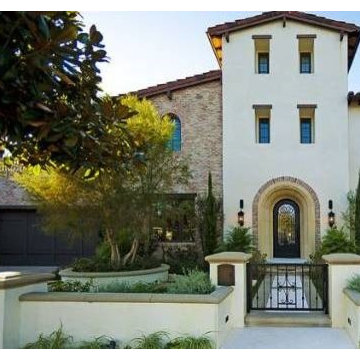
The featured Brentwood home is an elegant Mediterranean style influenced by the architecture of Tuscany. The home, designed by Karen Putman of p2 Design, consists of 5,618 square feet of livable area plus an outdoor covered living room of 300 sq. ft. and a two-car garage. The floor plan includes formal and informal living areas as well as 5 bedrooms, 5.5 baths plus a play room lofted above the second floor.
The client of this beautiful home selected fine material finishes…making for a refined feel of quality throughout. The informal family room opens to a kitchen and breakfast room as well as a seamless transition onto an exterior living room…adorned with a fireplace, entertainment center and luxurious swimming pool beyond. A raised spa, with glass tiled surface and infinity edge…has the visual effect of a wet cube of glass protruding above the waterline of the pool. Rich textured stone, brick and wood accents throughout the home interior and exterior combine to create a beautiful accomplishment of old-world design with all of the latest amenities and technology.
 Liberty Windoors Corp.

At Liberty Windoors , a custom modern entry door is, without question, the ultimate finishing touch for your entryway, offering an unmatched combination of craftsmanship, security, energy performance, and durability. Whether you are striving to meet the most strict Green Building standards in the world, or simply looking for a beautiful, sturdy, secure and modern entry door that will last for generations , Liberty Windoors offers one of the largest selections of modern and contemporary entry doors available anywhere.
Security Features
All front doors are engineered around a high quality multi-point locking system.
Energy Efficiency
Most doors far exceed the Energy Star thermal performance values, standards.
Size & Configuration
Variations with fixed sidelites and transom in various designs possible.
Finish & Color
Our doors are elaborately powder coated providing a very durable and stylish finish.
Visit Our Online Shop To Browse and Shop Our In Stock Selection Available Now : www.shop.libertywindoors.com
To Learn About Custom Front Door Orders and For More Information : www.libertywindoors.com
TEL : (973) 773-2188
EMAIL: infonj@libertywindoors.com

 TKS Design Group
Free ebook, Creating the Ideal Kitchen. DOWNLOAD NOW
This client came to us wanting some help with updating the master bath in their home. Their primary goals were to increase the size of the shower, add a rain head, add a freestanding tub and overall freshen the feel of the space.
The existing layout of the bath worked well, so we left the basic footprint the same, but increased the size of the shower and added a freestanding tub on a bit of an angle which allowed for some additional storage.
One of the most important things on the wish list was adding a rainhead in the shower, but this was not an easy task with the angled ceiling. We came up with the solution of using an extra long wall-mounted shower arm that was reinforced with a meal bracket attached the ceiling. This did the trick, and no extra framing or insulation was required to make it work.
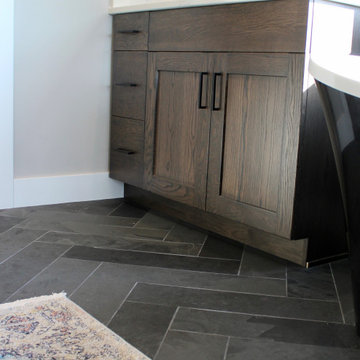
The materials selected for the space are classic and fresh. Large format white oriental marble is used throughout the bath, on the floor in a herrinbone pattern and in a staggered brick pattern on the walls. Alder cabinets with a gray stain contrast nicely with the white marble, while shiplap detail helps unify the space and gives it a casual and cozy vibe. Storage solutions include an area for towels and other necessities at the foot of the tub, roll out shelves and out storage in the vanities and a custom niche and shaving ledge in the shower. We love how just a few simple changes can make such a great impact!
Designed by: Susan Klimala, CKBD
Photography by: LOMA Studios
For more information on kitchen and bath design ideas go to: www.kitchenstudio-ge.com
 Village Home Stores
Great room open concept kitchen design with painted white and gray cabinetry in a LeClaire, Iowa home built facing the Mississippi River. Stacked wall cabinets to the ceiling, a custom wood hood, 48” commercial gas range, and Quartz counters shine in this design by Village Home Stores for Aspen Homes.
Featured: Wynnbrooke Cabinetry in the Denali door and combination of “Frost” and “Pewter” paint. MSI engineered quartz countertops in the Calacatta Laza design, Capital lighting, KitchenAid appliances, Glendale Hardware, and motorized Lafayette window treatments also featured.
Design and select materials by Village Home Stores for Aspen Homes of the Quad Cities.


 Mente Sowell Architects, Inc.
Our Client decided to renovate and expand her home after living in it for close to 35 years. She had previously worked with John Crawley AIA to remodel her kitchen and dining areas and was ready to undertake the rest of the house. We loved John Crawley's approach of selectively lifting the ceilings and flooding the common areas with light and let this inform our design approach throughout. The addition of the new library and library bath was intended to open up the house to both the interior and the exterior, while maintaining a seamless connection to previous work. The original 1970's house had an outdated master suite with a vanity area outside the tiny bathroom and adjacent tiny closet. Our Client was ready to overhaul the space annexing an adjacent underutilized bedroom for a generous master bath and open it to the beautiful backyard hillside with a private patio. The remainder of the house was given a variety of touches and updates including new windows, bathroom countertops and millwork and new colors throughout. Finally, a brise soleil was added to the front of the house.
 Landis Architects | Builders
Michael Wilkinson
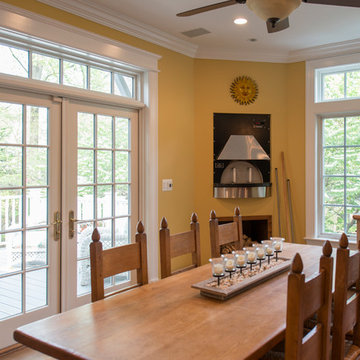
The client selected the pizza oven because he can use it to make pizzas, bake bread, and cook other items. The unit weighs 2500 pounds!
To support the oven, we made the base of the chimney from CMU/concrete block. The exterior of the base is faced with engineered stone to echo the home's real stone accents. We worked closely with the manufacturer for the requirements to run the gas line, fire proofing, venting, and air intake. We installed porcelain tile on the base of the pizza oven. We used the same tile for the interior of the wine closets.
Since the pizza oven was so heavy and large, we rented a forklift to bring it to the site. Our field crew had to time delivery so the addition was under roof, but not all the walls were installed so the forklift lift it into place. Once on site, the crew used the old trick of rolling it on pipes to get it into place.
 Interior Solutions Design Group Inc.

The secret to designing a successful space is not to focus on the latest design trend nor what the designer happens to love in the moment but rather what are the tastes of those living in the home.? What is the architectural style of the home? In this project the style of the home is a traditional rancher but the clients' taste leans toward a more contemporary, transitional style. He especially preferred a more modern vibe while she liked feminine, sparkly elements. In this primary bedroom, simple dark nightstands with flat drawer fronts complement the contemporary concrete floors while a vertical headboard was upholstered in vinyl fabric containing a light metallic sheen. Metallic threads & a contemporary floral fabric were selected for relaxed, informal working drapes. A wonderful mix of masculine & feminine successfully unites in a transitional style bedroom.
 Village Home Stores
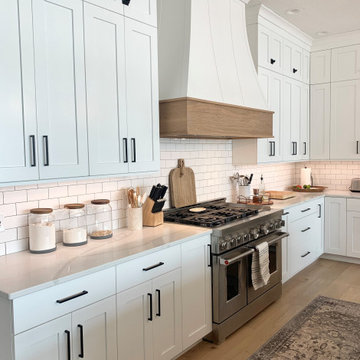
Great room open concept kitchen design with painted white and gray cabinetry in a LeClaire, Iowa home built facing the Mississippi River. Stacked wall cabinets to the ceiling, a custom wood hood, 48” commercial gas range, and Quartz counters shine in this design by Village Home Stores for Aspen Homes.
Featured: Wynnbrooke Cabinetry in the Denali door and combination of “Frost” and “Pewter” paint. MSI engineered quartz countertops in the Calacatta Laza design, Capital lighting, KitchenAid appliances, Glendale Hardware, and motorized Lafayette window treatments also featured.
Design and select materials by Village Home Stores for Aspen Homes of the Quad Cities.
 Direct Plus Inc
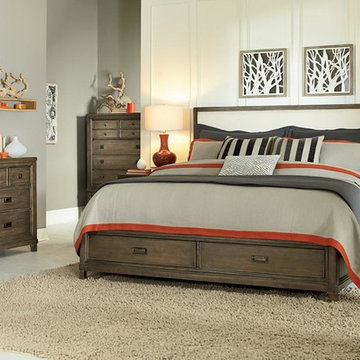
Casual, urban, lifestyle, eclectic, modern, simple, informal and comfortable; all of these adjectives describe Park Studio. Linear and geometric with smaller cases for today’s living spaces. Organic describes the overall feeling with the mix of finishes and fabrics. The finish is weathered taupe with grey wash coat to achieve this casual “cerused” finish on quartered white oak and hardwood solids. Ash burl borders accent table tops and select drawer fronts. The custom hardware has campaign elements with the flat back plate and handle pull, but the dark nickel finish is fresh and updated. The cases are linear and contemporary in structure with flat fronts, bead trim around drawers and a solid base rail with splayed sabre feet and legs. Some traditional elements include overhang tops and heavy moldings. The bedroom is defined by the upholstered sleigh bed in a durable Sunbrella® fabric that has optional footboard storage. Cases are in space saving sizes with plenty of features for the smaller homes of today.
 J.THOM Residential Design & Cabinetry
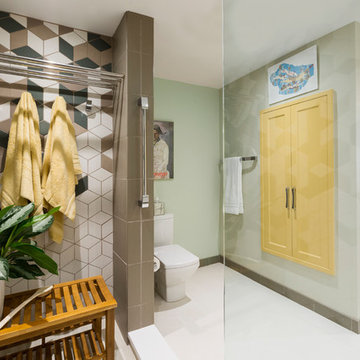
Our client was looking to update the master bath and dressing area in their penthouse condo with a clean modern feel. The goal was to create 3 unique spaces with distinct personalities, yet create flow and connections from one to the other.
An initial selection for the shower area tile served as a starting point and informed the rest of the design. The custom vanity was constructed with angular integrated handles and a 4" thick countertop which extended into the shower to act as a shelf. The extra large shower allowed us to eliminate the door and provide a bench as well as towel and robe storage. A Duravit toilet continues the angular theme.
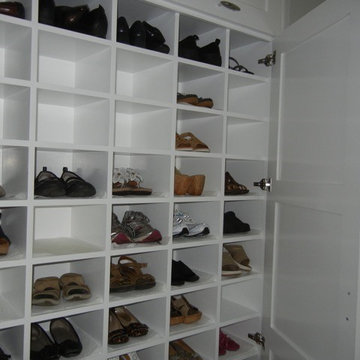
To create connection, the rich deep yellow of the linen closet reappears in the dressing area where a custom outfitted cabinet holds the owner's shoes and socks. With a focus on the view from the bedroom, through the dressing area and into the bathroom.


 Liberty Windoors Corp.
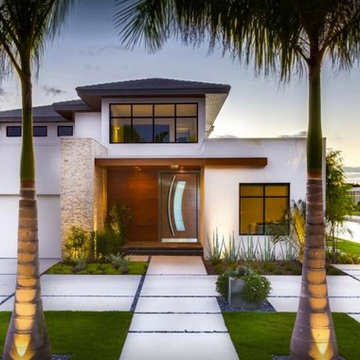
At Liberty Windoors , a custom modern entry door is, without question, the ultimate finishing touch for your entryway, offering an unmatched combination of craftsmanship, security, energy performance, and durability. Whether you are striving to meet the most strict Green Building standards in the world, or simply looking for a beautiful, sturdy, secure and modern entry door that will last for generations , Liberty Windoors offers one of the largest selections of modern and contemporary entry doors available anywhere.
Security Features
All front doors are engineered around a high quality multi-point locking system.
Energy Efficiency
Most doors far exceed the Energy Star thermal performance values, standards.
Size & Configuration
Variations with fixed sidelites and transom in various designs possible.
Finish & Color
Our doors are elaborately powder coated providing a very durable and stylish finish.
Visit Our Online Shop To Browse and Shop Our In Stock Selection Available Now : www.shop.libertywindoors.com
To Learn About Custom Front Door Orders and For More Information : www.libertywindoors.com
TEL : (973) 773-2188
EMAIL: infonj@libertywindoors.com
 Structure Home
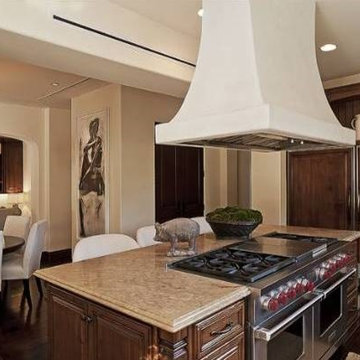
The featured Brentwood home is an elegant Mediterranean style influenced by the architecture of Tuscany. The home, designed by Karen Putman of p2 Design, consists of 5,618 square feet of livable area plus an outdoor covered living room of 300 sq. ft. and a two-car garage. The floor plan includes formal and informal living areas as well as 5 bedrooms, 5.5 baths plus a play room lofted above the second floor.
The client of this beautiful home selected fine material finishes…making for a refined feel of quality throughout. The informal family room opens to a kitchen and breakfast room as well as a seamless transition onto an exterior living room…adorned with a fireplace, entertainment center and luxurious swimming pool beyond. A raised spa, with glass tiled surface and infinity edge…has the visual effect of a wet cube of glass protruding above the waterline of the pool. Rich textured stone, brick and wood accents throughout the home interior and exterior combine to create a beautiful accomplishment of old-world design with all of the latest amenities and technology.
 Structure Home
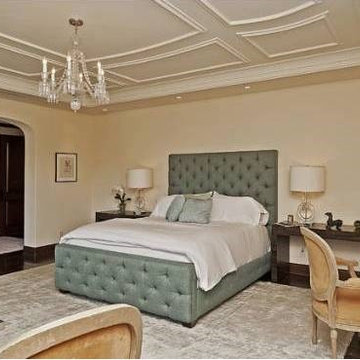
The featured Brentwood home is an elegant Mediterranean style influenced by the architecture of Tuscany. The home, designed by Karen Putman of p2 Design, consists of 5,618 square feet of livable area plus an outdoor covered living room of 300 sq. ft. and a two-car garage. The floor plan includes formal and informal living areas as well as 5 bedrooms, 5.5 baths plus a play room lofted above the second floor.
The client of this beautiful home selected fine material finishes…making for a refined feel of quality throughout. The informal family room opens to a kitchen and breakfast room as well as a seamless transition onto an exterior living room…adorned with a fireplace, entertainment center and luxurious swimming pool beyond. A raised spa, with glass tiled surface and infinity edge…has the visual effect of a wet cube of glass protruding above the waterline of the pool. Rich textured stone, brick and wood accents throughout the home interior and exterior combine to create a beautiful accomplishment of old-world design with all of the latest amenities and technology.

Sponsored
Columbus, OH

Hope Restoration & General Contracting
Columbus Design-Build, Kitchen & Bath Remodeling, Historic Renovations
 S.O.M.E. Architects, P.C.
Bradley Beach Residence |
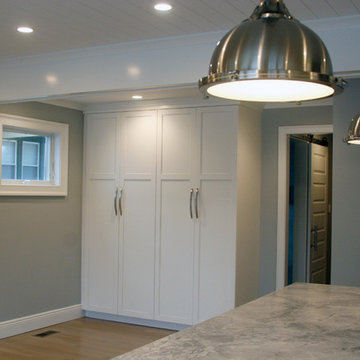
Situated on a corner lot in the seaside town of Bradley Beach, NJ. Our client wanted to update this 1930’s beach bungalow without losing its coastal charm. The design strategy was to strengthen the connection between interior & exterior spaces. In order to re-orient the internal organization, the main entry was relocated from the north to the east side of the house. On the north façade a new two level porch was added keeping the massing of the house in concert with the neighborhood fabric and provided views to the Atlantic Ocean from the Master Suite.
Past renovations and additions caused a fragmented floor plan with no connection the backyard. By removing a bedroom and bathroom on the first floor we were able to enlarge the kitchen while creating a visual connection to the new pool area and backyard. The addition of a butler panty walk-thru acts as a transition between the informal kitchen and the new entry foyer. The interior design, material selections and articulations lend color & texture to the once bland palette. Every finishing detail unifies the coastal location, existing charm, & eclectic style of our client, resulting in a vibrant yet intimate space.
 Main Line Kitchen Design

Main Line Kitchen Design is a unique business model! We are a group of skilled Kitchen Designers each with many years of experience planning kitchens around the Delaware Valley. And we are cabinet dealers for 8 nationally distributed cabinet lines much like traditional showrooms.
Appointment Information
Unlike full showrooms open to the general public, Main Line Kitchen Design works only by appointment. Appointments can be scheduled days, nights, and weekends either in your home or in our office and selection center. During office appointments we display clients kitchens on a flat screen TV and help them look through 100’s of sample doorstyles, almost a thousand sample finish blocks and sample kitchen cabinets. During home visits we can bring samples, take measurements, and make design changes on laptops showing you what your kitchen can look like in the very room being renovated. This is more convenient for our customers and it eliminates the expense of staffing and maintaining a larger space that is open to walk in traffic. We pass the significant savings on to our customers and so we sell cabinetry for less than other dealers, even home centers like Lowes and The Home Depot.
We believe that since a web site like Houzz.com has over half a million kitchen photos, any advantage to going to a full kitchen showroom with full kitchen displays has been lost. Almost no customer today will ever get to see a display kitchen in their door style and finish because there are just too many possibilities. And the design of each kitchen is unique anyway. Our design process allows us to spend more time working on our customer’s designs. This is what we enjoy most about our business and it is what makes the difference between an average and a great kitchen design. Among the kitchen cabinet lines we design with and sell are Jim Bishop, 6 Square, Fabuwood, Brighton, and Wellsford Fine Custom Cabinetry.
 S.O.M.E. Architects, P.C.
Bradley Beach Residence |
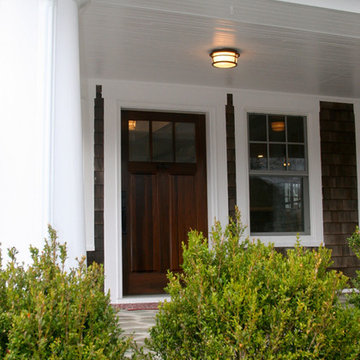
Situated on a corner lot in the seaside town of Bradley Beach, NJ. Our client wanted to update this 1930’s beach bungalow without losing its coastal charm. The design strategy was to strengthen the connection between interior & exterior spaces. In order to re-orient the internal organization, the main entry was relocated from the north to the east side of the house. On the north façade a new two level porch was added keeping the massing of the house in concert with the neighborhood fabric and provided views to the Atlantic Ocean from the Master Suite.
Past renovations and additions caused a fragmented floor plan with no connection the backyard. By removing a bedroom and bathroom on the first floor we were able to enlarge the kitchen while creating a visual connection to the new pool area and backyard. The addition of a butler panty walk-thru acts as a transition between the informal kitchen and the new entry foyer. The interior design, material selections and articulations lend color & texture to the once bland palette. Every finishing detail unifies the coastal location, existing charm, & eclectic style of our client, resulting in a vibrant yet intimate space.
54