
Search results for "Informed selections" in Home Design Ideas
 Abda Custom Window Fashions
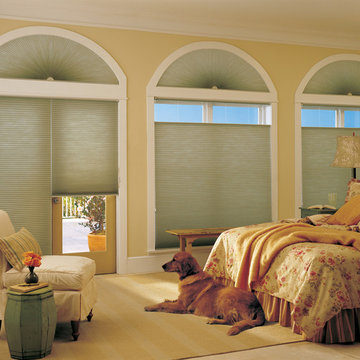
The shades are energy efficient honeycomb shades, a perfect solutions for these large windows. They come in a variety of colors and fabric textures to match any décor.
Please do not hesitate to contact us for more information.
We look forward to helping you with your next project! We offer FREE In-Home consultations or stop in to our showroom. Give us a call Today! 317-273-8343
 Liberty Windoors Corp.

At Liberty Windoors , a custom modern entry door is, without question, the ultimate finishing touch for your entryway, offering an unmatched combination of craftsmanship, security, energy performance, and durability. Whether you are striving to meet the most strict Green Building standards in the world, or simply looking for a beautiful, sturdy, secure and modern entry door that will last for generations , Liberty Windoors offers one of the largest selections of modern and contemporary entry doors available anywhere.
Security Features
All front doors are engineered around a high quality multi-point locking system.
Energy Efficiency
Most doors far exceed the Energy Star thermal performance values, standards.
Size & Configuration
Variations with fixed sidelites and transom in various designs possible.
Finish & Color
Our doors are elaborately powder coated providing a very durable and stylish finish.
Visit Our Online Shop To Browse and Shop Our In Stock Selection Available Now : www.shop.libertywindoors.com
To Learn About Custom Front Door Orders and For More Information : www.libertywindoors.com
TEL : (973) 773-2188
EMAIL: infonj@libertywindoors.com
 Village Home Stores

Great room open concept kitchen design with painted white and gray cabinetry in a LeClaire, Iowa home built facing the Mississippi River. Stacked wall cabinets to the ceiling, a custom wood hood, 48” commercial gas range, and Quartz counters shine in this design by Village Home Stores for Aspen Homes.
Featured: Wynnbrooke Cabinetry in the Denali door and combination of “Frost” and “Pewter” paint. MSI engineered quartz countertops in the Calacatta Laza design, Capital lighting, KitchenAid appliances, Glendale Hardware, and motorized Lafayette window treatments also featured.
Design and select materials by Village Home Stores for Aspen Homes of the Quad Cities.
Find the right local pro for your project
 Structure Home
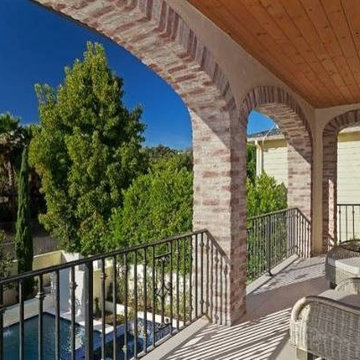
The featured Brentwood home is an elegant Mediterranean style influenced by the architecture of Tuscany. The home, designed by Karen Putman of p2 Design, consists of 5,618 square feet of livable area plus an outdoor covered living room of 300 sq. ft. and a two-car garage. The floor plan includes formal and informal living areas as well as 5 bedrooms, 5.5 baths plus a play room lofted above the second floor.
The client of this beautiful home selected fine material finishes…making for a refined feel of quality throughout. The informal family room opens to a kitchen and breakfast room as well as a seamless transition onto an exterior living room…adorned with a fireplace, entertainment center and luxurious swimming pool beyond. A raised spa, with glass tiled surface and infinity edge…has the visual effect of a wet cube of glass protruding above the waterline of the pool. Rich textured stone, brick and wood accents throughout the home interior and exterior combine to create a beautiful accomplishment of old-world design with all of the latest amenities and technology.
 DEANE Inc | Distinctive Design & Cabinetry
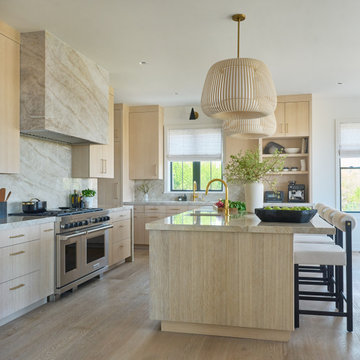
This client, who had previously worked with DEANE on their Scarsdale renovation, now invited them to join the team for their new build in Nantucket. Their vision for this kitchen was a feeling of informal luxury that wasn’t overly beachy. The rift-cut white oak selected brought a light and airy feeling throughout the kitchen, with reeded panels surrounding the island for texture and dimension. Taj Mahal quartzite was used for the 2″ mitered countertops, custom hood, and single-slab backsplash. The harmony in the color palette allows the satin brass hardware and unlacquered brass faucets to shine, while the statement pendants over the island add glow and warmth. Adding to the clean lines is a shallow pantry with caning in the upper doors. Waterfall edges on the frameless base cabinetry add a fun contemporary twist. The truly elegant simplicity of this kitchen allows the beauty of the home’s natural surroundings to take center stage.

 S.O.M.E. Architects, P.C.
Bradley Beach Residence |
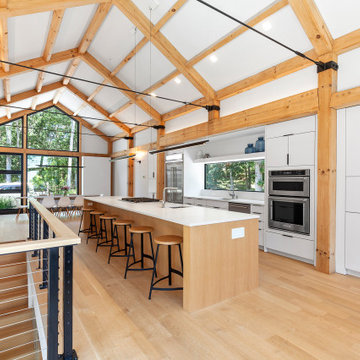
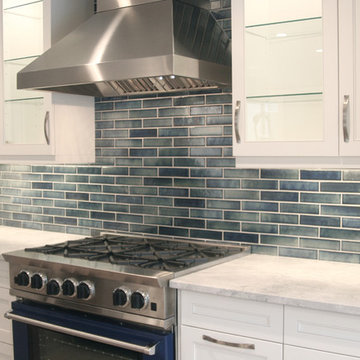
Situated on a corner lot in the seaside town of Bradley Beach, NJ. Our client wanted to update this 1930’s beach bungalow without losing its coastal charm. The design strategy was to strengthen the connection between interior & exterior spaces. In order to re-orient the internal organization, the main entry was relocated from the north to the east side of the house. On the north façade a new two level porch was added keeping the massing of the house in concert with the neighborhood fabric and provided views to the Atlantic Ocean from the Master Suite.
Past renovations and additions caused a fragmented floor plan with no connection the backyard. By removing a bedroom and bathroom on the first floor we were able to enlarge the kitchen while creating a visual connection to the new pool area and backyard. The addition of a butler panty walk-thru acts as a transition between the informal kitchen and the new entry foyer. The interior design, material selections and articulations lend color & texture to the once bland palette. Every finishing detail unifies the coastal location, existing charm, & eclectic style of our client, resulting in a vibrant yet intimate space.


 Mente Sowell Architects, Inc.
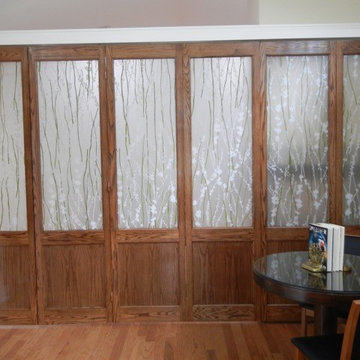
Our Client decided to renovate and expand her home after living in it for close to 35 years. She had previously worked with John Crawley AIA to remodel her kitchen and dining areas and was ready to undertake the rest of the house. We loved John Crawley's approach of selectively lifting the ceilings and flooding the common areas with light and let this inform our design approach throughout. The addition of the new library and library bath was intended to open up the house to both the interior and the exterior, while maintaining a seamless connection to previous work. The original 1970's house had an outdated master suite with a vanity area outside the tiny bathroom and adjacent tiny closet. Our Client was ready to overhaul the space annexing an adjacent underutilized bedroom for a generous master bath and open it to the beautiful backyard hillside with a private patio. The remainder of the house was given a variety of touches and updates including new windows, bathroom countertops and millwork and new colors throughout. Finally, a brise soleil was added to the front of the house.

 Shade And Shutter Systems, Inc
Rollscreens paired with roll down storm shutters on a beach front application.
Retractable Screens, also known as Roll-up Screens and Vertical Rolling Screens are completely customized to meet the needs of the space.
Easy to see through and completely retractable, exterior Retractable Screens create a cool, comfortable, insect-free environment without sacrificing your view. Designed to provide superior solar protection, they mitigate UV damage, optimize comfort and provide daytime privacy even in windy settings.
Extra sun control can be achieved by increasing thread counts and weave density. Retractable Solar Shades provide energy-efficient sun shading, shelter against bugs and mosquitoes, climate control and rain/wind reduction while allowing outward visibility. Depending on screen fabric selection, our solar shade fabric selections are capable of blocking up to 95% of ultra-violet (UV) rays–saving up to 50% of the energy used to heat and cool homes.
Motorize Retractable Screens provide control at the touch of a button. Somfy Motors allow activation by wall mounted toggle switch or several different types of remote control options. These Retractable Screens will stop at upper and lower limits and are able to stop any where along the travel path on command.
Optional Manual Override features allow for operation in case of power outage for motorized units. Manual Operations are available on most models.
Motorized Retractable Screens equipped with Somfy RTS motors may be upgraded for use in Smart Homes and operated via Smartphone or other Mobile Devices.
Retractable Screens should be retracted when not in use. The screens are raised and housed inside the aluminum housing. All major components of the system are powder coated aluminum for durability, ease of operations, and longevity. All Retractable Screens from Shade & Shutter Systems come with a 5 year Warranty, to include the Somfy Motor.
Retractable Screens offer wind and rain abatement for breezy days. Many of our clients enjoy outdoor patio settings along coastal areas and beach front properties. Those areas also endure regular breezes that can be knocked down with retractable Screens for a more enjoyable experience. Although these screens are not designed for storm protection, winds to 40 mph are easily abated.
If you would like more information about Retractable Screens or Rolling Shutters, our Product Specialists can be reached at 800-522-1599.
 Structure Home
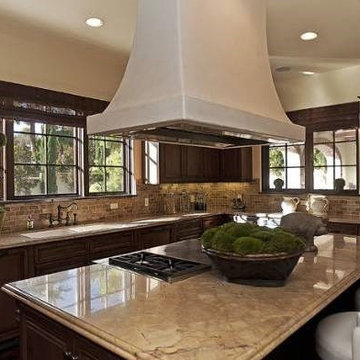
The featured Brentwood home is an elegant Mediterranean style influenced by the architecture of Tuscany. The home, designed by Karen Putman of p2 Design, consists of 5,618 square feet of livable area plus an outdoor covered living room of 300 sq. ft. and a two-car garage. The floor plan includes formal and informal living areas as well as 5 bedrooms, 5.5 baths plus a play room lofted above the second floor.
The client of this beautiful home selected fine material finishes…making for a refined feel of quality throughout. The informal family room opens to a kitchen and breakfast room as well as a seamless transition onto an exterior living room…adorned with a fireplace, entertainment center and luxurious swimming pool beyond. A raised spa, with glass tiled surface and infinity edge…has the visual effect of a wet cube of glass protruding above the waterline of the pool. Rich textured stone, brick and wood accents throughout the home interior and exterior combine to create a beautiful accomplishment of old-world design with all of the latest amenities and technology.
 catlin stothers design

The option to downsize was not an option for the empty nesters who have lived in this home for over twenty-five years. Situated in TMR, the sprawling home has been the venue for many social events, dinner parties and family celebrations. With grown children living abroad, and grand children on the way, it was important that the new kitchen be highly functional and conducive to hosting informal, yet large family gatherings.
The kitchen had been relocated to the garage in the late eighties during a large renovation and was looking tired. Eight foot concrete ceilings meant the new materials and design had to create the illusion of height and light. White lacquered doors and integrated fridge panels extend to the ceiling and cast a bright reflection into the room. The teak dining table and chairs were the only elements to preserve from the old kitchen, and influenced the direction of materials to be incorporated into the new design. The island and selected lower cabinetry are made of butternut and oiled in a matte finish that relates to the teak dining set. Oversized tiles on the heated floors resemble soft concrete.
The mandate for the second floor included the overhaul of the master ensuite, to create his and hers closets, and a library. Walls were relocated and the floor plan reconfigured to create a luxurious ensuite of dramatic proportions. A walk-in shower, partitioned toilet area, and 18’ vanity are among many details that add visual interest and comfort.
Minimal white oak panels wrap around from the bedroom into the ensuite, and integrate two full-height pocket doors in the same material.
 Village Home Stores

Great room open concept kitchen design with painted white and gray cabinetry in a LeClaire, Iowa home built facing the Mississippi River. Stacked wall cabinets to the ceiling, a custom wood hood, 48” commercial gas range, and Quartz counters shine in this design by Village Home Stores for Aspen Homes.
Featured: Wynnbrooke Cabinetry in the Denali door and combination of “Frost” and “Pewter” paint. MSI engineered quartz countertops in the Calacatta Laza design, Capital lighting, KitchenAid appliances, Glendale Hardware, and motorized Lafayette window treatments also featured.
Design and select materials by Village Home Stores for Aspen Homes of the Quad Cities.
 Structure Home
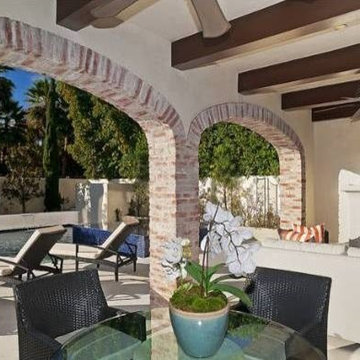
The featured Brentwood home is an elegant Mediterranean style influenced by the architecture of Tuscany. The home, designed by Karen Putman of p2 Design, consists of 5,618 square feet of livable area plus an outdoor covered living room of 300 sq. ft. and a two-car garage. The floor plan includes formal and informal living areas as well as 5 bedrooms, 5.5 baths plus a play room lofted above the second floor.
The client of this beautiful home selected fine material finishes…making for a refined feel of quality throughout. The informal family room opens to a kitchen and breakfast room as well as a seamless transition onto an exterior living room…adorned with a fireplace, entertainment center and luxurious swimming pool beyond. A raised spa, with glass tiled surface and infinity edge…has the visual effect of a wet cube of glass protruding above the waterline of the pool. Rich textured stone, brick and wood accents throughout the home interior and exterior combine to create a beautiful accomplishment of old-world design with all of the latest amenities and technology.

Sponsored
Columbus, OH

Hope Restoration & General Contracting
Columbus Design-Build, Kitchen & Bath Remodeling, Historic Renovations
 DEANE Inc | Distinctive Design & Cabinetry

This client, who had previously worked with DEANE on their Scarsdale renovation, now invited them to join the team for their new build in Nantucket. Their vision for this kitchen was a feeling of informal luxury that wasn’t overly beachy. The rift-cut white oak selected brought a light and airy feeling throughout the kitchen, with reeded panels surrounding the island for texture and dimension. Taj Mahal quartzite was used for the 2″ mitered countertops, custom hood, and single-slab backsplash. The harmony in the color palette allows the satin brass hardware and unlacquered brass faucets to shine, while the statement pendants over the island add glow and warmth. Adding to the clean lines is a shallow pantry with caning in the upper doors. Waterfall edges on the frameless base cabinetry add a fun contemporary twist. The truly elegant simplicity of this kitchen allows the beauty of the home’s natural surroundings to take center stage.
 Structure Home
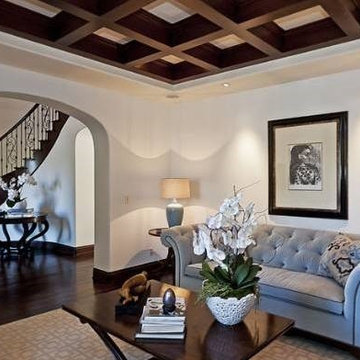
The featured Brentwood home is an elegant Mediterranean style influenced by the architecture of Tuscany. The home, designed by Karen Putman of p2 Design, consists of 5,618 square feet of livable area plus an outdoor covered living room of 300 sq. ft. and a two-car garage. The floor plan includes formal and informal living areas as well as 5 bedrooms, 5.5 baths plus a play room lofted above the second floor.
The client of this beautiful home selected fine material finishes…making for a refined feel of quality throughout. The informal family room opens to a kitchen and breakfast room as well as a seamless transition onto an exterior living room…adorned with a fireplace, entertainment center and luxurious swimming pool beyond. A raised spa, with glass tiled surface and infinity edge…has the visual effect of a wet cube of glass protruding above the waterline of the pool. Rich textured stone, brick and wood accents throughout the home interior and exterior combine to create a beautiful accomplishment of old-world design with all of the latest amenities and technology.
 Jordan Design Build Group
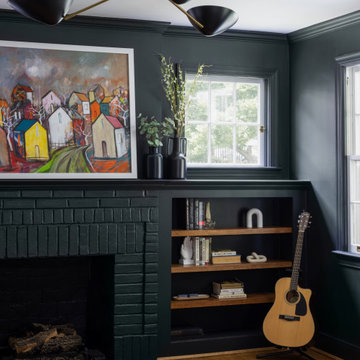
Design choices in the kitchen informed finish selections in the rest of the home and reflect our clients’ eclectic style which leaned Scandinavian/Mid-modern with natural elements, moody colors and vintage nods thrown in. The entire first floor was touched during the renovation and included the kitchen, entryway, living & dining rooms, and everything in between. The living room was painted a dramatic matte green-black from top to bottom and is nothing short of striking. Reclaimed oak shelves were used in the built-ins to add visual interest to the monochromatic space. The fireplace was updated with a hexagon tiled hearth, new fire brick, and a convenient gas log insert, ensuring that the updated living room will no longer be just a forgotten pass-through, but will become a comfy and atmospheric place to hang. The dining room connects the front of the house to the back and the spaces transition tonally from dark to light. To create a true foyer, we added a new wall with cased opening to separate the living room from the front entry. Oak hardwood floors were sanded and refinished throughout the main level and the stair railing was given a makeover by simply painting the existing spindles black to unify the spaces. Vintage inspired light fixtures in the entry and living room complete the transformation.
 Village Home Stores

Great room open concept kitchen design with painted white and gray cabinetry in a LeClaire, Iowa home built facing the Mississippi River. Stacked wall cabinets to the ceiling, a custom wood hood, 48” commercial gas range, and Quartz counters shine in this design by Village Home Stores for Aspen Homes.
Featured: Wynnbrooke Cabinetry in the Denali door and combination of “Frost” and “Pewter” paint. MSI engineered quartz countertops in the Calacatta Laza design, Capital lighting, KitchenAid appliances, Glendale Hardware, and motorized Lafayette window treatments also featured.
Design and select materials by Village Home Stores for Aspen Homes of the Quad Cities.

Sponsored
Delaware, OH

Buckeye Basements, Inc.
Central Ohio's Basement Finishing ExpertsBest Of Houzz '13-'21
 Mente Sowell Architects, Inc.
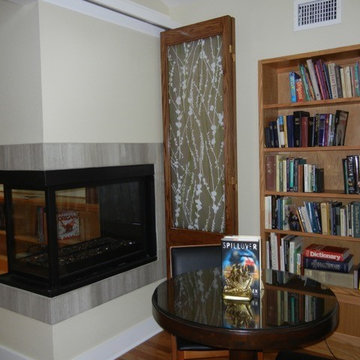
Our Client decided to renovate and expand her home after living in it for close to 35 years. She had previously worked with John Crawley AIA to remodel her kitchen and dining areas and was ready to undertake the rest of the house. We loved John Crawley's approach of selectively lifting the ceilings and flooding the common areas with light and let this inform our design approach throughout. The addition of the new library and library bath was intended to open up the house to both the interior and the exterior, while maintaining a seamless connection to previous work. The original 1970's house had an outdated master suite with a vanity area outside the tiny bathroom and adjacent tiny closet. Our Client was ready to overhaul the space annexing an adjacent underutilized bedroom for a generous master bath and open it to the beautiful backyard hillside with a private patio. The remainder of the house was given a variety of touches and updates including new windows, bathroom countertops and millwork and new colors throughout. Finally, a brise soleil was added to the front of the house.
 Village Home Stores
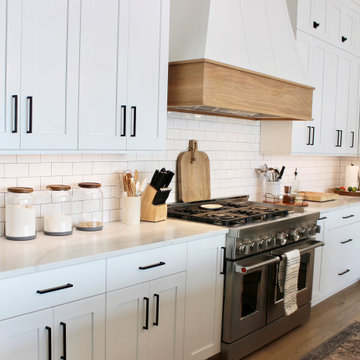
Great room open concept kitchen design with painted white and gray cabinetry in a LeClaire, Iowa home built facing the Mississippi River. Stacked wall cabinets to the ceiling, a custom wood hood, 48” commercial gas range, and Quartz counters shine in this design by Village Home Stores for Aspen Homes.
Featured: Wynnbrooke Cabinetry in the Denali door and combination of “Frost” and “Pewter” paint. MSI engineered quartz countertops in the Calacatta Laza design, Capital lighting, KitchenAid appliances, Glendale Hardware, and motorized Lafayette window treatments also featured.
Design and select materials by Village Home Stores for Aspen Homes of the Quad Cities.
 Village Home Stores
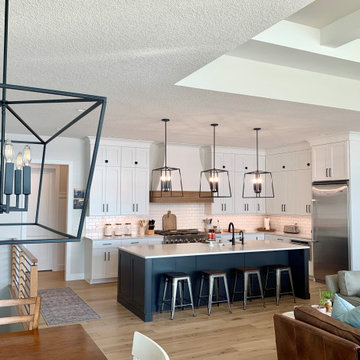
Great room open concept kitchen design with painted white and gray cabinetry in a LeClaire, Iowa home built facing the Mississippi River. Stacked wall cabinets to the ceiling, a custom wood hood, 48” commercial gas range, and Quartz counters shine in this design by Village Home Stores for Aspen Homes.
Featured: Wynnbrooke Cabinetry in the Denali door and combination of “Frost” and “Pewter” paint. MSI engineered quartz countertops in the Calacatta Laza design, Capital lighting, KitchenAid appliances, Glendale Hardware, and motorized Lafayette window treatments also featured.
Design and select materials by Village Home Stores for Aspen Homes of the Quad Cities.
53