
Search results for "Informed" in Home Design Ideas

 Orion Design, Inc.
Bob Greenspan
Inspiration for a craftsman medium tone wood floor kitchen remodel in Kansas City with recessed-panel cabinets, medium tone wood cabinets, blue backsplash and stainless steel appliances
Inspiration for a craftsman medium tone wood floor kitchen remodel in Kansas City with recessed-panel cabinets, medium tone wood cabinets, blue backsplash and stainless steel appliances

Find the right local pro for your project

 O’Hara Interiors
Martha O'Hara Interiors, Interior Design & Photo Styling | John Kraemer & Sons, Remodel | Troy Thies, Photography
Please Note: All “related,” “similar,” and “sponsored” products tagged or listed by Houzz are not actual products pictured. They have not been approved by Martha O’Hara Interiors nor any of the professionals credited. For information about our work, please contact design@oharainteriors.com.
 O’Hara Interiors
Martha O'Hara Interiors, Interior Design | John Kraemer & Sons, Builder | Troy Thies, Photography | Shannon Gale, Photo Styling
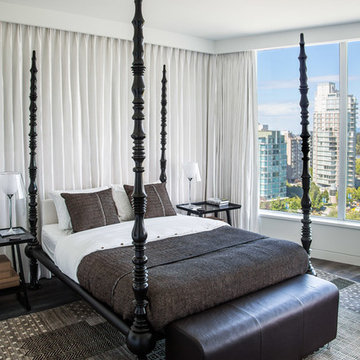
Transitional master bedroom photo in Minneapolis
Transitional master bedroom photo in Minneapolis

 Jennifer Gilmer Kitchen & Bath
Design by #JGKB in McLean, Virginia.
Photography by Bob Narod.
Example of a large transitional l-shaped medium tone wood floor open concept kitchen design in DC Metro with recessed-panel cabinets, white cabinets, beige backsplash, stainless steel appliances, an island, an undermount sink, granite countertops and limestone backsplash
Example of a large transitional l-shaped medium tone wood floor open concept kitchen design in DC Metro with recessed-panel cabinets, white cabinets, beige backsplash, stainless steel appliances, an island, an undermount sink, granite countertops and limestone backsplash
 Garman Builders Inc.
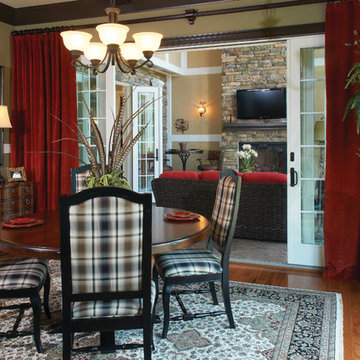
An informal eating space made stunning with contrasting patterns and bold deep red velour curtains! A view into the all-season two-story screened-in porch area. Photo Credit: Lenny Casper



 OLSON LEWIS + Architects
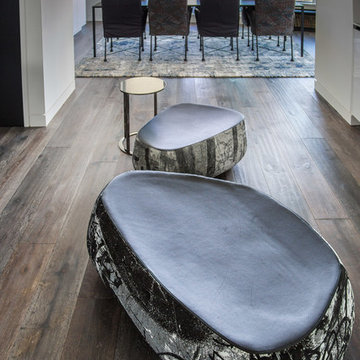
This New England home has the essence of a traditional home, yet offers a modern appeal. The home renovation and addition involved moving the kitchen to the addition, leaving the resulting space to become a formal dining and living area.
The extension over the garage created an expansive open space on the first floor. The large, cleverly designed space seamlessly integrates the kitchen, a family room, and an eating area.
A substantial center island made of soapstone slabs has ample space to accommodate prepping for dinner on one side, and the kids doing their homework on the other. The pull-out drawers at the end contain extra refrigerator and freezer space. Additionally, the glass backsplash tile offers a refreshing luminescence to the area. A custom designed informal dining table fills the space adjacent to the center island.
Paint colors in keeping with the overall color scheme were given to the children. Their resulting artwork sits above the family computers. Chalkboard paint covers the wall opposite the kitchen area creating a drawing wall for the kids. Around the corner from this, a reclaimed door from the grandmother's home hangs in the opening to the pantry. Details such as these provide a sense of family and history to the central hub of the home.
Builder: Anderson Contracting Service
Interior Designer: Kristina Crestin
Photographer: Jamie Salomon
 Acorn Ponds & Waterfalls
Water (POND) Garden Plants in the Rochester (NY) Area-Information & Advice
Check out our website info and videos on Ponds and Pond Filtration for more Landscape Ideas: http://www.acornponds.com/ponds.html
Click on the link below to view our Houzz Ideabook on LED Landscape Lighting: http://www.houzz.com/projects/143886/led-landscape-lighting-designer-installer-service-monroe-county-rochester-ny
Click on the link below to view our Hometalk Project on Pond Maintenance & Repair: http://www.hometalk.com/3001354/ecosystem-pond-maintenace-spring-pond-or-water-garden-maintenance-tip
Click on the link below to view our Pinterest Album on Garden Fountains: http://www.pinterest.com/acornlandscape/garden-fountains-fountain-contractor-monroe-county/
Click on the link below for a free magazine all about Ponds and Water Features: http://flip.it/gsrNN
Interested in a Waterfalls without the Pond? View our Google+ album on Pondless Waterfalls: https://plus.google.com/u/0/photos/100364150894949131008/albums/5832230521253786177
Acorn Ponds & Waterfalls
585-442-6373
http://www.acornponds.com





Sponsored
Delaware, OH

Buckeye Basements, Inc.
Central Ohio's Basement Finishing ExpertsBest Of Houzz '13-'21


 Rikki Snyder
Photo: Rikki Snyder © 2014 Houzz
Example of a small cottage enclosed medium tone wood floor living room design in New York with green walls, a standard fireplace and a stone fireplace
Example of a small cottage enclosed medium tone wood floor living room design in New York with green walls, a standard fireplace and a stone fireplace
 Acorn Ponds & Waterfalls
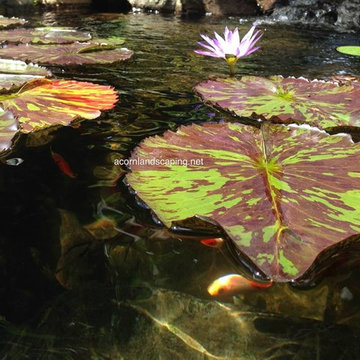
Water lilies help keep your water feature looking great in Rochester, NY
Pond Plants Rochester NY, #WaterGarden pond plants Monroe County NY, Acorn Ponds & Waterfalls 585.442.6373 www.acornponds.com can Install or Maintain Plants for sustainable gardens.
Learn more about #WaterLilies Pond Plants and other Water Plants in the Rochester New York (NY) area: http://www.acornponds.com/water-lilies.html
Check out our website for more information on Aquatic Pond Plants & Ideas for your Water Gardens: http://www.acornponds.com/aquatic-plants.html
Contact Acorn Ponds & Waterfalls now at 585.442.6373 or fill out a contact form and someone will get right back to you: http://www.acornponds.com/contact-us.html
View the steps involved for installing a beautiful Fish Pond or #WaterGarden in the Rochester New York (NY) area. http://www.acornponds.com/water-garden-installation.html
Learn more about ecosystem ponds on here: https://www.facebook.com/notes/acorn-landscaping-landscape-designlightingbackyard-water-gardens/acorn-landscaping-designs-installs-aquascape-ecosystem-water-garden-fish-ponds-i/464917560212038
Click on the link below to view our Houzz Ideabook on LED Landscape Lighting: http://www.houzz.com/projects/143886/led-landscape-lighting-designer-installer-service-monroe-county-rochester-ny
Get some Landscape Design Ideas from Our Hometalk Project on Landscape Designs here: http://www.hometalk.com/b/145298/acorn-landscaping-s-board
Interested in a Pond or Water Garden? View our Pinterest album on Garden Ponds: http://www.pinterest.com/acornlandscape/water-features-rochester-ny-ponds-ecosystem-ponds-/
Click on the link below for a free magazine all about Ponds and Water Features: http://flip.it/gsrNN
Interested in a Waterfalls without the Pond? View our Google+ album on Pondless Waterfalls: https://plus.google.com/u/0/photos/10036415089494

 Flagg Coastal Homes
The upstairs deck on this beautiful beachfront home features a fire bowl that perfectly complements the deck and surroundings.
O McGoldrick Photography


 Amanda Martocchio Architecture
When a world class sailing champion approached us to design a Newport home for his family, with lodging for his sailing crew, we set out to create a clean, light-filled modern home that would integrate with the natural surroundings of the waterfront property, and respect the character of the historic district.
Our approach was to make the marine landscape an integral feature throughout the home. One hundred eighty degree views of the ocean from the top floors are the result of the pinwheel massing. The home is designed as an extension of the curvilinear approach to the property through the woods and reflects the gentle undulating waterline of the adjacent saltwater marsh. Floodplain regulations dictated that the primary occupied spaces be located significantly above grade; accordingly, we designed the first and second floors on a stone “plinth” above a walk-out basement with ample storage for sailing equipment. The curved stone base slopes to grade and houses the shallow entry stair, while the same stone clads the interior’s vertical core to the roof, along which the wood, glass and stainless steel stair ascends to the upper level.
One critical programmatic requirement was enough sleeping space for the sailing crew, and informal party spaces for the end of race-day gatherings. The private master suite is situated on one side of the public central volume, giving the homeowners views of approaching visitors. A “bedroom bar,” designed to accommodate a full house of guests, emerges from the other side of the central volume, and serves as a backdrop for the infinity pool and the cove beyond.
Also essential to the design process was ecological sensitivity and stewardship. The wetlands of the adjacent saltwater marsh were designed to be restored; an extensive geo-thermal heating and cooling system was implemented; low carbon footprint materials and permeable surfaces were used where possible. Native and non-invasive plant species were utilized in the landscape. The abundance of windows and glass railings maximize views of the landscape, and, in deference to the adjacent bird sanctuary, bird-friendly glazing was used throughout.
Photo: Michael Moran/OTTO Photography
20