
Search results for "Informed" in Home Design Ideas

 Charlie & Co. Design, Ltd
Design: Charlie & Co. Design | Builder: Stonefield Construction | Interior Selections & Furnishings: By Owner | Photography: Spacecrafting
Mid-sized mountain style dining room photo in Minneapolis with white walls and no fireplace
Mid-sized mountain style dining room photo in Minneapolis with white walls and no fireplace

 Maxine Schnitzer Photography
©2014 Maxine Schnitzer Photography
Mid-sized danish light wood floor dining room photo in DC Metro with white walls
Mid-sized danish light wood floor dining room photo in DC Metro with white walls

 Sanctuary In Style
Designer: Sandy Cousens
Photography: Tanika Blair
Elegant living room photo in Gold Coast - Tweed
Elegant living room photo in Gold Coast - Tweed
Find the right local pro for your project
 Sanctuary In Style
Designer: Sandy Cousens
Photography: Tanika Blair
Living room - traditional living room idea in Gold Coast - Tweed
Living room - traditional living room idea in Gold Coast - Tweed

 KDW Home/Kitchen Designworks
Anthony Hall
Kitchen - traditional medium tone wood floor kitchen idea in Richmond with a farmhouse sink, recessed-panel cabinets, white cabinets, gray backsplash, stainless steel appliances and an island
Kitchen - traditional medium tone wood floor kitchen idea in Richmond with a farmhouse sink, recessed-panel cabinets, white cabinets, gray backsplash, stainless steel appliances and an island

 Alderwood Landscape Architecture and Construction
Photo credit: www.parkscreative.com
Example of a large classic backyard stone patio design in Seattle with a fire pit and no cover
Example of a large classic backyard stone patio design in Seattle with a fire pit and no cover





 American Beauty Landscaping Inc.
Inspiration for a mid-sized full sun backyard formal garden for spring.


 User
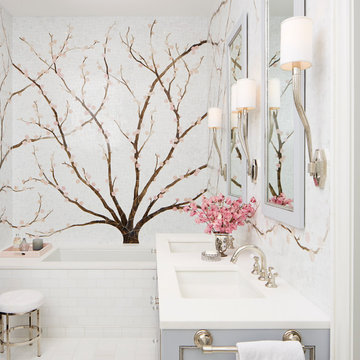
UserFormal, pinch pleated, lined silk draperies with tassel trim, are tied back with a pair of metal Fleur de Lys holdbacks, beckoning to the expansive veranda in front of this home.
Photograph courtesy of Ted Glasoe.

 12/12 Architects & Planners
These clients needed a first-floor shower for their medically-compromised children, so extended the existing powder room into the adjacent mudroom to gain space for the shower. The 3/4 bath is fully accessible, and easy to clean - with a roll-in shower, wall-mounted toilet, and fully tiled floor, chair-rail and shower. The gray wall paint above the white subway tile is both contemporary and calming. Multiple shower heads and wands in the 3'x6' shower provided ample access for assisting their children in the shower. The white furniture-style vanity can be seen from the kitchen area, and ties in with the design style of the rest of the home. The bath is both beautiful and functional. We were honored and blessed to work on this project for our dear friends.
Please see NoahsHope.com for additional information about this wonderful family.

 Bill Bocken Architecture & Interior Design
Shelley Metcalf & Glenn Cormier Photographers
Example of a country galley dark wood floor eat-in kitchen design in San Diego with a farmhouse sink, shaker cabinets, white cabinets, wood countertops, white backsplash, subway tile backsplash, stainless steel appliances and an island
Example of a country galley dark wood floor eat-in kitchen design in San Diego with a farmhouse sink, shaker cabinets, white cabinets, wood countertops, white backsplash, subway tile backsplash, stainless steel appliances and an island

 Betz Pools Limited
This backyard leisure retreat is the highlight of a new retirement residence for a couple in Aurora. They pursued an outdoor living lifestyle and asked Betz to include features they could enjoy throughout the day, from morning to evening. The yard may be compact, but it is brimming with aesthetic appeal and practicality.

Sponsored
Columbus, OH

Trish Takacs Design
Award Winning & Highly Skilled Kitchen & Bath Designer in Columbus

 Chango
Architectural advisement, Interior Design, Custom Furniture Design & Art Curation by Chango & Co.
Architecture by Crisp Architects
Construction by Structure Works Inc.
Photography by Sarah Elliott
See the feature in Domino Magazine

 Tim Barber Architects
Photography by Laura Hull.
Dutch front door - large traditional ceramic tile and multicolored floor dutch front door idea in San Francisco with gray walls and a white front door
Dutch front door - large traditional ceramic tile and multicolored floor dutch front door idea in San Francisco with gray walls and a white front door

 O’Hara Interiors
Martha O'Hara Interiors, Interior Design & Photo Styling | Troy Thies, Photography | TreHus Architects + Interior Designers + Builders, Remodeler
Please Note: All “related,” “similar,” and “sponsored” products tagged or listed by Houzz are not actual products pictured. They have not been approved by Martha O’Hara Interiors nor any of the professionals credited. For information about our work, please contact design@oharainteriors.com.



Sponsored
Columbus, OH
Free consultation for landscape design!

Peabody Landscape Group
Franklin County's Reliable Landscape Design & Contracting
 Shaw Design Associates, P.A.
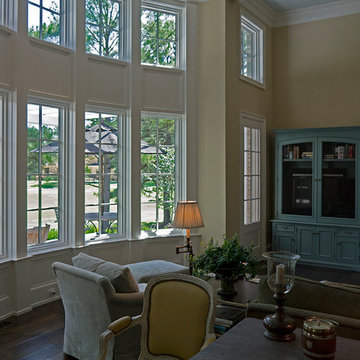
A wall of rectagular and square windows in the family room open the space to the golf course beyond. The window composition features custom-designed woodwork. Photos by Allen Weiss

 IS Architecture
The kitchen, breakfast room and family room are all open to one another. The kitchen has a large twelve foot island topped with Calacatta marble and features a roll-out kneading table, and room to seat the whole family. The sunlight breakfast room opens onto the patio which has a built-in barbeque, and both bar top seating and a built in bench for outdoor dining. The large family room features a cozy fireplace, TV media, and a large built-in bookcase. The adjoining craft room is separated by a set of pocket french doors; where the kids can be visible from the family room as they do their homework.

 Groff Landscape Design, LLC
Patio kitchen - mid-sized modern backyard stamped concrete patio kitchen idea in DC Metro with no cover
83