
Search results for "Infusing modern" in Home Design Ideas


Find the right local pro for your project

 Kipnis Architecture + Planning
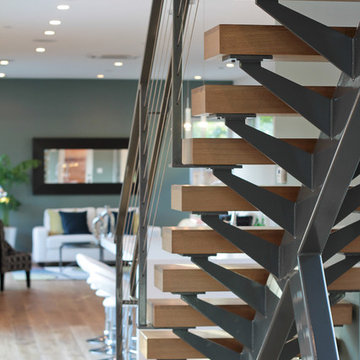
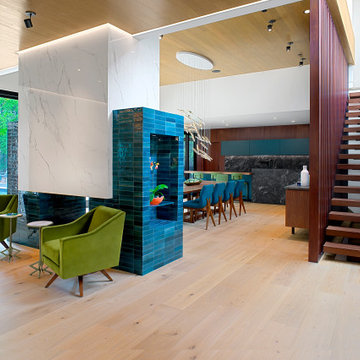
This floating, stained oak stair is separated from the dining room by a walnut screen. The ethanol fireplace surround features a display niche facing the foyer.

 Nistenhaus Design LLC
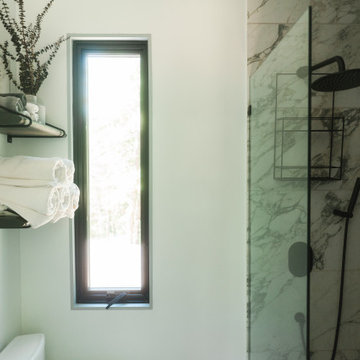
The shower door is easily opened on a hinge and allows abundant light into the shower.
Doorless shower - small contemporary master white tile and mosaic tile ceramic tile and gray floor doorless shower idea in St Louis with louvered cabinets, brown cabinets, a one-piece toilet, gray walls, an integrated sink, a hinged shower door and white countertops
Doorless shower - small contemporary master white tile and mosaic tile ceramic tile and gray floor doorless shower idea in St Louis with louvered cabinets, brown cabinets, a one-piece toilet, gray walls, an integrated sink, a hinged shower door and white countertops

 Arden Home Seattle
Living room - mid-sized contemporary formal dark wood floor and brown floor living room idea in Seattle with white walls, a ribbon fireplace and a stone fireplace

Sponsored
Sunbury, OH

J.Holderby - Renovations
Franklin County's Leading General Contractors - 2X Best of Houzz!




 The Knowlton Group
PROJECT
Glass stairs and skylight separating two halves of a Hermosa Beach Strand Home.
TEAM
Architect: Ryan Knowlton, A.I.A.
Builder: Tomaro Design Build Inc.
NOTEWORTHY FEATURES
Glass and Steel stairs with integrated guardrail lighting
250 square foot skylight with internal drainage system

Sponsored
Delaware, OH

Buckeye Basements, Inc.
Central Ohio's Basement Finishing ExpertsBest Of Houzz '13-'21

 MJ Neal Architects
The American Institute of Architects in Austin has awarded MJ Neal Architects a 2009 Design Award for the Wolfe Den. We started competing for these city design awards in 2003 and we’ve won every year except for 2006, when we didn’t enter.
 White Birch Design
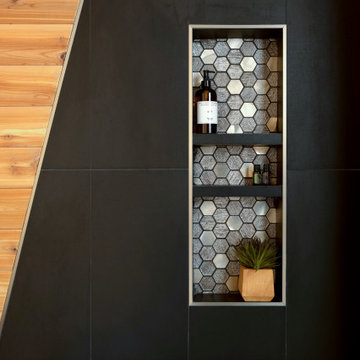
Lakeville, MN basement finish including family room, bathroom, guest bedroom and sauna by White Birch Design, serving the Minneapolis and St. Paul area. To learn more about us and see more examples of our work, visit our website at www.whitebirchdesignllc.com


 Imbuia Construction Inc.
Designed and Built by Warren Bregman
Hallway - contemporary hallway idea in Los Angeles
Hallway - contemporary hallway idea in Los Angeles



 Fisher Custom Homes
A glass wall ascending this wooden staircase opens up the view to a guest bedroom in this chic prairie-style home
Example of a mid-sized mountain style wooden straight staircase design in Phoenix with wooden risers
Example of a mid-sized mountain style wooden straight staircase design in Phoenix with wooden risers

 Lundberg Design
Living room with Neopary wall panels (crystalline glass wall panel made in Japan)
Art Gray
Living room - large contemporary formal and open concept dark wood floor and brown floor living room idea in San Francisco with white walls, a stone fireplace, a standard fireplace and no tv
Living room - large contemporary formal and open concept dark wood floor and brown floor living room idea in San Francisco with white walls, a stone fireplace, a standard fireplace and no tv


242