
Search results for "Infusing modern" in Home Design Ideas




Find the right local pro for your project

 Kirkshire Design Group
Modern Farmhouse
Inspiration for a mid-sized rustic dark wood floor and brown floor wine cellar remodel in Detroit with storage racks
Inspiration for a mid-sized rustic dark wood floor and brown floor wine cellar remodel in Detroit with storage racks

 PETER E DESIGNS
Renovated Bathroom - The skylight above provides abundant natural light and occasional ventilation to this windowless bathroom. Here you see all the textures, materials, colors and finishes, harmoniously interacting and complimenting each other!



Sponsored
Sunbury, OH

J.Holderby - Renovations
Franklin County's Leading General Contractors - 2X Best of Houzz!


 Midwest Stone Source & Design Studio
Inspiration for a large transitional galley linoleum floor kitchen remodel in Chicago with an undermount sink, shaker cabinets, white cabinets, laminate countertops, white backsplash, white appliances and no island

 Eden LA Furniture and Interiors
Primary Bedroom Fireplace
Inspiration for a craftsman home design remodel in Los Angeles
Inspiration for a craftsman home design remodel in Los Angeles


 Century Stair Company
This striking staircase showcases bold geometric design through its clean zig-zag profile. Thick oak risers and treads connect to form crisp angular stringers, anchored to the side walls with concealed joinery for a seamless, floating appearance. A carpet runner adds subtle warmth, softening the sharp lines and metal elements. The result bridges elegant and eclectic interior design, proving that architectural drama and livability can work in perfect harmony.
1976-2026 © Century Stair Company

Sponsored
Westerville, OH

Custom Home Works
Franklin County's Award-Winning Design, Build and Remodeling Expert

 Equiterra Regenerative Design
Patrick Coulie Photography
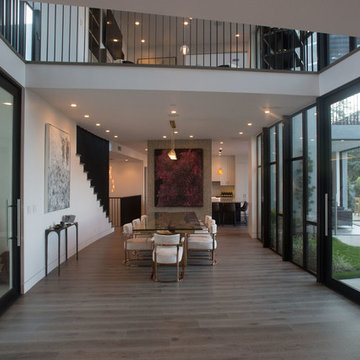
Inspiration for a contemporary dining room remodel in Albuquerque
Inspiration for a contemporary dining room remodel in Albuquerque


 Burdge & Associates Architects
Carbon Beach Terrace
Located in Malibu, California
Designed by Architect, Douglas W. Burdge of
Burdge & Associates Architects
Interior Design: Kirkor Suri
Built by Robb Daniels of FHB Hearthstone
Photographed by: MK Sadler



 Erica Bryen Design
Mid-sized trendy open concept porcelain tile living room photo in Orange County with white walls, a standard fireplace, a tile fireplace and a media wall

 Kitchen Ideas, LLC
Tulsa kitchen design and remodel with tall pantry storage, coffee center and cookbook storage surrounded by stainless all refrigerator/freezer.
Inspiration for a large timeless ceramic tile and beige floor kitchen remodel with an undermount sink, recessed-panel cabinets, brown cabinets, marble countertops, white backsplash, ceramic backsplash, stainless steel appliances, an island and white countertops
Inspiration for a large timeless ceramic tile and beige floor kitchen remodel with an undermount sink, recessed-panel cabinets, brown cabinets, marble countertops, white backsplash, ceramic backsplash, stainless steel appliances, an island and white countertops
245