
Search results for "Infusing modern" in Home Design Ideas
 Guimar Urbina Interiors, Corp.
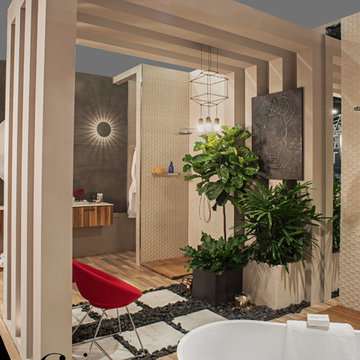
Guimar Urbina was featured as a Star Designer and the 2017 Miami Home Design and Remodeling Show. She was invited to design and create a vignette dedicated to Univision's Sandra Peebles. The vignette was tuned into a bathroom suite inspired by holistic practices, and the connection of the mind, body, and soul. The outdoors were infused within the indoors, creating an openess to nature. All selected fixtures were in partnership with local providers within the luxury residential sector.
 Kitchen Solvers of North Miami
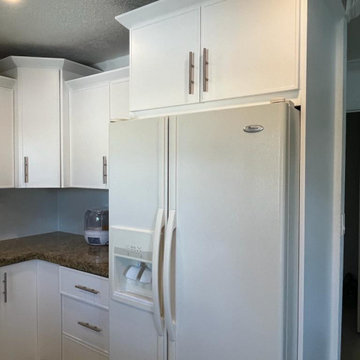
For this kitchen remodeling project, our client was looking to breathe new life into their kitchen. The existing look just didn’t appeal to the homeowner anymore. They decided to go with the cabinet refacing option over installing new cabinets. They loved the look of the slim shaker door and went with a Snow color. The light colors not only visually opened up the space but also infused a sense of spaciousness and freshness that can be felt in every corner. Now this homeowner has the new kitchen they have been dreaming of.
 GigaPixArt
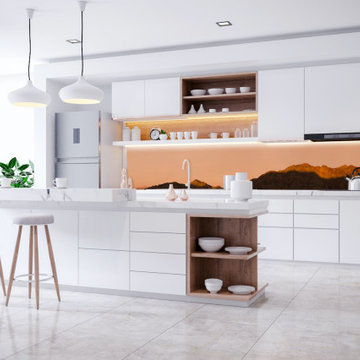
A panoramic image taken during golden hour of the Great Rift Valley in Eilat, Israel. This gigapixel image looks stunning in it's dye-infused printed aluminium panels.
Find the right local pro for your project
 IDF Studio
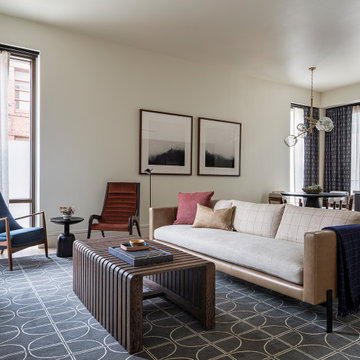
Located in San Francisco’s coveted Jackson Square, this project – our third with this dapper client – was not entirely a blank slate. The modern architecture, urban views, and art deco entry inspired the design of this relaxed and sophisticated bachelor pad. The fresh palette of white walls provided a perfect backdrop for furniture and lighting with modern lines and sleek angles. Accents of ochre, rich velvety copper, and brass details infused the space with warmth to balance deep blue tones, subtle grays, and refined black lines.
In the main living space, the sleek Paulina Deck Chair from Una Malan sits beside a tailored custom sofa designed with a modern black frame, supple leather, soft linen, and a subtle plaid. In other rooms, the simple forms of the dining table, upholstered bedroom bench, and bedside table lamps are handsomely dressed in textural details of carved wood, hammered metal, and wrapped leather.
Photography: Eric Rorer
 Kimberlee Marie Interiors
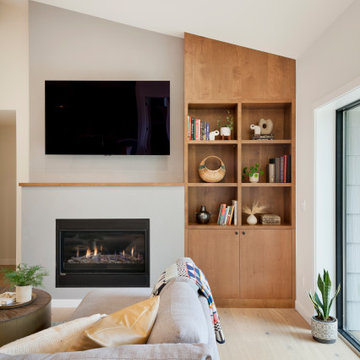
For this young family who wanted to reimagine their 1950s home, we created an open-concept floor plan with vaulted ceilings to highlight Puget Sound views. Our design blended mid-century roots with modern functionality, infusing character and warmth.
This living room features cozy furnishings and authentic mid-century pieces inherited by the client. Meticulously restored to their former glory, these pieces seamlessly bridge old and new, adding charm and a personal touch with their unique stories and sentiments.

 Rivington Marx Interiors
This bathroom design embraces high-contrast elegance with creative flair. Matte black cabinetry on two separate vanities and a spacious storage wall are paired with polished black tile flooring sets a dramatic foundation, while the soft gray grasscloth wallpaper adds texture and warmth. A square, black-framed mirror and contemporary wall sconce above the vanity strike a minimalist tone. Brass hardware throughout including the cabinet knobs, drawer pulls and picture light adds a touch of understated glamour. A vibrant abstract painting infuses the space with energy in an otherwise neutral palette. A sleek black stool completes this chic master bath design. Bold, modern, and artfully balanced.

 Native Edge Landscape
What a fantastic couple to work with! We were presented with the challenges of needing more outdoor living space, a place to rinse after long bike rides, and an area for the young couples newest addition to play. We did it! We doubled the outdoor living space, added an outdoor shower just off the new patio, and managed to use the shape of the yard to our advantage to create an easy flow and accessibility to the yard! We were left with a new landscape that fit this young couples awesome style of a modern-craftsman infusion!
Native Edge Landscape, LLC


 Kitchen Solvers of North Miami
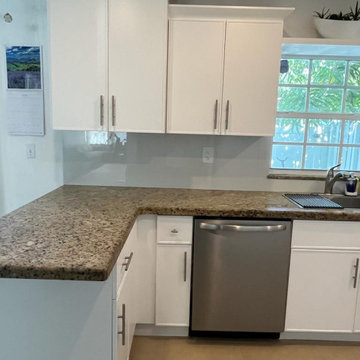
For this kitchen remodeling project, our client was looking to breathe new life into their kitchen. The existing look just didn’t appeal to the homeowner anymore. They decided to go with the cabinet refacing option over installing new cabinets. They loved the look of the slim shaker door and went with a Snow color. The light colors not only visually opened up the space but also infused a sense of spaciousness and freshness that can be felt in every corner. Now this homeowner has the new kitchen they have been dreaming of.
 Dalgliesh Gilpin Paxton - DGP - Architects
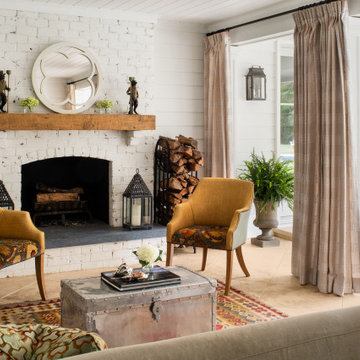
The renovations at Horseshoe Hill transformed a disjointed property into an alluring farmhouse with strong connections to the landscape and a fresh aesthetic to complement the owner’s South African furnishings. A new main gable establishes a strong central focus for the massing, and an entry wing addition welcomes visitors with a charming porch and inviting foyer. New south-facing covered porches create comfortable outdoor living areas, connect major rooms to the outdoors, and provide shade and filtered light for interior spaces. The home’s updated floor plan distills an existing warren of disconnected, small chambers into spacious, open rooms that infuse the house with a modern flow and engage the new pool.
 Native Edge Landscape
What a fantastic couple to work with! We were presented with the challenges of needing more outdoor living space, a place to rinse after long bike rides, and an area for the young couples newest addition to play. We did it! We doubled the outdoor living space, added an outdoor shower just off the new patio, and managed to use the shape of the yard to our advantage to create an easy flow and accessibility to the yard! We were left with a new landscape that fit this young couples awesome style of a modern-craftsman infusion!
Native Edge Landscape, LLC

 Beasley & Henley Interior Design
The interior design is elegant, fresh and comfortable. It resonates with the upscale but casual lifestyle of the yacht club’s homebuyers. The atmosphere is light and airy to compliment the breezy days and beautiful views of the Bay. It features a cosmopolitan style with elegant furnishings, fabrics that are light in tone and texture, and an infusion of unexpected color. Beasley & Henley’s design juxtaposes silver, gold and glass accents with textural and natural pieces, and a blend of modern art, photography and whimsical landscapes. Additional design features in the model include elegant and interesting lighting, large format tile flooring, upholstered headboards with nailhead trim and tufted accents, and sumptuous bed-like lounge chairs for the loggia.
 Kitchen Solvers of North Miami
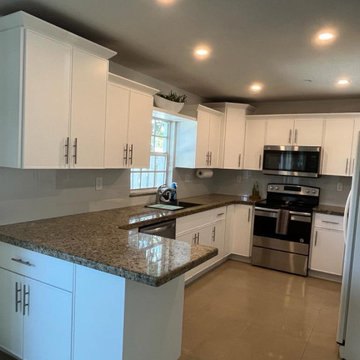
For this kitchen remodeling project, our client was looking to breathe new life into their kitchen. The existing look just didn’t appeal to the homeowner anymore. They decided to go with the cabinet refacing option over installing new cabinets. They loved the look of the slim shaker door and went with a Snow color. The light colors not only visually opened up the space but also infused a sense of spaciousness and freshness that can be felt in every corner. Now this homeowner has the new kitchen they have been dreaming of.
 JayMarc Homes
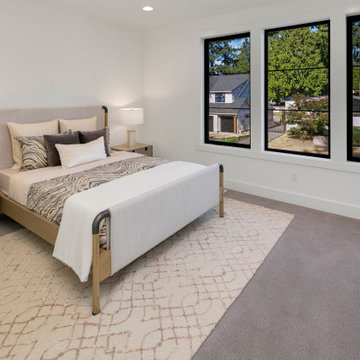
The Madera's Bedroom offers a serene and inviting space for relaxation. The gray carpet provides a soft and cozy underfoot, while an off-white rug adds a touch of comfort and style to the room. The light wooden bedframe complements the natural tones, creating a calming atmosphere. White lamps serve as elegant bedside lighting, and black windows frame the outside world, infusing a modern and sophisticated touch to the space. The Madera's Bedroom strikes a perfect balance between comfort and contemporary design, making it a tranquil haven for a peaceful night's sleep.

Sponsored
Westerville, OH

Custom Home Works
Franklin County's Award-Winning Design, Build and Remodeling Expert
 Ariana Designs & Interiors
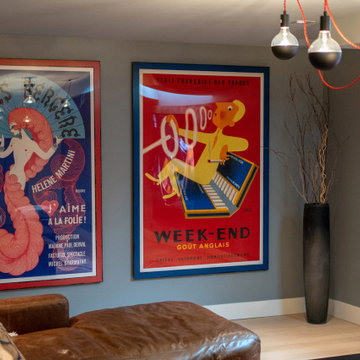
Every detail has been thoughtfully considered, from the textured paint walls that add depth and character to the bespoke art pieces that infuse the room with personality. Luxurious materials, including leather accents, enhance the design, while custom lighting and carefully selected flooring tie the space together in perfect harmony.
 Studio Ridge Residential
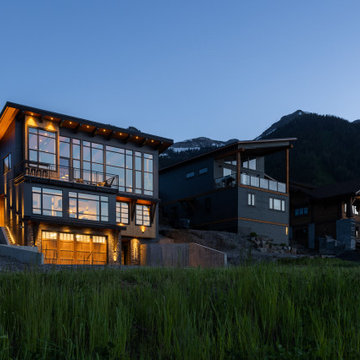
Epic is too small a word to describe the all-encompassing views from this mountainside aerie, with inspiring panoramic views for miles down the valley.
The mountain modern massing of the homes' exterior evolves to become more transitional on the interior to match our client's preference for a less edgy feel, complimented by creative moments where the "wow" factor was pushed up a notch such as the epic fireplace cladding details, the gutsy custom made coffee table and saturated colors which infuse the interior with an energy that reflects the owners personality.
 MJ Design & Build
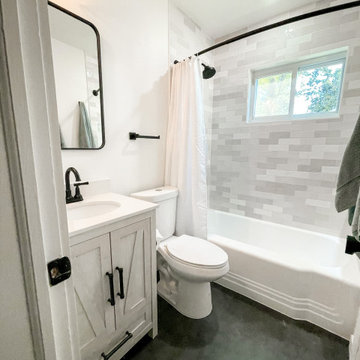
We are crazy about zellige tile and this kid's bathroom infuses it beautifully.
Inspiration for a small contemporary alcove bathtub remodel in DC Metro
Inspiration for a small contemporary alcove bathtub remodel in DC Metro

 WW Design Studio
This 600 S.F. condo evokes a sense of eclectic glamour with touches of warm metals, faux fur, and velvets accents. Space planning and careful balancing of scale is crucial for such a small space, when a dedicated dining and living area is a must. Infused with urban glamour this open concept is big on style.
Photo: Caydence Photography

Sponsored
Sunbury, OH

J.Holderby - Renovations
Franklin County's Leading General Contractors - 2X Best of Houzz!
 Jubilee Interiors
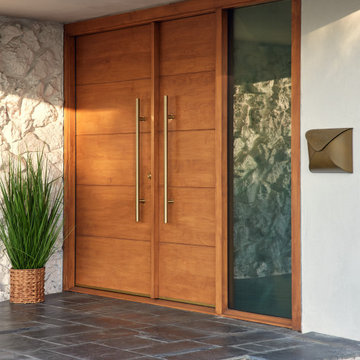
This full home mid-century remodel project is in an affluent community perched on the hills known for its spectacular views of Los Angeles. Our retired clients were returning to sunny Los Angeles from South Carolina. Amidst the pandemic, they embarked on a two-year-long remodel with us - a heartfelt journey to transform their residence into a personalized sanctuary.
Opting for a crisp white interior, we provided the perfect canvas to showcase the couple's legacy art pieces throughout the home. Carefully curating furnishings that complemented rather than competed with their remarkable collection. It's minimalistic and inviting. We created a space where every element resonated with their story, infusing warmth and character into their newly revitalized soulful home.
 Jubilee Interiors
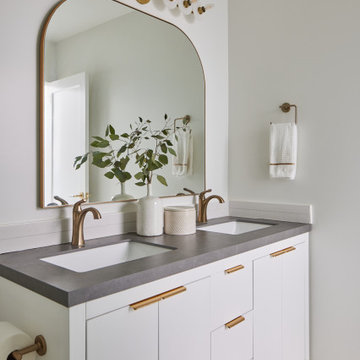
This full home mid-century remodel project is in an affluent community perched on the hills known for its spectacular views of Los Angeles. Our retired clients were returning to sunny Los Angeles from South Carolina. Amidst the pandemic, they embarked on a two-year-long remodel with us - a heartfelt journey to transform their residence into a personalized sanctuary.
Opting for a crisp white interior, we provided the perfect canvas to showcase the couple's legacy art pieces throughout the home. Carefully curating furnishings that complemented rather than competed with their remarkable collection. It's minimalistic and inviting. We created a space where every element resonated with their story, infusing warmth and character into their newly revitalized soulful home.
 Red Carrot Design Inc
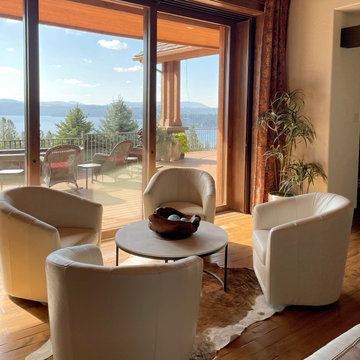
A comprehensive interior redesign project transforming an outdated home with neutral tones into a modern and contemporary space infused with rich, elegant colors, luxurious textures, and natural elements inspired by the lakeside landscape. The project encompasses the primary bedroom and bathroom, kitchen, bar, and great room.
82