
Search results for "Infusing modern" in Home Design Ideas

 Abigail Shea Interiors
I had a blast working on this personal project. My partner, Alex, is working from home and I needed a space where I could be creative but also put in the hard work. We had 100sf, a budget of "as-cheap-as-possible," and tons of rental restrictions--but good design always starts with a little problem solving, right?
I infused the space with lots of neutral colors and tons of texture to keep it warm. I threw in my favorite vintage pieces, a big oversized paper lantern, and a bookshelf bar for some soul. & just like that, it's our favorite spot in town.
 Ridgeway Interiors
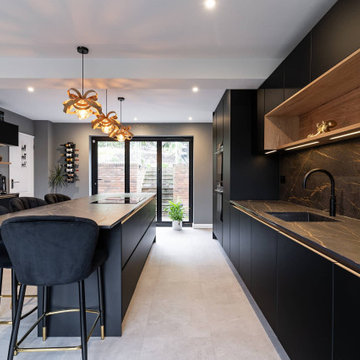
Set in the picturesque Hughendon Valley in High Wycombe, this kitchen project showcases a stunning blend of modern design and inviting warmth. The client’s goal was to create a kitchen that was not only visually striking but also highly functional and welcoming.
The kitchen boasts a sleek black Nobilia handleless design, offering a contemporary and streamlined look. This is perfectly complemented by top-of-the-line Siemens appliances, providing aesthetic appeal and unmatched performance.
A beautifully detailed Dekton worktop adds a touch of luxury and practicality to the kitchen. The central island, featuring seating and a hob, becomes the heart of the space – perfect for social cooking and casual dining.
Open wooden shelving was incorporated to balance the modern black finish, adding a natural warmth to the space. The under-cabinet and worktop lighting enhance functionality and create a soft, inviting ambience.
Are you inspired by the Black Nobilia Kitchen and looking to infuse a blend of modern elegance and warmth into your kitchen? Get in touch to see how we can bring this balance into your home.
 MAKHNO studio
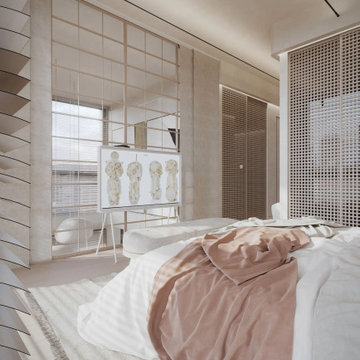
This bedroom merges modern architectural elements with soft, artistic touches to create a serene and inspiring space. The large paneled windows infuse the room with natural light, which reflects off the white and cream surfaces, enhancing the room’s airy feel. Artistic elements like the sculptural wall light and an anatomical drawing on a white easel serve as focal points, adding a sophisticated yet personal touch to the space.
Find the right local pro for your project

 ASR DESIGN STUDIO
Our mission was to gift Bellevue with classic, natural and timeless style while setting it up with impressive functionality so that it was ready to be an entertaining-friendly home they needed it to be. Mission accepted!
Our clients’ vision was clear: They wanted the focal point of every space to be the view of Oakland while making it cozy and infusing the space with color.
We carefully selected a neutral color palette and balanced it with pops of color, unique greenery and personal touches to bring our clients’ vision of a stylish modern and casual vibes to life.
 Münter Design & Build
Nestled on a serene street backing onto Wildstone Golf Course in Cranbrook, BC, this exceptional home is designed for a seamless connection with nature.
Four private decks and expansive floor-to-ceiling windows frame breathtaking views of the Rocky Mountains, inviting the outdoors in. This is where modern architecture meets tranquil, nature-infused living.
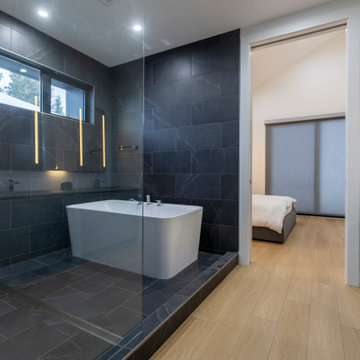
Inside, you'll discover airy, open spaces connected by elevated walkways, sleek glass-railed staircases, and the convenience of an elevator. The heart of the home is a stunning luxury kitchen, featuring rich grey tones paired with sleek Dekton countertops. Light-colored flooring flows throughout, while bold black tile accents the bathrooms and entrance, creating an elegant contrast. A perfect blend of contemporary design and peaceful living.
 Design by DuBois
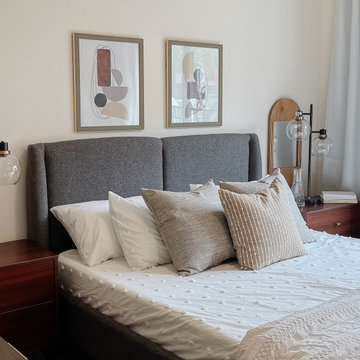
This one-bedroom model has a modern ambiance with a global flair illuminated with natural elements and rich colors. As you walk in, you’re greeted in the open kitchen area with a plush-knotted ebony elongated rug that complements the dark gray and walnut counter stools and inviting place settings and decor. In the main living area, we added a beautiful blend of light and dark, with neutral fabrics and pops of ebony and rich greens. We have designed the outdoor seating area for comfort and coziness, with stylish modern rattan and rope furniture. The bedroom is infused with a mix of warm wood tones, dark touches, and an array of creams. We developed the layout of the bedroom to function as both a bedroom and office space. Finally, the bathroom has a calming spa-like atmosphere, with peaceful colors and thoughtful touches giving it a sense of self-care and relaxation.
 Modern Wicker & Outdoor Furniture
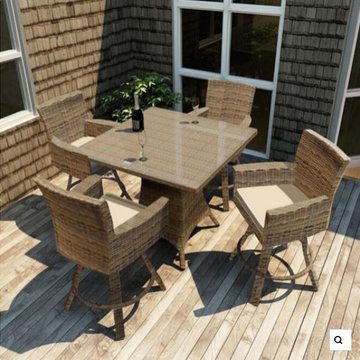
The 5 Piece Cypress Pub Set by Forever Patio is sure to become the household's favorite place to dine with its contemporary design and comfortable seating. The set seats 4 adults comfortably. This set features Heather wicker with a half round design that creates a complex and luxurious look. Every strand of this wicker is made from High-Density Polyethylene (HDPE) and is infused with its natural color and UV-inhibitors that prevent cracking, chipping and fading ordinarily caused by sunlight. The set is supported by thick-gauged, powder-coated aluminum frames that make it extremely durable and resistant to corrosion. Also included are cushions covered in fade and mildew-resistant Sunbrella fabric, available in a wide selection of colors. This highly modern dining set is sure to enhance any patio with its beauty and quality construction.



 VIM studio
Focus was placed on the aesthetic, as well as on the function. One important characteristic of the project was conceiving the house as a refuge, a cozy place after a tiring day of work and an oasis of silence in the urban chaos.
Personality and individuality were infused by custom made furniture (adjusted to the dimensions of the rooms for rational use of space), well-chosen statement furniture pieces (dining table, wall clock, lighting, nightstands, vanity desk chair, etc.) and attention to details.
Breaking the monotony was accomplished by unexpected combinations of textures and materials: slate on the furniture fronts, wood, painted MDF, cow leather carpet.
The main stylistic direction is given by elegant lines that evoke Classicism but strongly anchored into the present day, while at the same time maintaining simple and clean graphics.
Good communication with the beneficiaries led to an interior design concept that emphasizes the qualities of their home.
 Eugene Pintail LLC
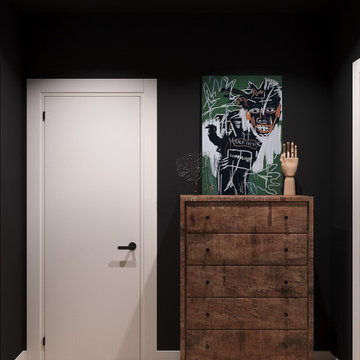
This design captures the spirit of eclectic modernity—boldly combining texture, form, and soulful detail. It embraces both clean contemporary lines and layered, curated elements, resulting in a space that feels thoughtfully collected, not predictable.
Textural richness is at the forefront—soft upholstery pairs with sleek surfaces, and mixed finishes (polished metals, matte woods, and plush textiles) create a tactile and visual dialogue. The contrast between refined and cozy elements builds warmth and sophistication.
The layout balances openness with intimacy. Thoughtfully placed furniture and visual rhythms guide movement through the space, allowing each area to feel both connected and distinct.
Lighting is composed with subtlety and intention—ambient fixtures and layered lighting gently sculpt the environment. Shadows and highlights enhance the ambiance without overpowering the architectural interplay.
This space tells a story of modern living infused with personality. It’s dynamic yet grounded—inviting curiosity, conversation, and comfort in equal measure.
 Modern Wicker & Outdoor Furniture
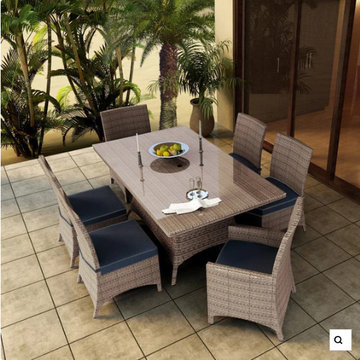
The 7 Piece Hampton Dining Set from Forever Patio creates the perfect contemporary look for dining on your patio or deck. The set seats 6 adults comfortably, and includes 4 dining side chairs, 2 dining armchairs and a dining table with a glass top. This set is available in Biscuit and Heather wicker, which is made from High-Density Polyethylene (HDPE) for outdoor use. Every strand of this wicker is infused with the rich color and UV-inhibitors that prevent cracking, chipping and fading ordinarily caused by sunlight. The set is supported by thick-gauged, powder-coated aluminum frames that make it extremely durable and resistant to corrosion. Also included are cushions covered in fade- and mildew-resistant Sunbrella® fabric. Whichever look you choose, this set is backed by its quality construction and highly modern design.

 G. Christianson Construction, Inc.
After interviewing 8 custom home builders, Andre chose to build his retirement home with us. His two bedroom, two bath home includes a garage and a shop underneath. By building a smaller home we were able to infuse beautiful modern design touches such as the Finlandia cedar sauna, polished concrete floors, a spectacular tile shower, exceptional energy efficiency, an expansive TimberTech XLM composite deck, and 24-ft. tall vaulted living room.
Photo by: Carl Christianson/G. Christianson Construction
 Eugene Pintail LLC
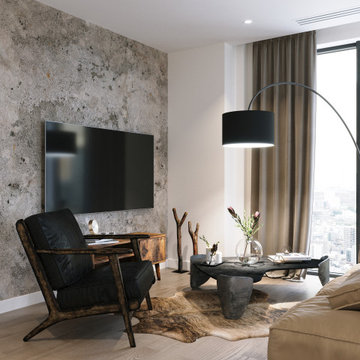
This design captures the spirit of eclectic modernity—boldly combining texture, form, and soulful detail. It embraces both clean contemporary lines and layered, curated elements, resulting in a space that feels thoughtfully collected, not predictable.
Textural richness is at the forefront—soft upholstery pairs with sleek surfaces, and mixed finishes (polished metals, matte woods, and plush textiles) create a tactile and visual dialogue. The contrast between refined and cozy elements builds warmth and sophistication.
The layout balances openness with intimacy. Thoughtfully placed furniture and visual rhythms guide movement through the space, allowing each area to feel both connected and distinct.
Lighting is composed with subtlety and intention—ambient fixtures and layered lighting gently sculpt the environment. Shadows and highlights enhance the ambiance without overpowering the architectural interplay.
This space tells a story of modern living infused with personality. It’s dynamic yet grounded—inviting curiosity, conversation, and comfort in equal measure.
 JayMarc Homes
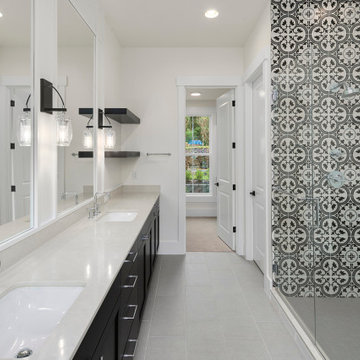
The Barbaro's Guest Bathroom is a stunning blend of contemporary design and timeless elegance. Adorned with sleek black cabinets, the bathroom exudes sophistication and adds a touch of modernity to the space. The contrasting black cabinets against the white walls and countertops create a striking visual impact, infusing the room with a sense of drama and style. The gray flooring provides a neutral and grounding base, harmonizing the color palette and adding depth to the overall design. A white shower niche serves as a functional and stylish feature, offering a convenient storage space for bath essentials. The combination of black cabinets, white walls, white countertops, and gray flooring creates a perfect balance of contrasting elements, resulting in a guest bathroom that is both visually captivating and inviting.

Sponsored
Westerville, OH

Custom Home Works
Franklin County's Award-Winning Design, Build and Remodeling Expert
 Britney Stanley
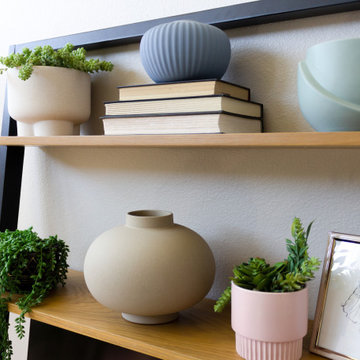
Embrace minimalist charm with a leaning desk that showcases simple modern pottery and succulents. The clean lines of the desk provide a sleek and functional workspace, while the pottery pieces add a touch of earthy grounding. The presence of vibrant succulents brings a refreshing natural element, infusing the space with a calming and inviting atmosphere.
 Eugene Pintail LLC
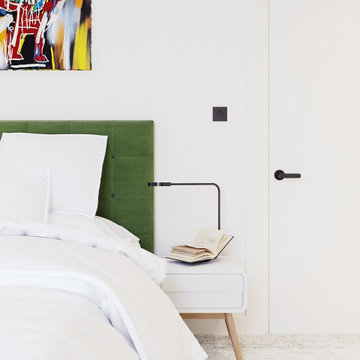
This design captures the spirit of eclectic modernity—boldly combining texture, form, and soulful detail. It embraces both clean contemporary lines and layered, curated elements, resulting in a space that feels thoughtfully collected, not predictable.
Textural richness is at the forefront—soft upholstery pairs with sleek surfaces, and mixed finishes (polished metals, matte woods, and plush textiles) create a tactile and visual dialogue. The contrast between refined and cozy elements builds warmth and sophistication.
The layout balances openness with intimacy. Thoughtfully placed furniture and visual rhythms guide movement through the space, allowing each area to feel both connected and distinct.
Lighting is composed with subtlety and intention—ambient fixtures and layered lighting gently sculpt the environment. Shadows and highlights enhance the ambiance without overpowering the architectural interplay.
This space tells a story of modern living infused with personality. It’s dynamic yet grounded—inviting curiosity, conversation, and comfort in equal measure.
 MAKHNO studio
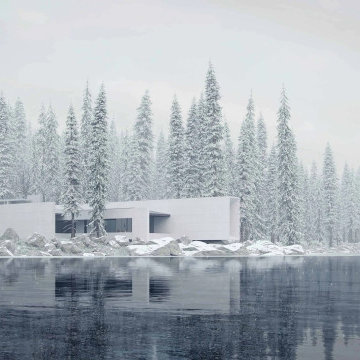
Nestled in a tranquil winter forest, this modern retreat by Sergey Makhno Architects reflects a serene lake, offering a picturesque blend of nature and architecture. Its clean, geometric lines and expansive glass windows are juxtaposed with the rugged, snow-clad landscape, creating a harmonious balance between the indoors and the wilderness. The home stands as a beacon of contemporary design, providing a peaceful escape with breathtaking views of the wintry surroundings.
 Chervin Kitchen & Bath Inc.
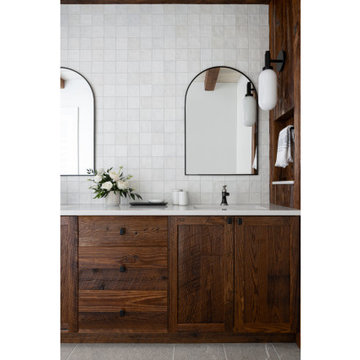
Step into a space that seamlessly blends the best of both worlds, marrying rustic elements with modern conveniences. The flat panel cabinets and shaker doors lend a clean, streamlined aesthetic to the room, offering a nod to traditional craftsmanship while maintaining a contemporary edge. Their simplicity allows the natural beauty of the wood grain to shine through, infusing the space with warmth and character. Amidst this understated elegance, touches of rustic charm abound, from reclaimed wood accents to subtle earthy tones.


 Ridgeway Interiors
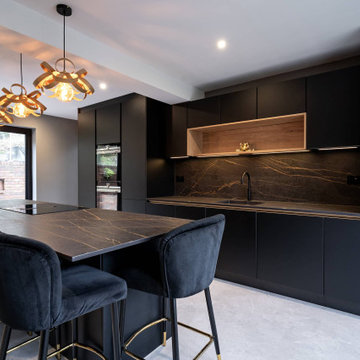
Set in the picturesque Hughendon Valley in High Wycombe, this kitchen project showcases a stunning blend of modern design and inviting warmth. The client’s goal was to create a kitchen that was not only visually striking but also highly functional and welcoming.
The kitchen boasts a sleek black Nobilia handleless design, offering a contemporary and streamlined look. This is perfectly complemented by top-of-the-line Siemens appliances, providing aesthetic appeal and unmatched performance.
A beautifully detailed Dekton worktop adds a touch of luxury and practicality to the kitchen. The central island, featuring seating and a hob, becomes the heart of the space – perfect for social cooking and casual dining.
Open wooden shelving was incorporated to balance the modern black finish, adding a natural warmth to the space. The under-cabinet and worktop lighting enhance functionality and create a soft, inviting ambience.
Are you inspired by the Black Nobilia Kitchen and looking to infuse a blend of modern elegance and warmth into your kitchen? Get in touch to see how we can bring this balance into your home.
 Design by DuBois
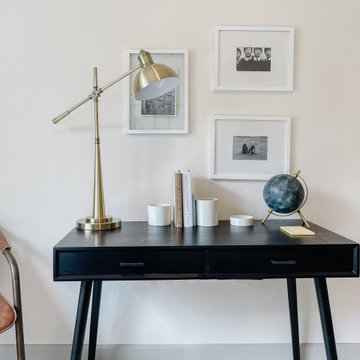
This one-bedroom model has a modern ambiance with a global flair illuminated with natural elements and rich colors. As you walk in, you’re greeted in the open kitchen area with a plush-knotted ebony elongated rug that complements the dark gray and walnut counter stools and inviting place settings and decor. In the main living area, we added a beautiful blend of light and dark, with neutral fabrics and pops of ebony and rich greens. We have designed the outdoor seating area for comfort and coziness, with stylish modern rattan and rope furniture. The bedroom is infused with a mix of warm wood tones, dark touches, and an array of creams. We developed the layout of the bedroom to function as both a bedroom and office space. Finally, the bathroom has a calming spa-like atmosphere, with peaceful colors and thoughtful touches giving it a sense of self-care and relaxation.
 Oak & Iron Construction Group
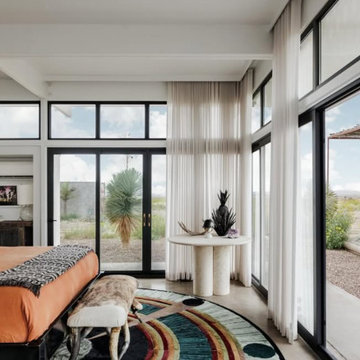
This bedroom from Marfa’s Modern embraces the essence of desert living through seamless integration of architecture and landscape. Expansive glass walls invite natural light and panoramic desert views, creating a tranquil retreat that blurs the line between indoors and out. The room’s earthy palette—anchored by terracotta bedding and a colorful geometric rug—infuses warmth and personality, while minimalist furnishings keep the focus on texture and form. Flowing drapery softens the space, and sculptural accents add artistic depth. The result is a serene modern haven defined by light, balance, and an effortless connection to nature.
99