
Search results for "Infusing modern" in Home Design Ideas

 Native Edge Landscape
What a fantastic couple to work with! We were presented with the challenges of needing more outdoor living space, a place to rinse after long bike rides, and an area for the young couples newest addition to play. We did it! We doubled the outdoor living space, added an outdoor shower just off the new patio, and managed to use the shape of the yard to our advantage to create an easy flow and accessibility to the yard! We were left with a new landscape that fit this young couples awesome style of a modern-craftsman infusion!
Native Edge Landscape, LLC
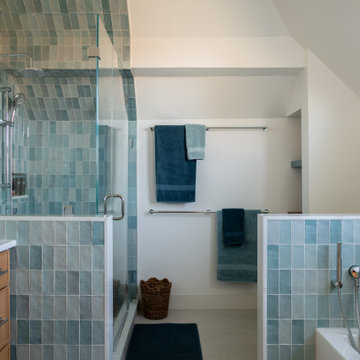
 Studio Voltaire Interior Design
A spa-like bathroom wrapped in sea-glass–inspired tile creates a serene and refreshing retreat. The handmade tile’s variation in tone adds movement and depth, while a glass shower enclosure, soaking tub, and warm wood cabinetry balance modern function with natural warmth. This design reflects Studio Voltaire’s philosophy: timeless elegance infused with calm, restorative energy.
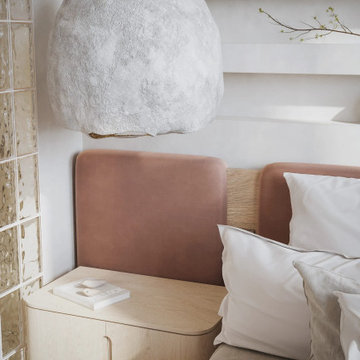
 MAKHNO studio
This bedroom merges modern architectural elements with soft, artistic touches to create a serene and inspiring space. The large paneled windows infuse the room with natural light, which reflects off the white and cream surfaces, enhancing the room’s airy feel. Artistic elements like the sculptural wall light and an anatomical drawing on a white easel serve as focal points, adding a sophisticated yet personal touch to the space.
Find the right local pro for your project

 Henrys Painting & Contracting
Elevate Your Kitchen with Modern Elegance through Expert Painting and Staining! At Henry's Painting & Contracting, we redefine the heart of your home. Our specialized kitchen interior painting and staining services bring a touch of modern sophistication to your cooking and dining space. With a focus on contemporary color schemes, sleek finishes, and custom solutions, we transform your kitchen into a harmonious blend of form and function. Whether it's reviving your cabinets with expert staining or infusing your walls with chic paint, our team of professional painters and stainers delivers quality and precision. Let your kitchen become a true reflection of your modern taste and style, where culinary creativity meets design excellence.

 G. Christianson Construction, Inc.
After interviewing 8 custom home builders, Andre chose to build his retirement home with us. His two bedroom, two bath home includes a garage and a shop underneath. By building a smaller home we were able to infuse beautiful modern design touches such as the Finlandia cedar sauna, polished concrete floors, a spectacular tile shower, exceptional energy efficiency, an expansive TimberTech XLM composite deck, and 24-ft. tall vaulted living room.
Photo by: Carl Christianson/G. Christianson Construction
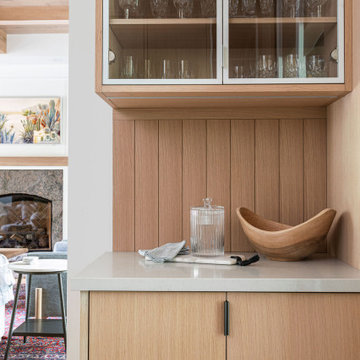
 Chervin Kitchen & Bath Inc.
Harmonizing sophistication with practicality, a metal-framed display cabinet showcases glass doors and finished rift-cut white oak interiors, creating a seamless integration of style and functionality. The charming kerf-line white oak backsplash and storage cabinets below enhance both aesthetic appeal and practical utility. The infusion of natural wood elements, especially the rift-cut white oak, introduces warmth and texture, elevating the overall design to a level of refined elegance.
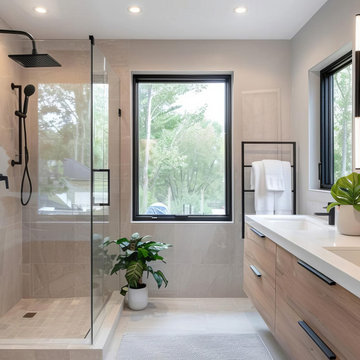
 BathHaus Studio
This bathroom renovation merges both style and practicality with a contemporary design that includes double sinks for extra convenience. The glass shower enhances the sense of space and openness, while the light wood accents infuse the room with warmth and natural charm. With a neutral color scheme and minimalist design, the space creates a peaceful, calming atmosphere, ideal for relaxation and preparing for the day ahead. The end result is a sophisticated yet functional bathroom that combines elegance with everyday comfort.

Sponsored
Sunbury, OH

J.Holderby - Renovations
Franklin County's Leading General Contractors - 2X Best of Houzz!
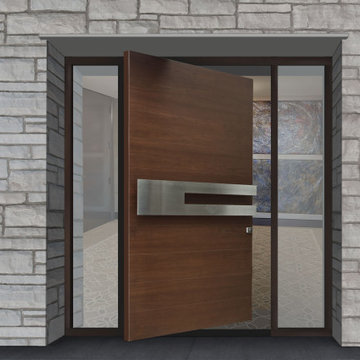
 Glenview Haus – Custom Doors & Wine Cellars
The Pivot door features five understated v-grooves that create a unique design that distinguishes it from a regular flush door. Adding a pull bar option allows you to infuse a modern touch that enhances the door's contrast. The horizontal grooves' elongated effect creates an illusion of more significant size. Whether you desire additional light or a solid door, the option to pair with one or two sidelights makes this door the perfect fit.
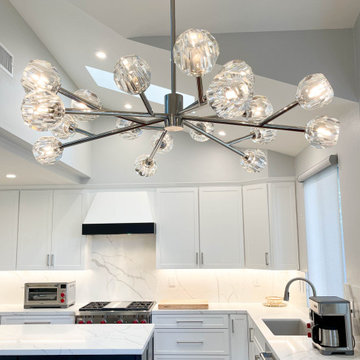
 Inspired Remodels
Clean lines blended with organic texture create a timeless and contemporary in this Modern Coastal kitchen renovation. A custom island design with an asymmetrical overhang creates a casual seating area, complemented by vibrant red industrial stools - infusing a pop of color and personality. The chef-grade appliances are seamlessly integrated for a streamlined and functional layout. With full-height quartz backsplash adding a touch of drama and a statement island, this kitchen embodies today's top kitchen trends. The adjoining bar is designed to compliment the kitchen design, featuring a beautifully handcrafted glass tile that adds a coastal flair. Craving that coastal vibe for your kitchen? Dive into modern coastal design - where clean lines meet ocean-inspired calm. Contact Inspired Remodels today to start designing your coastal inspired kitchen.
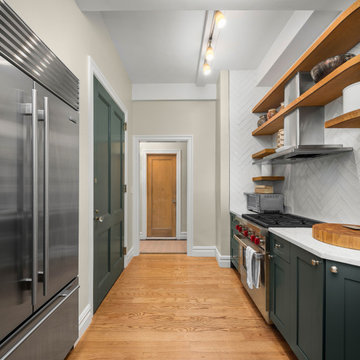
 Klein Kitchen and Bath
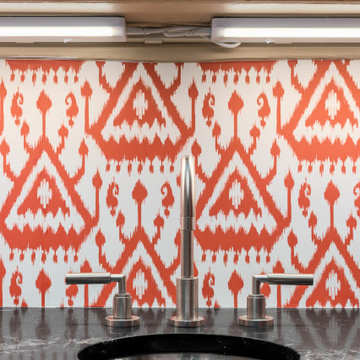
Our recent project in Midtown West was a comprehensive transformation involving the kitchen, bathroom, and laundry room, resulting in a harmonious blend of functionality and style. The kitchen boasts striking green cabinets, infusing the space with a vibrant and modern touch. A unique home bar was crafted, featuring eye-catching red cabinets and lively red and white wallpaper, creating a lively and inviting atmosphere. The laundry room, designed with an oak-inspired style, combines practicality with aesthetics, offering a warm and inviting space for household chores. The bathroom underwent a luxurious upgrade with fully marble-like elements, including a lavish shower. This project reflects our commitment to tailored design, where each space is carefully curated to meet the unique needs and preferences of our clients in Midtown West.
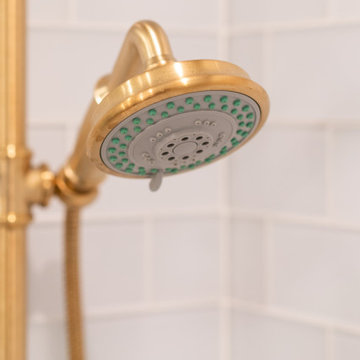
 New Explode Construction
Framed by soft white subway tiles, this golden showerhead anchors the space with both glamour and purpose. Designed for relaxation and comfort, it exemplifies how New Explode Construction infuses everyday moments with refined luxury.
 Klein Kitchen and Bath
Our recent project in Midtown West was a comprehensive transformation involving the kitchen, bathroom, and laundry room, resulting in a harmonious blend of functionality and style. The kitchen boasts striking green cabinets, infusing the space with a vibrant and modern touch. A unique home bar was crafted, featuring eye-catching red cabinets and lively red and white wallpaper, creating a lively and inviting atmosphere. The laundry room, designed with an oak-inspired style, combines practicality with aesthetics, offering a warm and inviting space for household chores. The bathroom underwent a luxurious upgrade with fully marble-like elements, including a lavish shower. This project reflects our commitment to tailored design, where each space is carefully curated to meet the unique needs and preferences of our clients in Midtown West.

 Regan Baker Design Inc.
Intentional. Elevated. Artisanal.
With three children under the age of 5, our clients were starting to feel the confines of their Pacific Heights home when the expansive 1902 Italianate across the street went on the market. After learning the home had been recently remodeled, they jumped at the chance to purchase a move-in ready property. We worked with them to infuse the already refined, elegant living areas with subtle edginess and handcrafted details, and also helped them reimagine unused space to delight their little ones.
Elevated furnishings on the main floor complement the home’s existing high ceilings, modern brass bannisters and extensive walnut cabinetry. In the living room, sumptuous emerald upholstery on a velvet side chair balances the deep wood tones of the existing baby grand. Minimally and intentionally accessorized, the room feels formal but still retains a sharp edge—on the walls moody portraiture gets irreverent with a bold paint stroke, and on the the etagere, jagged crystals and metallic sculpture feel rugged and unapologetic. Throughout the main floor handcrafted, textured notes are everywhere—a nubby jute rug underlies inviting sofas in the family room and a half-moon mirror in the living room mixes geometric lines with flax-colored fringe.
On the home’s lower level, we repurposed an unused wine cellar into a well-stocked craft room, with a custom chalkboard, art-display area and thoughtful storage. In the adjoining space, we installed a custom climbing wall and filled the balance of the room with low sofas, plush area rugs, poufs and storage baskets, creating the perfect space for active play or a quiet reading session. The bold colors and playful attitudes apparent in these spaces are echoed upstairs in each of the children’s imaginative bedrooms.
Architect + Developer: McMahon Architects + Studio, Photographer: Suzanna Scott Photography


 Eugene Pintail LLC
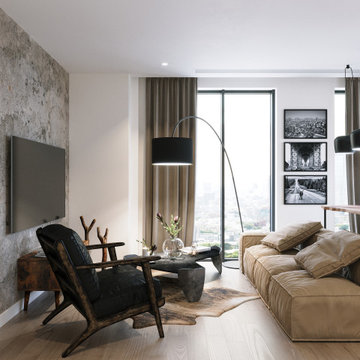
This design captures the spirit of eclectic modernity—boldly combining texture, form, and soulful detail. It embraces both clean contemporary lines and layered, curated elements, resulting in a space that feels thoughtfully collected, not predictable.
Textural richness is at the forefront—soft upholstery pairs with sleek surfaces, and mixed finishes (polished metals, matte woods, and plush textiles) create a tactile and visual dialogue. The contrast between refined and cozy elements builds warmth and sophistication.
The layout balances openness with intimacy. Thoughtfully placed furniture and visual rhythms guide movement through the space, allowing each area to feel both connected and distinct.
Lighting is composed with subtlety and intention—ambient fixtures and layered lighting gently sculpt the environment. Shadows and highlights enhance the ambiance without overpowering the architectural interplay.
This space tells a story of modern living infused with personality. It’s dynamic yet grounded—inviting curiosity, conversation, and comfort in equal measure.
 cutlerschulze
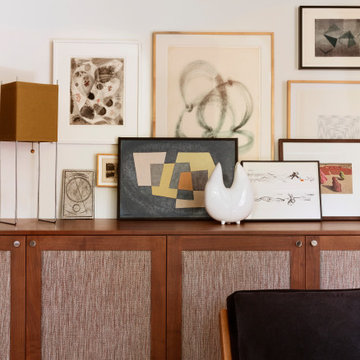
Step back in time and crank up the classics in this groovy mid-century modern music room. Built-in record shelves showcase a meticulously curated vinyl collection, while a vintage turntable sits poised to spin your favorite tunes. Rich wood paneling and plush seating create a warm, inviting atmosphere, perfect for melomaniac evenings or casual listening sessions. The eclectic decor, featuring a gallery wall adorned with vintage finds and a vibrantly patterned rug, infuses the space with personality and a touch of retro flair.
 Ridgeway Interiors
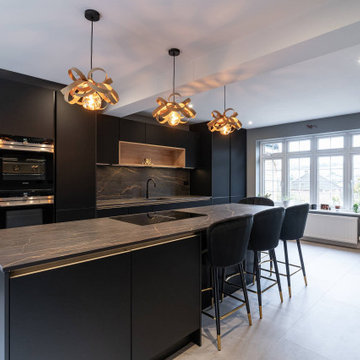
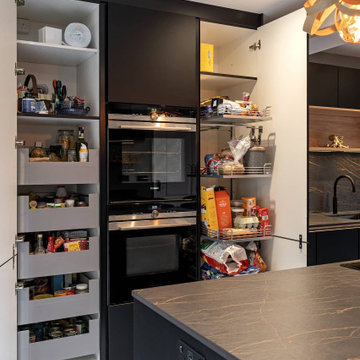
Set in the picturesque Hughendon Valley in High Wycombe, this kitchen project showcases a stunning blend of modern design and inviting warmth. The client’s goal was to create a kitchen that was not only visually striking but also highly functional and welcoming.
The kitchen boasts a sleek black Nobilia handleless design, offering a contemporary and streamlined look. This is perfectly complemented by top-of-the-line Siemens appliances, providing aesthetic appeal and unmatched performance.
A beautifully detailed Dekton worktop adds a touch of luxury and practicality to the kitchen. The central island, featuring seating and a hob, becomes the heart of the space – perfect for social cooking and casual dining.
Open wooden shelving was incorporated to balance the modern black finish, adding a natural warmth to the space. The under-cabinet and worktop lighting enhance functionality and create a soft, inviting ambience.
Are you inspired by the Black Nobilia Kitchen and looking to infuse a blend of modern elegance and warmth into your kitchen? Get in touch to see how we can bring this balance into your home.
 Ridgeway Interiors
Set in the picturesque Hughendon Valley in High Wycombe, this kitchen project showcases a stunning blend of modern design and inviting warmth. The client’s goal was to create a kitchen that was not only visually striking but also highly functional and welcoming.
The kitchen boasts a sleek black Nobilia handleless design, offering a contemporary and streamlined look. This is perfectly complemented by top-of-the-line Siemens appliances, providing aesthetic appeal and unmatched performance.
A beautifully detailed Dekton worktop adds a touch of luxury and practicality to the kitchen. The central island, featuring seating and a hob, becomes the heart of the space – perfect for social cooking and casual dining.
Open wooden shelving was incorporated to balance the modern black finish, adding a natural warmth to the space. The under-cabinet and worktop lighting enhance functionality and create a soft, inviting ambience.
Are you inspired by the Black Nobilia Kitchen and looking to infuse a blend of modern elegance and warmth into your kitchen? Get in touch to see how we can bring this balance into your home.

Sponsored
Westerville, OH

Custom Home Works
Franklin County's Award-Winning Design, Build and Remodeling Expert

 Charles Rose Architects Inc.
The client wanted a contemporary interior that was airy and free of visual clutter as well as additional space to accommodate their young children. Our solution: open spaces with views spanning the length of the house’s first floor, greater simplicity, and a metal clad addition at the rear of the lot. Natural materials are used throughout the house, adding warmth to the white interior while expressing the clients’ aesthetic. A granite hearth that defines the kitchen/dining area introduces a tactile leathered surface, large basalt tiles lend the powder room’s walls sophistication, and oak floors infuse a honey-colored hue into all of the rooms. A glass and steel stair heightens the drama of the main living area while maintaining transparency.
 Kimberley Harrison Interiors
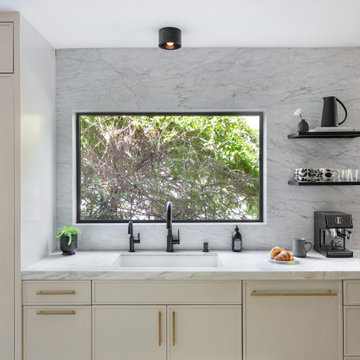
This neutral kitchen features beautifully crafted taupe cabinets that create a warm and inviting atmosphere while maintaining a sense of sophistication. The subtle hue serves as a perfect backdrop for striking edgy black accents and finishes that add depth and character to the space. From sleek black hardware and light fixtures to beautiful countertops and decorative elements, these accents provide a modern contrast that enhances the overall design. The combination of taupe and black not only creates a cohesive look but also infuses the kitchen with a stylish edge, making it both functional and visually captivating—a perfect blend of warmth and contemporary flair.
 Studio Voltaire Interior Design
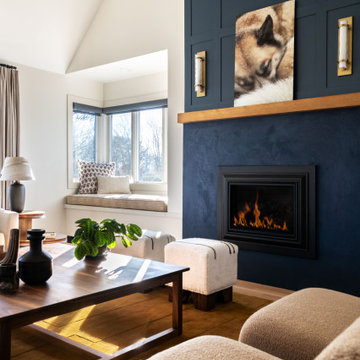
A bold navy fireplace wall becomes the focal point of this vaulted living room, accented with brass sconces and a warm wood mantel. A custom window seat offers a cozy nook, while layered seating and natural textures create an inviting atmosphere. This space captures Studio Voltaire’s signature approach — refined, modern living infused with European-inspired warmth.
This living room renovation is part of a full-home redesign in Portsmouth, Rhode Island.
97