
Search results for "Infusing" in Home Design Ideas
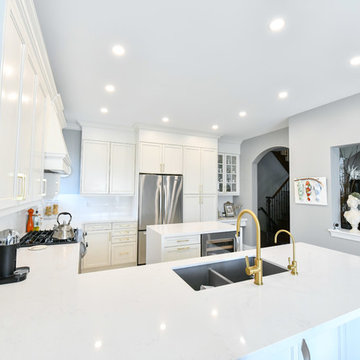
 Smart Renovations
Our design has amplified the spaciousness of the area and infused a lively, refreshing ambiance into the aesthetic.
Inspiration for a transitional kitchen remodel in Toronto
Inspiration for a transitional kitchen remodel in Toronto

 GQ Flooring
Karastan | GQ Flooring
© Karastan
Karastan – Weaver's Point
Crafted from 100% New Zealand wool, Weaver's Point creates a heightened impact with its traditional diamond design and infused earth inspired hues that define its authentic character.
http://www.karastan.com/carpet-search/Weaver's%20Point
#Karastan #GQFlooring #Carpet #Mohawk #LivingRoom #DiningRoom #Flooring #Yaletown #Vancouver #Coquitlam

 Fredman Design Group
The homeowners desired an environment that was comfortable, interesting and tactile without being fussy or overdone. An approachable gathering place that strikes a formidable silhouette on the landscape was the result. An undeniable relationship to nature is evident in the home, which is infused with elements that refer back to the surroundings.
Find the right local pro for your project

 designstiles
Colorful Coastal Bedroom
The boy who lives in this room is a Star Wars fanatic. Yet, infusing the space with a Star Wars theme would have kept the décor from feeling fresh for years to come since the boy would eventually outgrow his current obsession. Since it was still important to add something that nods to his affinity, We had the walls between the bookshelves covered with a Cole & Son wall covering in a star motif.
The room is awash in tones of blue, yet We felt it was important to incorporate a couple unexpected elements that would add a bit of fun. A desk was custom made and painted a vibrant orange, which is repeated in the Lulu & Georgia lamp on the bedside table.
Photo Credit: Amy Bartlam
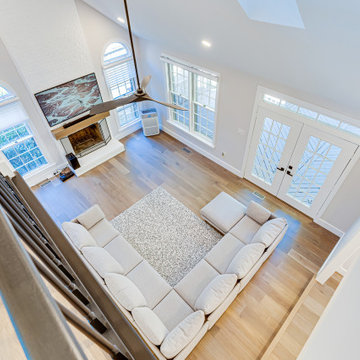
 Redefined Living
Encompassing a spacious living room with crisp white walls, the central fireplace, finished in white brick and wood, stands as a focal point. A beige L-shaped sofa and matching rug infuse the room with a warm, inviting ambiance.
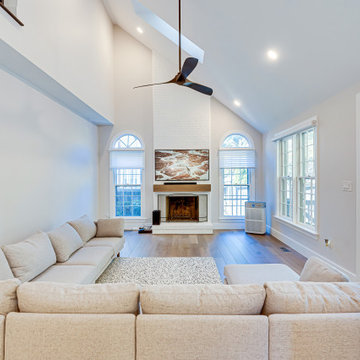 Redefined Living
Encompassing a spacious living room with crisp white walls, the central fireplace, finished in white brick and wood, stands as a focal point. A beige L-shaped sofa and matching rug infuse the room with a warm, inviting ambiance.

 Gittie Perl
Floor to ceiling custom back lit brass strips infuse this interior with modern elegance
Example of a trendy porcelain tile great room design
Example of a trendy porcelain tile great room design
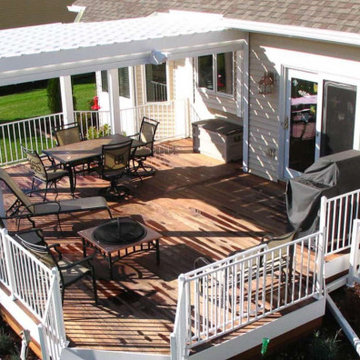
 Custom Built Design & Remodeling
The best outdoor dining experiences are made outdoors - which is why we love our client's pristine pergola-infused composite deck.
 Texas Iowa Reclaimed
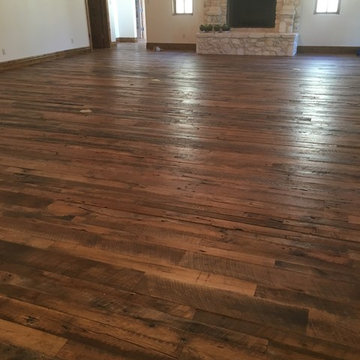
With a preference for traditional design with a rustic twist, these clients were not afraid to infuse reclaimed throughout the home to bring this sprawling Spanish Villa to comfort. Reclaimed Hit & Miss Oak flooring grace the majority of the main level, while White Painted Pine makes a statement on the second level for an unexpected but beautiful surprise.

 Pine Street Carpenters & The Kitchen Studio
John Welsh
Kitchen - traditional kitchen idea in Philadelphia
Kitchen - traditional kitchen idea in Philadelphia
 Copper Sky Design + Remodel
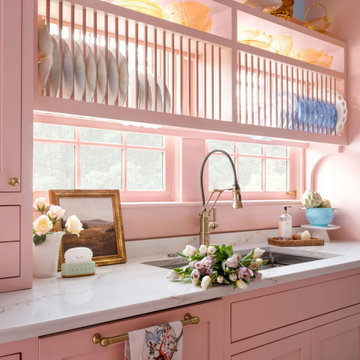
The homeowners of a 1930s Tudor in East Atlanta Village envisioned a colorful renovation that blended original charm with modern updates. The creative couple, who cherish antiques and quirky collectibles, aimed to preserve the home's historic layout and architectural elements. The overall color palette and aesthetic was inspired by their grandmother's fine China collection.
The renovation encompassed the kitchen, mudroom, breakfast nook, living room, bar, powder room, and primary bathroom. Copper Sky Design + Remodel placed emphasis on integrating color, patterns, and specialty details to honor the home's history while reflecting the homeowners' unique style.
Key design choices included retaining the functional galley kitchen, featuring a dishrack over the sink to display the clients' depression-era glass and antique China. Floral cutouts on cabinet doors and refrigerator panels, reminiscent of the 1930s, were incorporated. A scalloped built-in cabinet in the butler’s pantry, designed to fit a niche previously housing an original piece, ties into the brass scalloped hood in the kitchen. The mudroom and butler’s pantry cabinets also feature a scallop motif.
Custom mosaic floor tiles, typical of the 1930s, required meticulous planning and execution. The 2” hexagon mosaic tile pattern in the kitchen, mudroom, and butler’s pantry was digitally designed and hand-laid on site. The primary bathroom's wall tile pattern demanded precision, resulting in a symmetrical and stunning design.
The primary bathroom was expanded to include a Japanese-style soaking tub and a bidet within its modest 10’ x 9’ size. The powder room, though small, is vibrant with “Dinosauria” wallpaper, Tiffany-style lighting, and a square mosaic tile floor.
This thoughtful renovation preserved the Tudor's historical integrity while infusing it with the homeowners' vibrant aesthetic, creating a harmonious blend of past and present.
 Montana Timber Products
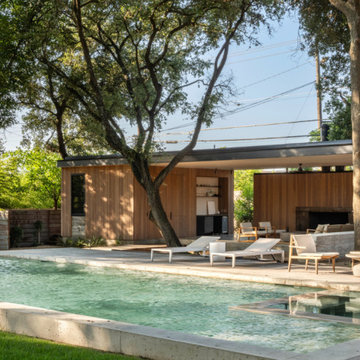
In a region steeped in ranching culture, the choice to clad this structure with ranchwood™ Yellowstone was both inspired and intuitive. With its subtle hues and smooth texture, ranchwood™ Yellowstone effortlessly complements the adjacent stucco ceiling, formed concrete, and surrounding mature trees, infusing the pavilion with warmth and authenticity.
 Texas Iowa Reclaimed
With a preference for traditional design with a rustic twist, these clients were not afraid to infuse reclaimed throughout the home to bring this sprawling Spanish Villa to comfort. Reclaimed Hit & Miss Oak flooring grace the majority of the main level, while White Painted Pine makes a statement on the second level for an unexpected but beautiful surprise.
 Texas Iowa Reclaimed
With a preference for traditional design with a rustic twist, these clients were not afraid to infuse reclaimed throughout the home to bring this sprawling Spanish Villa to comfort. Reclaimed Hit & Miss Oak flooring grace the majority of the main level, while White Painted Pine makes a statement on the second level for an unexpected but beautiful surprise.
 Texas Iowa Reclaimed
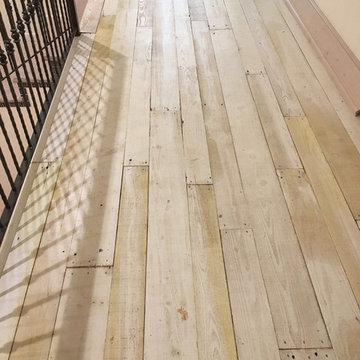
With a preference for traditional design with a rustic twist, these clients were not afraid to infuse reclaimed throughout the home to bring this sprawling Spanish Villa to comfort. Reclaimed Hit & Miss Oak flooring grace the majority of the main level, while White Painted Pine makes a statement on the second level for an unexpected but beautiful surprise.
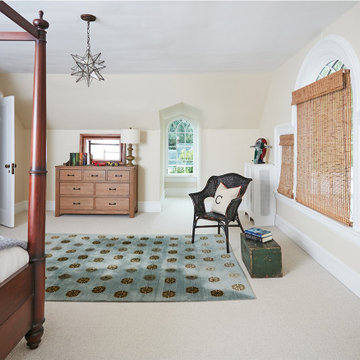
 Clawson Architects, LLC
The addition of roof dormers, in the Palladian style arched window was influenced by the existing window in the room. The new dormer infuses the space with additional natural light.

 JCR Design Group
To infuse color into this originally neutral dining room, we selected a saturated deep blue for the wall color and complementary custom drapery panels with gold hardware. The pops of gold nailheads on the chairs and gold chandelier bring more warmth into the room.
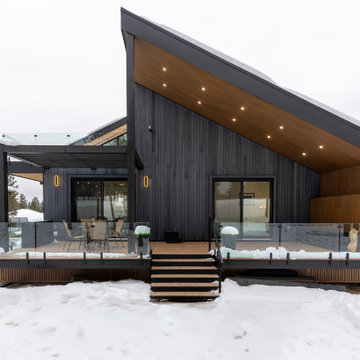
 Münter Design & Build
Nestled on a serene street backing onto Wildstone Golf Course in Cranbrook, BC, this exceptional home is designed for a seamless connection with nature.
Four private decks and expansive floor-to-ceiling windows frame breathtaking views of the Rocky Mountains, inviting the outdoors in. This is where modern architecture meets tranquil, nature-infused living.
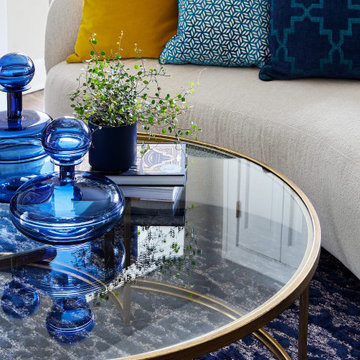
 Inspired Interiors - Design. Build. Furnish.
Colorful and modern living room with curved and comfortable sofa and glass top coffee table.
Inspiration for a transitional living room remodel in Chicago
Inspiration for a transitional living room remodel in Chicago

 Melinda Mandell Interior Design
Original Painting by Krispen Spencer
Photography by Michelle Drewes
Inspiration for a large contemporary open concept dark wood floor family room remodel in San Francisco with beige walls, a standard fireplace, a stone fireplace and a wall-mounted tv
Inspiration for a large contemporary open concept dark wood floor family room remodel in San Francisco with beige walls, a standard fireplace, a stone fireplace and a wall-mounted tv
93