
Search results for "Infusing" in Home Design Ideas
 AND Studio
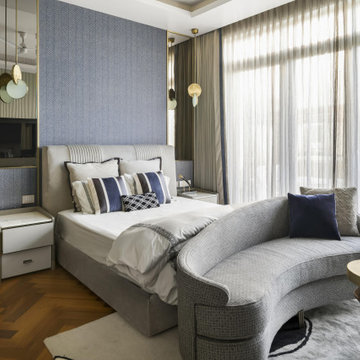
The formal living area is an embodiment of luxury and style, boasting a centerpiece of a pebble-shaped center table meticulously crafted from white marble. Embroidered cushions in hues of beige and white, along with captivating artwork adorning the walls, infuse the space with a vibrant charm, creating a visually captivating environment.

 mahalo hale
Ethnic patio, Bali style porch, Pune'e,
Inspiration for a mid-sized craftsman front yard concrete paver patio remodel in Hawaii with a roof extension
Inspiration for a mid-sized craftsman front yard concrete paver patio remodel in Hawaii with a roof extension
 Curate & Company Inc.
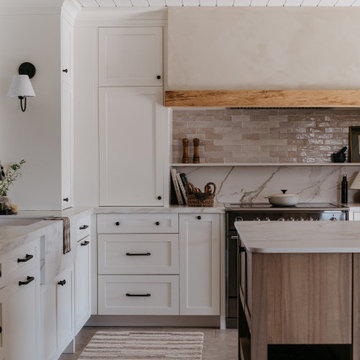
Transitional white kitchen with warm accents infused in the range hood, tile and island.
Large transitional l-shaped porcelain tile, beige floor and shiplap ceiling enclosed kitchen photo with an undermount sink, shaker cabinets, white cabinets, solid surface countertops, beige backsplash, cement tile backsplash, stainless steel appliances, an island and white countertops
Large transitional l-shaped porcelain tile, beige floor and shiplap ceiling enclosed kitchen photo with an undermount sink, shaker cabinets, white cabinets, solid surface countertops, beige backsplash, cement tile backsplash, stainless steel appliances, an island and white countertops
Find the right local pro for your project

 User
Infusing a garden with a unique structure or two is an excellent idea. This arbor was designed and built by North State Gardens using Western Red Cedar. A pathway made of brick pavers invites you to walk down and discover what else there is to see.
Photo Credit: Matthew Erwin

 Texas Iowa Reclaimed
With a preference for traditional design with a rustic twist, these clients were not afraid to infuse reclaimed throughout the home to bring this sprawling Spanish Villa to comfort. Reclaimed Hit & Miss Oak flooring grace the majority of the main level, while White Painted Pine makes a statement on the second level for an unexpected but beautiful surprise.

 West Eleven Lane
Shannan Leigh Photography
Study room - mid-sized shabby-chic style freestanding desk light wood floor and beige floor study room idea in Los Angeles with white walls, a standard fireplace and a brick fireplace
Study room - mid-sized shabby-chic style freestanding desk light wood floor and beige floor study room idea in Los Angeles with white walls, a standard fireplace and a brick fireplace


 SDH Studio Architecture + Design
SDH Studio - Architecture and Design
Location: Golden Beach, Florida, USA
Located on a waterfront lot, this home was designed as a narrative of the family’s love for green, quiet and light infused spaces. The use of natural materials in its architecture emphasizes the relationship between the structure and its surroundings, while a sequence of private/public spaces lead to an oversized cantilevered overhang that integrates the interior living area to the landscape.

 Athens Construction Group
A custom home in Watkinsville, GA infused with personalized details and custom cabinetry is deftly executed by Athens Construction Group
Example of a large arts and crafts attached and two-story three-car and brick gable roof design in Atlanta
Example of a large arts and crafts attached and two-story three-car and brick gable roof design in Atlanta

 Workshop90, LLC
Consultant to Kay Lang + Associates
Mandarin Oriental Residences Sales Center
Lead Designer / Project Designer
Mid-sized asian master brown tile and stone slab ceramic tile and beige floor freestanding bathtub photo in Kansas City with flat-panel cabinets, dark wood cabinets, a one-piece toilet, beige walls, a pedestal sink and solid surface countertops
Mid-sized asian master brown tile and stone slab ceramic tile and beige floor freestanding bathtub photo in Kansas City with flat-panel cabinets, dark wood cabinets, a one-piece toilet, beige walls, a pedestal sink and solid surface countertops

 Regan Baker Design Inc.
Intentional. Elevated. Artisanal.
With three children under the age of 5, our clients were starting to feel the confines of their Pacific Heights home when the expansive 1902 Italianate across the street went on the market. After learning the home had been recently remodeled, they jumped at the chance to purchase a move-in ready property. We worked with them to infuse the already refined, elegant living areas with subtle edginess and handcrafted details, and also helped them reimagine unused space to delight their little ones.
Elevated furnishings on the main floor complement the home’s existing high ceilings, modern brass bannisters and extensive walnut cabinetry. In the living room, sumptuous emerald upholstery on a velvet side chair balances the deep wood tones of the existing baby grand. Minimally and intentionally accessorized, the room feels formal but still retains a sharp edge—on the walls moody portraiture gets irreverent with a bold paint stroke, and on the the etagere, jagged crystals and metallic sculpture feel rugged and unapologetic. Throughout the main floor handcrafted, textured notes are everywhere—a nubby jute rug underlies inviting sofas in the family room and a half-moon mirror in the living room mixes geometric lines with flax-colored fringe.
On the home’s lower level, we repurposed an unused wine cellar into a well-stocked craft room, with a custom chalkboard, art-display area and thoughtful storage. In the adjoining space, we installed a custom climbing wall and filled the balance of the room with low sofas, plush area rugs, poufs and storage baskets, creating the perfect space for active play or a quiet reading session. The bold colors and playful attitudes apparent in these spaces are echoed upstairs in each of the children’s imaginative bedrooms.
Architect + Developer: McMahon Architects + Studio, Photographer: Suzanna Scott Photography
 Howarth Designs LLC
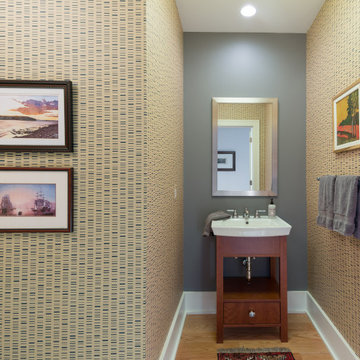
A brand new space with expansive views was infused with personality using modern elements befitting the architecture alongside the owner’s colorful art and glass collections and vintage furnishings. Warm marble was used to transform a builder-grade indoor/outdoor fireplace into a handsome focal point.
 Redefined Living
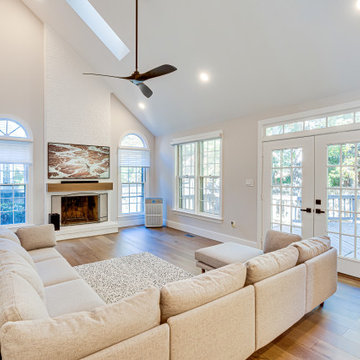
Encompassing a spacious living room with crisp white walls, the central fireplace, finished in white brick and wood, stands as a focal point. A beige L-shaped sofa and matching rug infuse the room with a warm, inviting ambiance.
 Storie Collective
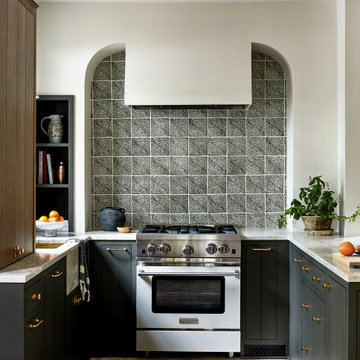
Boho meets Portuguese design in a stunning transformation of this Van Ness tudor in the upper northwest neighborhood of Washington, DC. Our team’s primary objectives were to fill space with natural light, period architectural details, and cohesive selections throughout the main level and primary suite. At the entry, new archways are created to maximize light and flow throughout the main level while ensuring the space feels intimate. A new kitchen layout along with a peninsula grounds the chef’s kitchen while securing its part in the everyday living space. Well-appointed dining and living rooms infuse dimension and texture into the home, and a pop of personality in the powder room round out the main level. Strong raw wood elements, rich tones, hand-formed elements, and contemporary nods make an appearance throughout the newly renovated main level and primary suite of the home.
 User
This traditional West U spec house was brought up to date through some light renovations. We infused the interiors with color, lively patterns, global influences, and a modern sensibility suited to the family’s aesthetic.
 The Design Collaborative
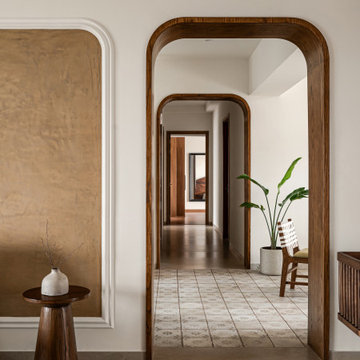
A long corridor framed by a series of wooden arches draws the eye inward, creating depth and rhythm. Soft lime-plastered wall panels and traditional floor tiles infuse texture into this quiet, connective spine of the home.
 Casa Outdoor Design
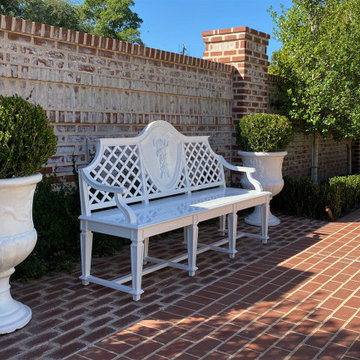
This beautiful bench was carefully curated infusing the courtyard with a sense of comfort and purpose for a delightful experience.
Large elegant courtyard patio container garden photo in Dallas with no cover
Large elegant courtyard patio container garden photo in Dallas with no cover
 Inspired Interiors - Design. Build. Furnish.
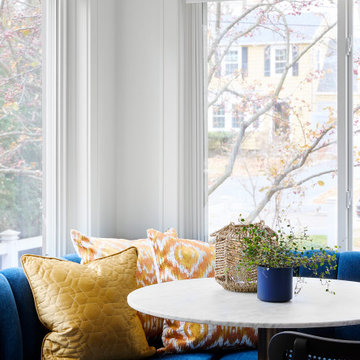
A chic l-shaped banquette and table, a cozy reading nook, and space for the piano. The room comes to life with vibrant artwork, colors, and patterns that harken back to her Indian heritage.
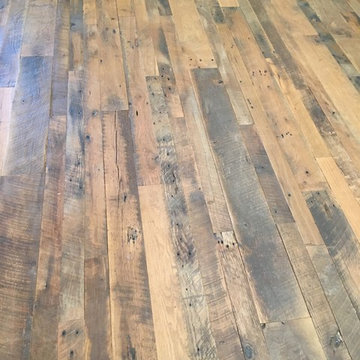 Texas Iowa Reclaimed
With a preference for traditional design with a rustic twist, these clients were not afraid to infuse reclaimed throughout the home to bring this sprawling Spanish Villa to comfort. Reclaimed Hit & Miss Oak flooring grace the majority of the main level, while White Painted Pine makes a statement on the second level for an unexpected but beautiful surprise.

 Ola Renee Designs
Subtle Gray Hues ~ Infused with hints of antique gold and a red "splash"
2Dphotography~Dwight Berry
www.2Dphotography.net
Inspiration for a small transitional enclosed laminate floor living room remodel in DC Metro with gray walls
Inspiration for a small transitional enclosed laminate floor living room remodel in DC Metro with gray walls
89