
Search results for "Inhibiting" in Home Design Ideas

 Manou Design Group
Jeremy Fukunaga
Great room - contemporary medium tone wood floor great room idea in San Francisco
Great room - contemporary medium tone wood floor great room idea in San Francisco
 Window Fashions of Texas
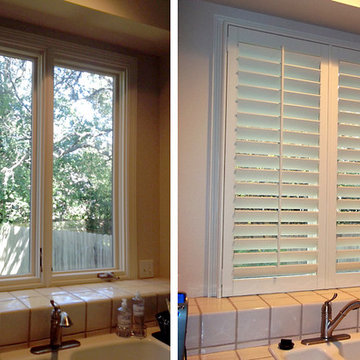
Before and After- Kitchen Sink window with tile.
This photo is a great example of how we address several common concerns:
1) installing shutters when there is an existing frame in the window
2) mounting shutters on or near tile
3) putting shutters in windows with cranks
Here is the advice from one of our experts Design Consultants:
"I get more reservations or questions about mounting on existing framing and over cranks and locks, than tile, but this is a great example of both. The concerns are, when mounting on existing framing, customers think that the shutter is going to stick out too far out in the room. Once it’s done it’s hardly noticeable, especially when it’s painted the same color as their trim. (A great case for us doing custom painted shutters!) Another concern is that the framing will inhibit the rotation of the window crank. We can always do a frame cut-out, or in this case, not put any framing on the window sill at all. It really transformed the room for a more finished look."
Visit Window Fashions of Texas today and our shutter experts will show you how we can work with most any window.
Mary Hudson

 Carol Gillum, CKD
Photo: Carol Gillum, CKD
Transitional wooden staircase photo in Omaha with wooden risers
Transitional wooden staircase photo in Omaha with wooden risers
Find the right local pro for your project
 All Surface Restoration
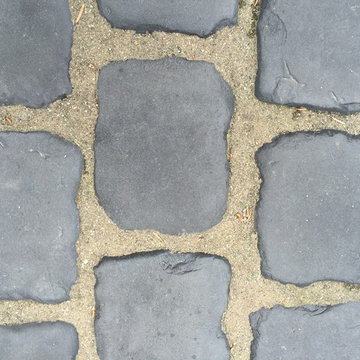
All brands of polymeric sand are NOT equal. Don’t waste money on inferior quality polymeric sand that will cause surface hazing or wash away during a heavy rain. Your brick paver patio, walkway or driveway deserves the best finish possible.
Many types of polymeric sand rely on Portland cement, which often causes hazing, & cracking. Portland cement does not surpass a cohesion threshold that will prevent rain or strong wind from causing washout of the sand.
All Surface Restoration has tested every major brand of polymeric sand on the market in Michigan’s climate for cohesion, adhesion & set up. The most durable, longest lasting type of polymeric sand is Poly Sweep.
Poly Sweep is a different blend of sands with high quality synthetic polymers specially formulated to allow joints to expand & contract with extreme freeze thaw cycles common in Michigan. No sealer is required to keep the sand hard & stable.
Poly Sweep Polymeric Sand has an advanced clear set technology, which uses high quality clear polymers that don’t leave a white haze.
Poly Sweep proved it had a significantly stronger set up than ALL other brands.
It reduces overall maintenance by inhibiting weed growth & deterring insects.
Salt & deicing chemicals do not affect performance. Poly Sweep is available in Tan or Gray to blend with the color of your brick pavers.
Searching for solution to prevent weeds, moss & water penetration in brick pavers in Michigan? Contact the paver maintenance experts at All Surface Restoration to request a free estimate today on cleaning & installing Poly Sweep Polymeric Sand.
Michigan residents request a free estimate at: www.surfacerestoration.com/contact or call 248-475-0004
 LaMantia Design and Remodeling
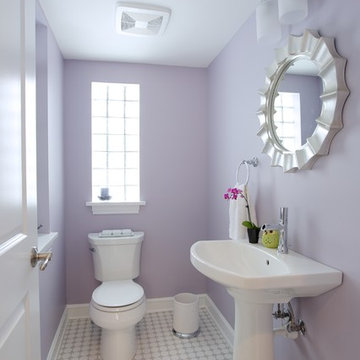
Mazzone found the existing location of the Powder Room was inhibiting the open floor plan she was envisioning for the new kitchen layout. The original doorway into the kitchen from the Mudroom has now become the opening to the new location for the Powder Room. Closing off the original Powder Room window was next in line.
 Kevin Schrier Custom Woodworking
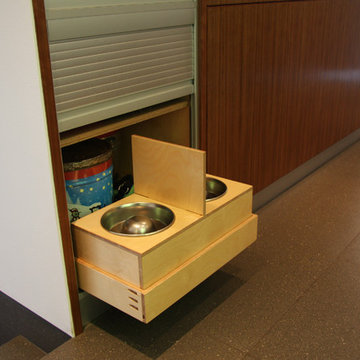
Pull-out dog feeding station in tambour tower, includes removable sight inhibiting partition.
Photo by Kevin Schrier
Trendy kitchen photo in Other
Trendy kitchen photo in Other
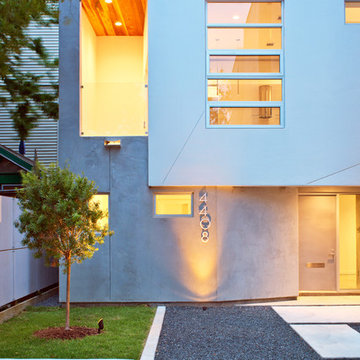
 Collaborative Designworks
A 3-unit townhouse located in Houston that takes advantage of a unique site utilization strategy by providing garage access via a rare alleyway.
Trendy wood exterior home photo in Houston
Trendy wood exterior home photo in Houston
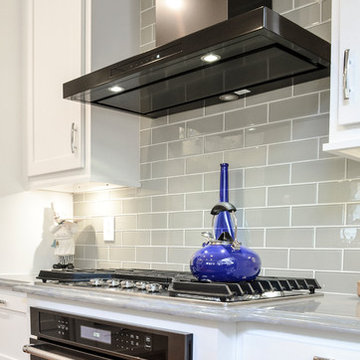
 Kustom Home Design
This open concept had everything everyone asks for such as an open plan with connection to the Family room, an island, wall ovens, etc. However, all of these great features were poorly arranged and inhibited the use of the space.
By redesigning the layout, we were able to keep all existing walls in place and provide a new and improved layout that the homeowner loves.
The full size refrigerator was relocated to the corner, a range replaced the cooktop & wall ovens which were not efficient in the limited space, and a three-segment island replaced the existing two-tired island. The new island provides more seating, additional workspace and most importantly, improved flow.
Cabinetry was replaced with white shaker style cabinets that extend to the ceiling. A TV was built-in above the 5-door refrigerator, a new chimney style hood and glass front cabinet were carefully positioned to create balance. The island was painted a blue-grey color and topped with a warm, elegant wood top. Cabinets lining the walls are topped with blue-grey granite and have a coordinating glass tile backsplash. Dark stainless steel appliances provide the right amount of contrast. New lighting and refreshed floors finish off the space.
The inefficient pantry closet was replaced with a new built-in pantry cabinet with pull-out tray shelves and deep drawers.

 Rylex Custom Cabinetry and Closets
In older homes, radiators can become a distraction in an otherwise chic room. In this dressing room, the radiators are hidden behind wire mesh doors, so the air flow is not inhibited.
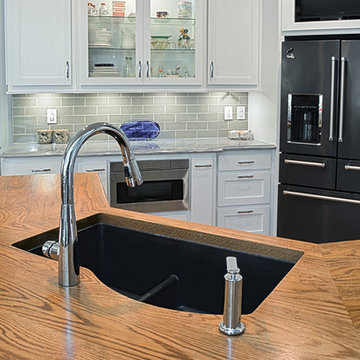 Kustom Home Design
This open concept had everything everyone asks for such as an open plan with connection to the Family room, an island, wall ovens, etc. However, all of these great features were poorly arranged and inhibited the use of the space.
By redesigning the layout, we were able to keep all existing walls in place and provide a new and improved layout that the homeowner loves.
The full size refrigerator was relocated to the corner, a range replaced the cooktop & wall ovens which were not efficient in the limited space, and a three-segment island replaced the existing two-tired island. The new island provides more seating, additional workspace and most importantly, improved flow.
Cabinetry was replaced with white shaker style cabinets that extend to the ceiling. A TV was built-in above the 5-door refrigerator, a new chimney style hood and glass front cabinet were carefully positioned to create balance. The island was painted a blue-grey color and topped with a warm, elegant wood top. Cabinets lining the walls are topped with blue-grey granite and have a coordinating glass tile backsplash. Dark stainless steel appliances provide the right amount of contrast. New lighting and refreshed floors finish off the space.
The inefficient pantry closet was replaced with a new built-in pantry cabinet with pull-out tray shelves and deep drawers.
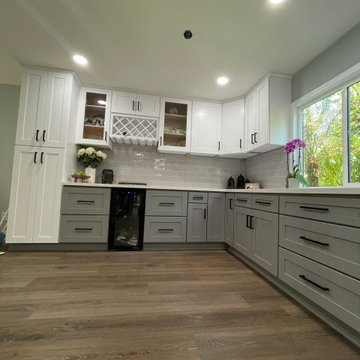
 Hallmark Floors
Rohan Oak – The Courtier Waterproof Collection combines the beauty of real hardwood with the durability and functionality of rigid flooring. This innovative type of flooring perfectly replicates both reclaimed and contemporary hardwood floors, while being completely waterproof, durable and easy to clean.
Nancontrol® Anti-Microbial Defense works to inhibit the growth and reproduction of microorganisms & bacteria – For healthy, clean floors for you & your family.
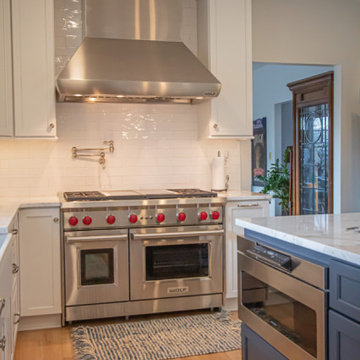
 Bel Air Construction
The homeowner’s goal for this kitchen remodel was to improve functionality and increase the home’s value. The existing kitchen was old and needed an update – cabinets were falling apart, the downdraft on the Jenn-Air range made it difficult to cook items correctly, there was little to no storage, lighting was insufficient. A poor layout dominated by a hook-shaped peninsula inhibited the ability to work efficiently
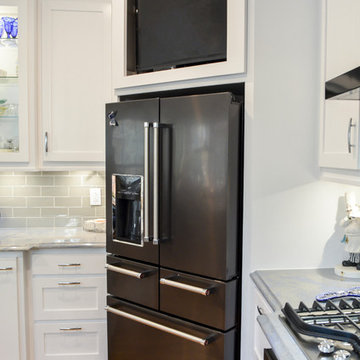 Kustom Home Design
This open concept had everything everyone asks for such as an open plan with connection to the Family room, an island, wall ovens, etc. However, all of these great features were poorly arranged and inhibited the use of the space.
By redesigning the layout, we were able to keep all existing walls in place and provide a new and improved layout that the homeowner loves.
The full size refrigerator was relocated to the corner, a range replaced the cooktop & wall ovens which were not efficient in the limited space, and a three-segment island replaced the existing two-tired island. The new island provides more seating, additional workspace and most importantly, improved flow.
Cabinetry was replaced with white shaker style cabinets that extend to the ceiling. A TV was built-in above the 5-door refrigerator, a new chimney style hood and glass front cabinet were carefully positioned to create balance. The island was painted a blue-grey color and topped with a warm, elegant wood top. Cabinets lining the walls are topped with blue-grey granite and have a coordinating glass tile backsplash. Dark stainless steel appliances provide the right amount of contrast. New lighting and refreshed floors finish off the space.
The inefficient pantry closet was replaced with a new built-in pantry cabinet with pull-out tray shelves and deep drawers.
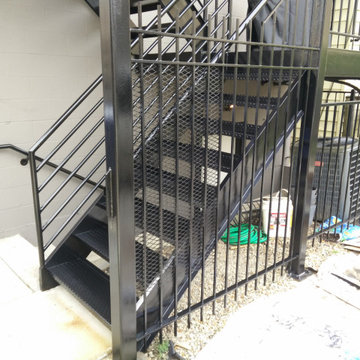
 Windy City Painters
xterior Metal Staircase & Iron Railing Refinishing – Chicago, IL
Windy City Painters completed a comprehensive metal refinishing project featuring an exterior steel staircase, diamond mesh security screening, handrails, and surrounding perimeter railings on a Chicago multi-family property. The existing metalwork suffered from severe rust, flaking paint, and exposure to winter freeze-thaw cycles. Our team executed full mechanical rust removal, wire-brush prep, application of industrial rust-inhibiting Direct-To-Metal (DTM) primer, and finished with high-durability exterior oil-based alkyd enamel. Designed to provide long-lasting corrosion protection, enhance property security, and elevate curb appeal for Chicago homeowners, condo associations, and property managers.
 Rejuvenation
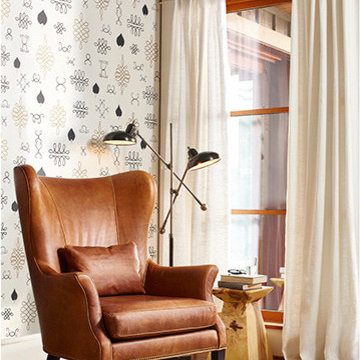
Our After Chinterwink Wallpaper in Charcoal & Gold on Cream comes in 30' double rolls.
Juju Wallpapers are screen-printed by hand in small batches using water-based inks, then finished with a natural clay coating to enhance wipability and durability, and inhibit mildew growth. All of our papers are manufactured with responsibly sourced fiber and all suppliers adhere to one of the globally recognized forestry or chain-of-custody programs, including: * Forestry Stewardship Council (FSC) * Sustainable Forestry Initiative (SFI) * Programme for the Endorsement of Forestry Certification (PEFC) * Canadian Standards Association
 Milgard Windows & Doors
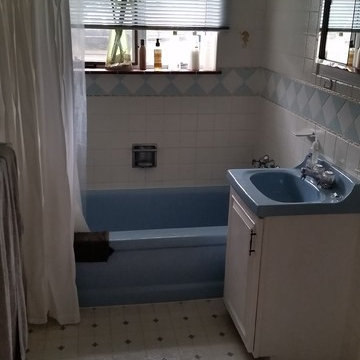
Before: With small amounts of privacy and inhibiting blinds that can be in the way at times. This bathroom needs a window makeover.
Bathroom - mid-century modern bathroom idea in Denver
Bathroom - mid-century modern bathroom idea in Denver
 Paula McDonald Design Build & Interiors
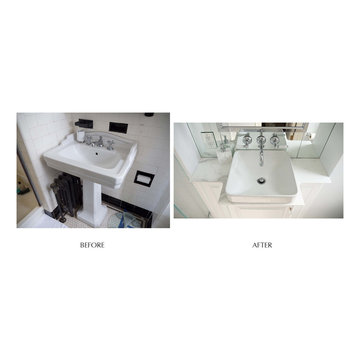
We found a Kohler box sink whose vessel sits below the counter top and inhibits splash, which can be a problem with vessel sinks. We also included the elegant Rohl wall-mounted faucet and a recessed mirrored medicine cabinet, all to gain yet another few inches into the room.
 User
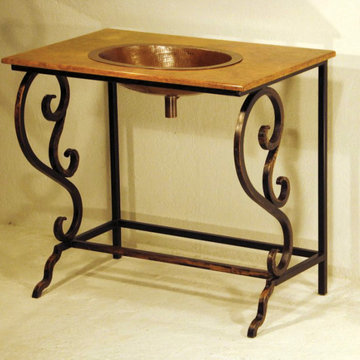
UserThe wrought iron detailing on this rustic yet elegant vanity is reminiscent of a musical treble clef. Having a caramel-colored marble top and a copper sink of rich colors ranging from oranges to chocolaty-browns, this hand-crafted piece exhibits the perfect balance of refinement and ruggedness. The marble and copper are natural; thus the range of shades is completely random and are not controllable – every piece is unique and no two pieces turn out exactly the same. Copper has rarely been used in the construction of furniture in the past, but innovation and vision resulted in the creation of this original copper furniture line from Mexico. Besides being an aesthetically pleasing recycled earth-friendly material, copper is also known to be antibacterial and inhibits the growth of microbes, thus providing a measure of protection against the presence and spread of harmful germs and bacteria.
 Bel Air Construction
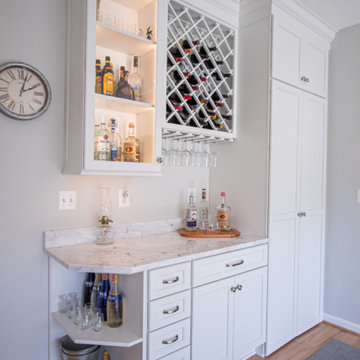
The homeowner’s goal for this kitchen remodel was to improve functionality and increase the home’s value. The existing kitchen was old and needed an update – cabinets were falling apart, the downdraft on the Jenn-Air range made it difficult to cook items correctly, there was little to no storage, lighting was insufficient. A poor layout dominated by a hook-shaped peninsula inhibited the ability to work efficiently
 Pelican Int'l
AVAILABLE IN SEVEN VIVID COLORS
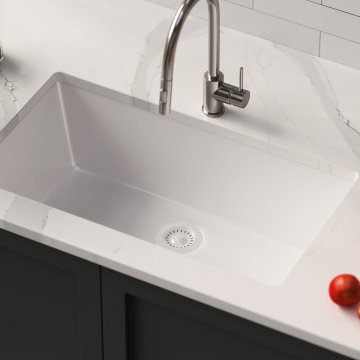
The Pelican Crystallite Series PL-100 Granite Composite single bowl sink is expertly crafted with 85% natural quartz, the toughest component of granite, blended with a premium acrylic binder to create a stunning sink boasting unparalleled durability.
Engineered in Germany, these sinks epitomize quality and environmental responsibility, constructed from long-lasting, eco-friendly materials. UV Stable and resistant to scratches, stains, impacts, and heat, these sinks offer exceptional performance and longevity. Each sink features a natural anti-bacterial hygiene protection system, harnessing silver ions to inhibit the growth of bacteria and fungi, ensuring a hygienic kitchen environment.
The versatile PL-100 sink is designed for both top mount and under mount installations, offering flexibility to suit various kitchen configurations. Additionally, color-matched strainers and bottom grids are available for enhanced functionality and aesthetics. Backed by a limited lifetime warranty, the Crystallite Granite Composite Sinks provide enduring quality and peace of mind for the lifetime of the original homeowner.
7