
Search results for "Inhibiting" in Home Design Ideas
 Bel Air Construction
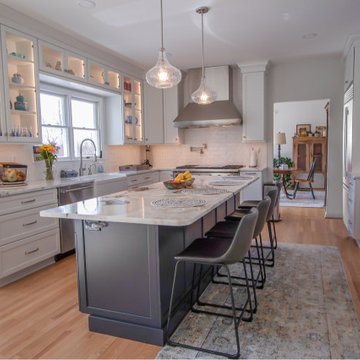
The homeowner’s goal for this kitchen remodel was to improve functionality and increase the home’s value. The existing kitchen was old and needed an update – cabinets were falling apart, the downdraft on the Jenn-Air range made it difficult to cook items correctly, there was little to no storage, lighting was insufficient. A poor layout dominated by a hook-shaped peninsula inhibited the ability to work efficiently
 Hallmark Floors

Steward Oak – The Courtier Waterproof Collection combines the beauty of real hardwood with the durability and functionality of rigid flooring. This innovative type of flooring perfectly replicates both reclaimed and contemporary hardwood floors, while being completely waterproof, durable and easy to clean.
Nancontrol® Anti-Microbial Defense works to inhibit the growth and reproduction of microorganisms & bacteria – For healthy, clean floors for you & your family.
SIZE: 9″ x 59″ x 5.5mm
FINISH: Surface Guardian Pro with Anti-Microbial Defense
SPECIES: Oak
STRUCTURE: PurCore RIGID+ Core
WARRANTY: Lifetime Structural & Residential Finish
 Extraordinary Homes
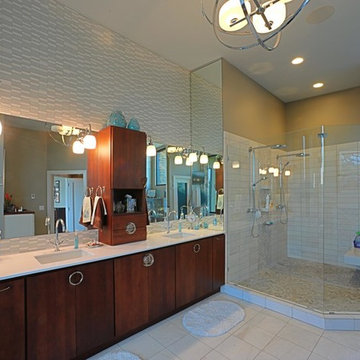
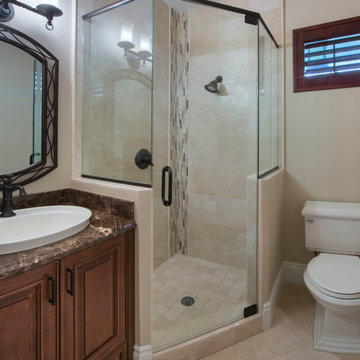
Image Quest Photography - All tiled floors and walls have a water penetrating membrane, to avoid water damage from leaks. Fortified grout was used on all tiled surfaces (with water near) for longevity and to inhibit mold.
Find the right local pro for your project
 Gulf Building LLC
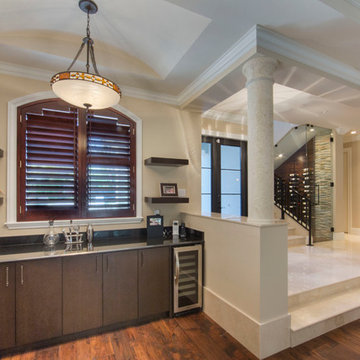
This 4,000sqft, two story Spanish Modern home features the traditional red clay roof tiles and front porch and outdoor open arches. Massive columns on the floor plan create a bold statement as well as a space-defining element without inhibiting the view.
 Gulf Building LLC
This 4,000sqft, two story Spanish Modern home features the traditional red clay roof tiles and front porch and outdoor open arches. Massive columns on the floor plan create a bold statement as well as a space-defining element without inhibiting the view.
 ELEVATIONS | Design Solutions by Myers
Visit Our Showroom
8000 Locust Mill St.
Ellicott City, MD 21043

Signature Serenity Series Adams door w/ full-lite s/l’s and half-round transom, Sapele, Brass Caming
Sapele, Knotty Alder, Oak and Pine
Custom door & glass designs available
Sturdy glue and dowel construction
Engineered stile and rail core to reduce twist and bow
Doors feature 6 3/8″ stiles
Raised molding and panel profile
Panels are engineered back to back to inhibit splitting and allow independent movement for expansion or contraction
Pre-hung units
CNC routed hardware preps for precision fit on hinges, mortise and multipoint lock systems
Panels are 2-piece, back to back to allow for expansion between interior & exterior
Glass is siliconed to door openings, allowing it to “float” while maintaining a weather tight seal
One year door warranty. For more details, please visit
Thickness: 1 3/4″
Door Widths: 2’8″, 3’0″
Side-lite Widths: 1’0″, 1’2″
Door Heights: 6’8″, 8’0″
Panels: 1 3/8″ Raised profile
Glass: 1″ I.G.
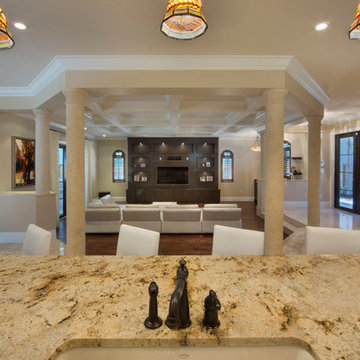 Gulf Building LLC
This 4,000sqft, two story Spanish Modern home features the traditional red clay roof tiles and front porch and outdoor open arches. Massive columns on the floor plan create a bold statement as well as a space-defining element without inhibiting the view.
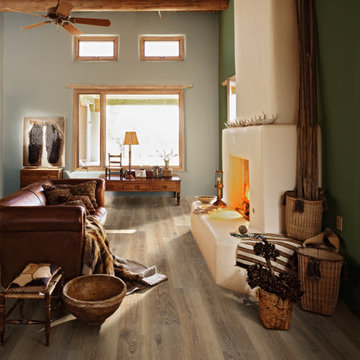 Hallmark Floors
Rohan Oak - The Courtier Waterproof Collection combines the beauty of real hardwood with the durability and functionality of rigid flooring. This innovative type of flooring perfectly replicates both reclaimed and contemporary hardwood floors, while being completely waterproof, durable and easy to clean.
Nancontrol® Anti-Microbial Defense works to inhibit the growth and reproduction of microorganisms & bacteria – For healthy, clean floors for you & your family.
SIZE: 9″ x 59″ x 5.5mm
FINISH: Surface Guardian Pro with Anti-Microbial Defense
SPECIES: Oak
STRUCTURE: PurCore RIGID+ Core
WARRANTY: Lifetime Structural & Residential Finish
 Gulf Building LLC
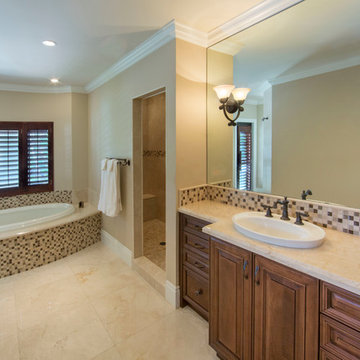
This 4,000sqft, two story Spanish Modern home features the traditional red clay roof tiles and front porch and outdoor open arches. Massive columns on the floor plan create a bold statement as well as a space-defining element without inhibiting the view.
 Neighborhood Roofing Company
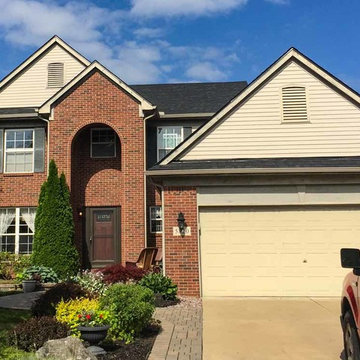
The new roof on this Ypsilanti home features Owen Corning’s Oakridge shingles. Of the many colors offered, all feature StreakGuard™ Algae Resistance Protection which helps inhibit the growth of blue-green algae to provide protection against those ugly black streaks.
 Gulf Building LLC
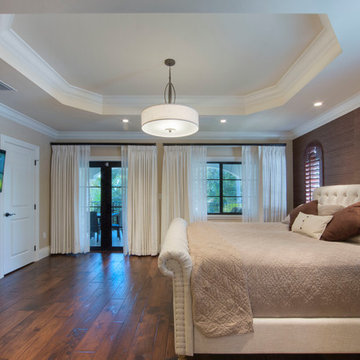
This 4,000sqft, two story Spanish Modern home features the traditional red clay roof tiles and front porch and outdoor open arches. Massive columns on the floor plan create a bold statement as well as a space-defining element without inhibiting the view.
 Bel Air Construction
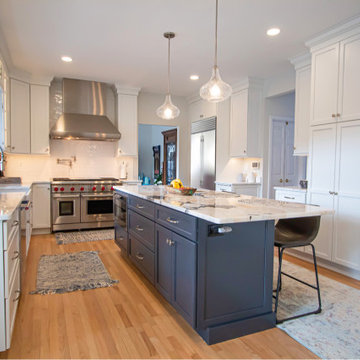
The homeowner’s goal for this kitchen remodel was to improve functionality and increase the home’s value. The existing kitchen was old and needed an update – cabinets were falling apart, the downdraft on the Jenn-Air range made it difficult to cook items correctly, there was little to no storage, lighting was insufficient. A poor layout dominated by a hook-shaped peninsula inhibited the ability to work efficiently
 Gulf Building LLC
This 4,000sqft, two story Spanish Modern home features the traditional red clay roof tiles and front porch and outdoor open arches. Massive columns on the floor plan create a bold statement as well as a space-defining element without inhibiting the view.
 Gulf Building LLC
This 4,000sqft, two story Spanish Modern home features the traditional red clay roof tiles and front porch and outdoor open arches. Massive columns on the floor plan create a bold statement as well as a space-defining element without inhibiting the view.
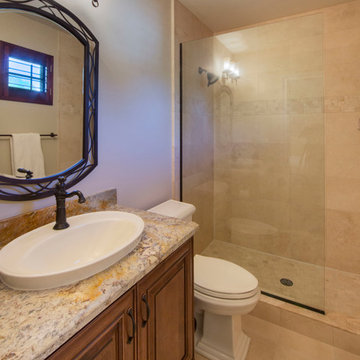 Gulf Building LLC
This 4,000sqft, two story Spanish Modern home features the traditional red clay roof tiles and front porch and outdoor open arches. Massive columns on the floor plan create a bold statement as well as a space-defining element without inhibiting the view.
 Gulf Building LLC
This 4,000sqft, two story Spanish Modern home features the traditional red clay roof tiles and front porch and outdoor open arches. Massive columns on the floor plan create a bold statement as well as a space-defining element without inhibiting the view.
 Lynch Landscape and Tree Service, Inc.
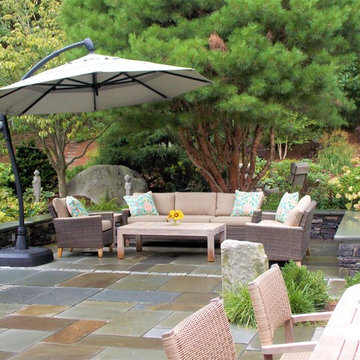
The context of this home is set atop a hillside, making for a tricky entry sequence. The driveway meanders up and around the house to the rear of the property. Though this is the back of the property, it is indeed the main entry as well. Given that the other side of the home sits 15' above ground elevation, our client's desire was to design a space off the backside of the home that doesn't inhibit the entry for new visitors, but allows for a seamless outdoor living space off their kitchen/ living room. We achieved this balance by retaining a front walkway to the main entry using large 24" x 36" bluestone slabs in a running band through the new patio space. Visually the clean lines of this walkway lead visitors to the front entrance while also subtly defining the two seating areas of the new patio terrace. The reclaimed granite piers, Saratoga Granite Seating walls, and plantings provide further definition which truly enhance the sense of space! Needless to say, our clients were thrilled with the finished product!
 Gulf Building LLC
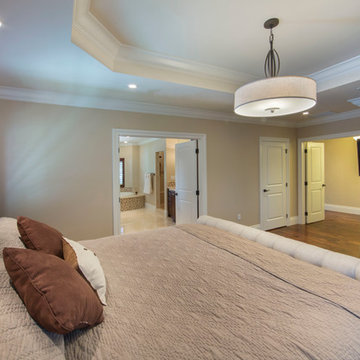
This 4,000sqft, two story Spanish Modern home features the traditional red clay roof tiles and front porch and outdoor open arches. Massive columns on the floor plan create a bold statement as well as a space-defining element without inhibiting the view.
 Alderwood Landscape Architecture and Construction
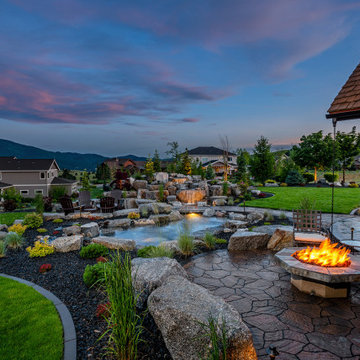
Our architects designed the placement of this stunning water feature so that, as a focal point, it distracted from the view of neighboring homes while also not inhibiting the scenic lake view. The waterfall trickles underneath a granite bridge into a wading pool.
 ELEVATIONS | Design Solutions by Myers
Visit Our Showroom
8000 Locust Mill St.
Ellicott City, MD 21043
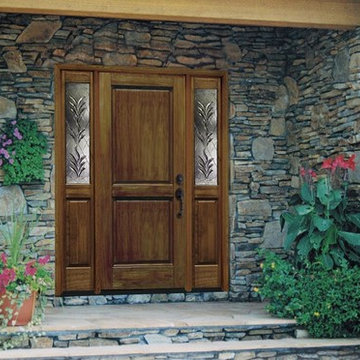
Signature - Signapine Series Pine Wood Door
Constructed of Radiata Pine
French, panel and decorative door designs available
Sturdy glue and dowel construction
Solid engineered stile and rail core w/reversed grain
finger-joined pine blocking to reduce twist and bow
Doors feature 5 1/16″ stiles
Select flat, raised or v-grooved raised panels
Panels are engineered back to back to inhibit splitting and allow independant movement for expansion or contraction
CNC routed hardware preps for precision fit on hinges, mortise and multipoint lock systems
Decorative glass is sealed between tempered glass
Glass and panels are siliconed to door openings, allowing both to “float” while maintaining a weather-tight seal
Thickness: 1 3/4″
Door Widths: 2’8″, 3’0″
Sidelite Widths: 12″,14″
Door Heights: 6’8″, 7’0″
Panels: 1 1/4″ Raised and 1/2″ Flat Panel
Glass: 11/16″ Clear I.G.
4