
Search results for "Inhibitions" in Home Design Ideas
 Jenn Ray Interiors
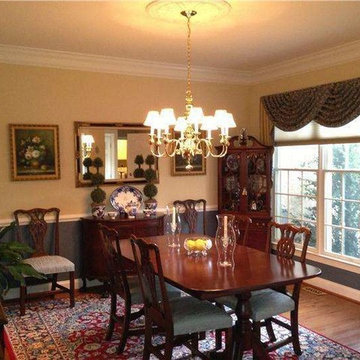
In an open plan, rooms should flow and this dining room worked well with the formal living room. Custom swag window treatments framed the windows and didn't inhibit the natural light to brighten this room.
 Gibson Design Group, Inc.
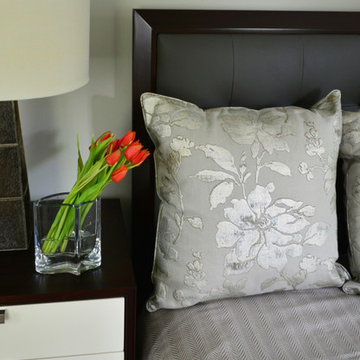
Custom made armoire and night tables assembled in this bedroom, next to a small circular staircase that inhibited transport of furniture.
Inspiration for a mid-sized modern master bedroom remodel in Richmond with gray walls
Inspiration for a mid-sized modern master bedroom remodel in Richmond with gray walls
 Lewin Wertheimer
Douglas Hill
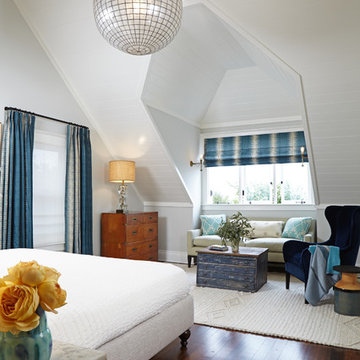
Luxe Family Home | Santa Monica
Transitional bedroom photo in Los Angeles
Transitional bedroom photo in Los Angeles
Find the right local pro for your project

 Richard's Painting Co
Too many mailboxes look like this one did. After a little scraping and sanding, a spot prime with rust inhibiting primer and two coats of Industrial Enamel from SW, this mailbox looks brand new afterwards!
 The Kitchen Loft
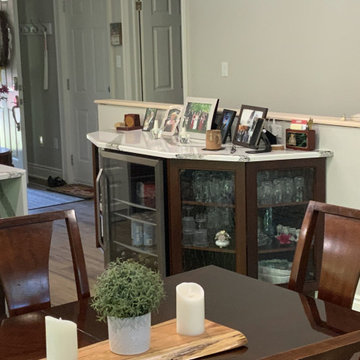
Our client wanted her condo to evolve into a new meeting place for her family. The existing structure comprised of walls and corners that inhibited large groups. The COGS Design and SWO Build solution brough Party Central to life.
 Extraordinary Homes
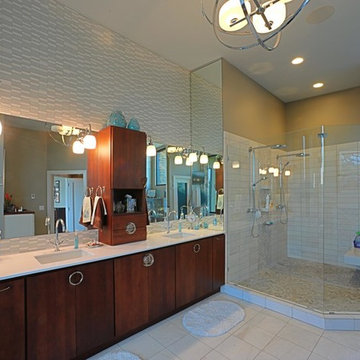
Image Quest Photography - All tiled floors and walls have a water penetrating membrane, to avoid water damage from leaks. Fortified grout was used on all tiled surfaces (with water near) for longevity and to inhibit mold.
 Kevin Schrier Custom Woodworking
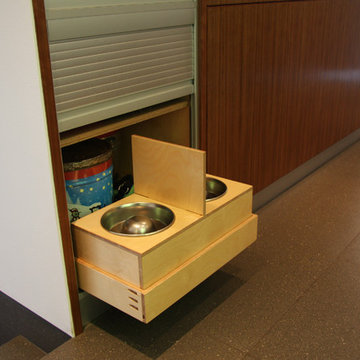
Pull-out dog feeding station in tambour tower, includes removable sight inhibiting partition.
Photo by Kevin Schrier
 The Kitchen Loft

Our client wanted her condo to evolve into a new meeting place for her family. The existing structure comprised of walls and corners that inhibited large groups. The COGS Design and SWO Build solution brough Party Central to life.
 The Kitchen Loft
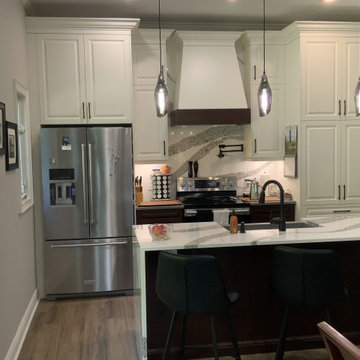
Our client wanted her condo to evolve into a new meeting place for her family. The existing structure comprised of walls and corners that inhibited large groups. The COGS Design and SWO Build solution brough Party Central to life.
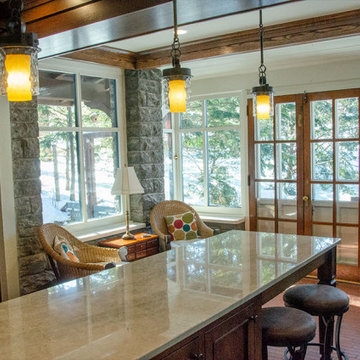
 Story Homes
This beautiful home has been part of the Minneapolis Lakes neighborhood for over 125 years. But now it was time for an update. This remodeling project involved an area on the first floor that included a hallway, kitchen, bath, and lots of walls. This claustrophobic design inhibited traffic flow and made entertaining a challenge.
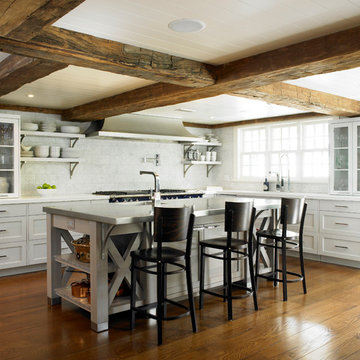
Inspiration for a cottage l-shaped dark wood floor kitchen remodel in New York with shaker cabinets, white cabinets, white backsplash and an island

 Gulf Building LLC
This 4,000sqft, two story Spanish Modern home features the traditional red clay roof tiles and front porch and outdoor open arches. Massive columns on the floor plan create a bold statement as well as a space-defining element without inhibiting the view.

 Meadowlark Design+Build
Exterior of this lake home near Ann Arbor, MI built by Meadowlark Design+Build
Inspiration for a large coastal blue three-story house exterior remodel in Detroit
Inspiration for a large coastal blue three-story house exterior remodel in Detroit
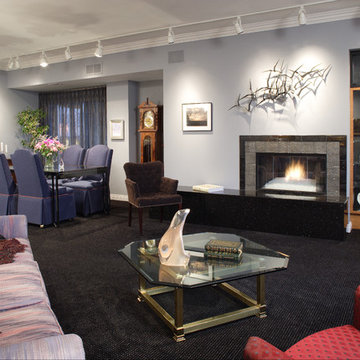
 The Designers
Concrete ceilings inhibited recessed lighting. The track lighting was a perfect answer to highlight accessories and art. Eliminating lamps throughout the space gives a more spacious view. The fireplace features a Fire and Ice treatment by using a gas log with glass crystals.


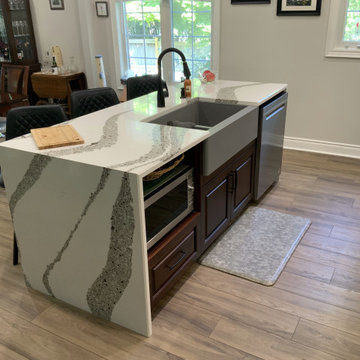 The Kitchen Loft
Our client wanted her condo to evolve into a new meeting place for her family. The existing structure comprised of walls and corners that inhibited large groups. The COGS Design and SWO Build solution brough Party Central to life.
 HotSpring Spas of Music City
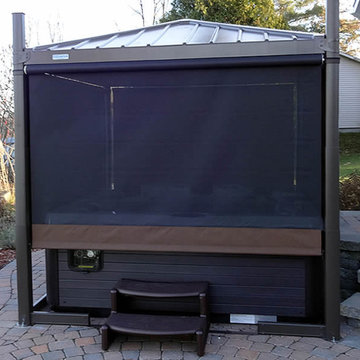
The OASIS screens are a mesh material similar in concept to that of a window screen. They offer privacy and at the same time allow you to see what is happening in the area around your hot tub. Imagine you and your friends sitting in the hot tub out of the glaring sun but able to see the children playing in the pool in front of you, while inhibiting pests like flies & mosquitoes. Available in Slate & Mocha.

 LaMantia Design and Remodeling
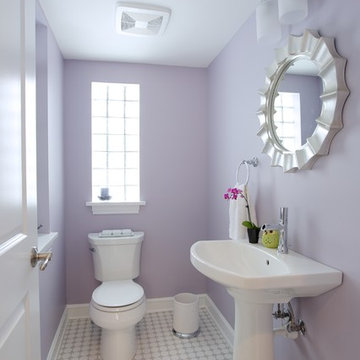
Mazzone found the existing location of the Powder Room was inhibiting the open floor plan she was envisioning for the new kitchen layout. The original doorway into the kitchen from the Mudroom has now become the opening to the new location for the Powder Room. Closing off the original Powder Room window was next in line.

 Doors.com
Product Highlights:
Top performing full lite fiberglass door
Patented wood grain textured fiberglass skin
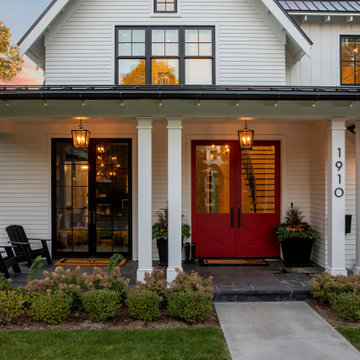
Ultraviolet inhibited factory finish available
Clear, or semi-obscure double pane glass
Prehung in composite jambs preventing rot
Insulated polyurethane cell foam core
2