
Search results for "Inhibitions" in Home Design Ideas
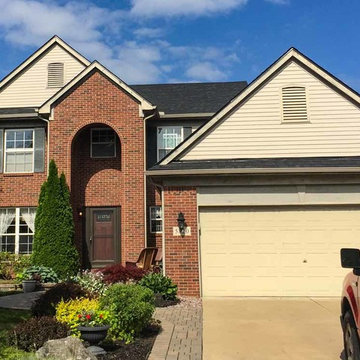
 Neighborhood Roofing Company
The new roof on this Ypsilanti home features Owen Corning’s Oakridge shingles. Of the many colors offered, all feature StreakGuard™ Algae Resistance Protection which helps inhibit the growth of blue-green algae to provide protection against those ugly black streaks.
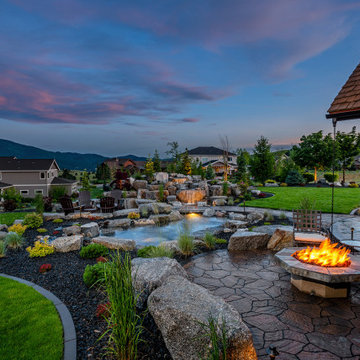
 Alderwood Landscape Architecture and Construction
Our architects designed the placement of this stunning water feature so that, as a focal point, it distracted from the view of neighboring homes while also not inhibiting the scenic lake view. The waterfall trickles underneath a granite bridge into a wading pool.
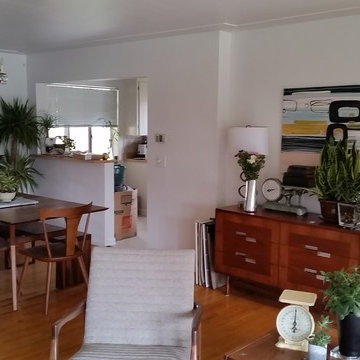
 Milgard Windows & Doors
Before: The gated patio doors and regular horizontal sliders inhibit light from entering the space and take up wall space that can be useful to creating an open and brighter space.
Find the right local pro for your project

 Meadowlark Design+Build
Exterior of a mid-century modern style custom home by designed and built by Meadowlark Design + Build.
Example of a mid-sized trendy gray two-story mixed siding house exterior design in Detroit with a shed roof and a shingle roof
Example of a mid-sized trendy gray two-story mixed siding house exterior design in Detroit with a shed roof and a shingle roof
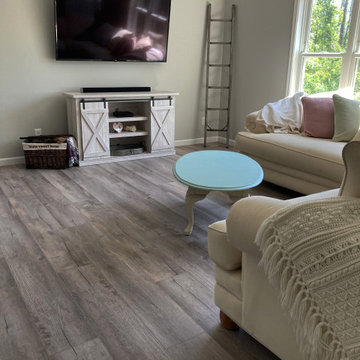
 Hallmark Floors
Steward Oak – The Courtier Waterproof Collection combines the beauty of real hardwood with the durability and functionality of rigid flooring. This innovative type of flooring perfectly replicates both reclaimed and contemporary hardwood floors, while being completely waterproof, durable and easy to clean.
Nancontrol® Anti-Microbial Defense works to inhibit the growth and reproduction of microorganisms & bacteria – For healthy, clean floors for you & your family.
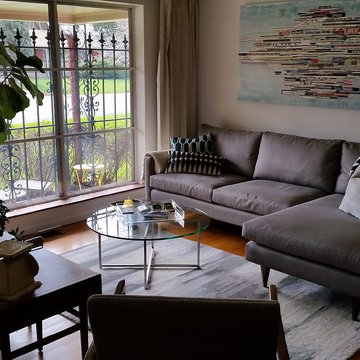 Milgard Windows & Doors
Before: The gated picture windows inhibit much light from entering the house causing the need for more lights in the interior space.
Inspiration for a 1950s home design remodel in Denver
Inspiration for a 1950s home design remodel in Denver
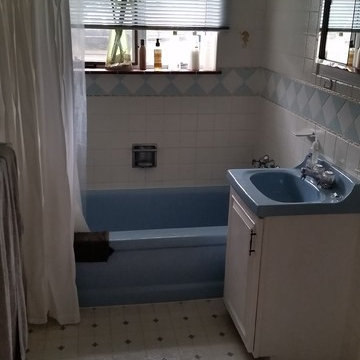 Milgard Windows & Doors
Before: With small amounts of privacy and inhibiting blinds that can be in the way at times. This bathroom needs a window makeover.
Bathroom - mid-century modern bathroom idea in Denver
Bathroom - mid-century modern bathroom idea in Denver
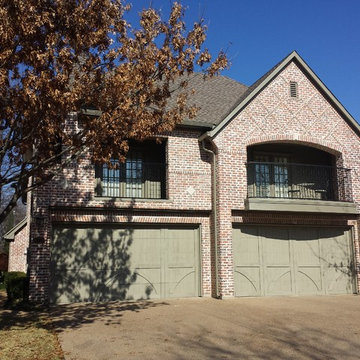
 User
UserWe used Sherwin-Williams SuperPaint Exterior in SW7053 Adaptive SHade for the trim and siding. For the cedar plank garage doors we used Sherwin-Williams Woodscapes Solid Stain in SW3041 Cypress Moss. The rot iron railings were painted with an SW industrial rust inhibiting Gloss Black.
Credit: Daniel Murrey
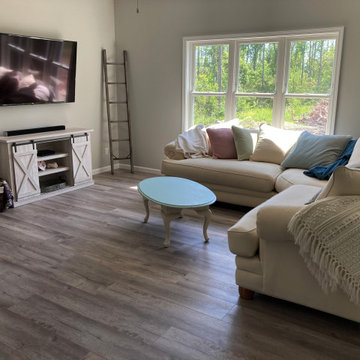 Hallmark Floors
Steward Oak – The Courtier Waterproof Collection combines the beauty of real hardwood with the durability and functionality of rigid flooring. This innovative type of flooring perfectly replicates both reclaimed and contemporary hardwood floors, while being completely waterproof, durable and easy to clean.
Nancontrol® Anti-Microbial Defense works to inhibit the growth and reproduction of microorganisms & bacteria – For healthy, clean floors for you & your family.
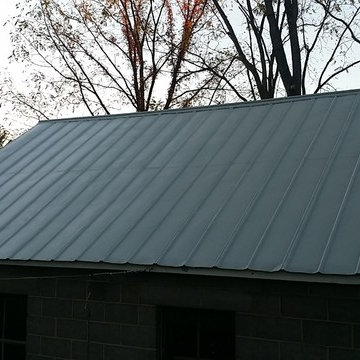
 Solid Rock Remodeling
An elastomeric roof restoration is a painted on product. As with any painting project, the key to a successful long lasting finish is the surface preparation. We pressure washed the roof, applied rust-inhibitive primer and liquid tape. We then applied two coats of Acrymax top coat for a durable and beautiful finish. Note: One of the previous coats was red which gives the impression that the rust was more widespread than it actually was.
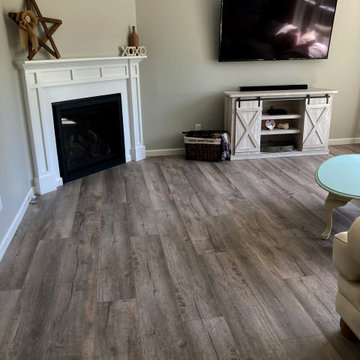 Hallmark Floors
Steward Oak – The Courtier Waterproof Collection combines the beauty of real hardwood with the durability and functionality of rigid flooring. This innovative type of flooring perfectly replicates both reclaimed and contemporary hardwood floors, while being completely waterproof, durable and easy to clean.
Nancontrol® Anti-Microbial Defense works to inhibit the growth and reproduction of microorganisms & bacteria – For healthy, clean floors for you & your family.
 Solid Rock Remodeling
An elastomeric roof restoration is a painted on product. As with any painting project, the key to a successful long lasting finish is the surface preparation. We pressure washed the roof, applied rust-inhibitive primer and liquid tape. We then applied two coats of Acrymax top coat for a durable and beautiful finish. Note: One of the previous coats was red which gives the impression that the rust was more widespread than it actually was.
 Bel Air Construction
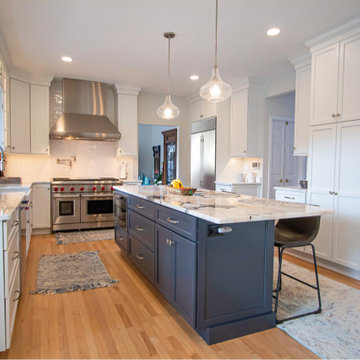
The homeowner’s goal for this kitchen remodel was to improve functionality and increase the home’s value. The existing kitchen was old and needed an update – cabinets were falling apart, the downdraft on the Jenn-Air range made it difficult to cook items correctly, there was little to no storage, lighting was insufficient. A poor layout dominated by a hook-shaped peninsula inhibited the ability to work efficiently
 9 square studio
Andrea Calo

Family room - mid-sized scandinavian open concept light wood floor family room idea in Austin with white walls, no fireplace and a wall-mounted tv
Family room - mid-sized scandinavian open concept light wood floor family room idea in Austin with white walls, no fireplace and a wall-mounted tv
 Bel Air Construction
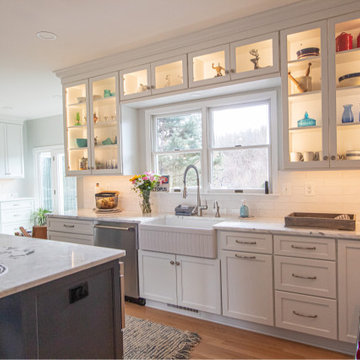
The homeowner’s goal for this kitchen remodel was to improve functionality and increase the home’s value. The existing kitchen was old and needed an update – cabinets were falling apart, the downdraft on the Jenn-Air range made it difficult to cook items correctly, there was little to no storage, lighting was insufficient. A poor layout dominated by a hook-shaped peninsula inhibited the ability to work efficiently
 Feinmann, Inc.

Family room - transitional open concept medium tone wood floor, brown floor and vaulted ceiling family room idea in Boston with white walls and a wall-mounted tv
 Bel Air Construction
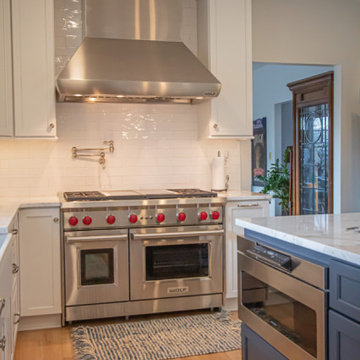
The homeowner’s goal for this kitchen remodel was to improve functionality and increase the home’s value. The existing kitchen was old and needed an update – cabinets were falling apart, the downdraft on the Jenn-Air range made it difficult to cook items correctly, there was little to no storage, lighting was insufficient. A poor layout dominated by a hook-shaped peninsula inhibited the ability to work efficiently
 Bel Air Construction
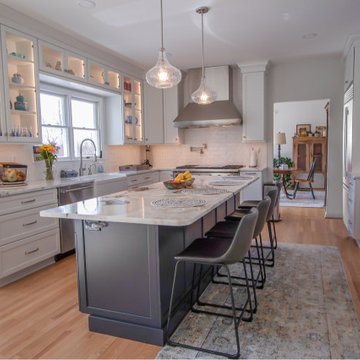
The homeowner’s goal for this kitchen remodel was to improve functionality and increase the home’s value. The existing kitchen was old and needed an update – cabinets were falling apart, the downdraft on the Jenn-Air range made it difficult to cook items correctly, there was little to no storage, lighting was insufficient. A poor layout dominated by a hook-shaped peninsula inhibited the ability to work efficiently
 Gulf Building LLC
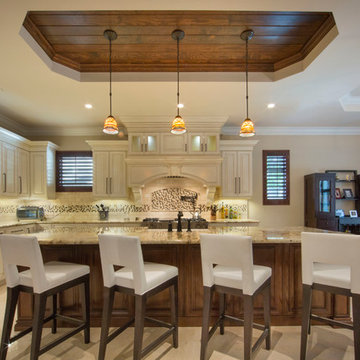
This 4,000sqft, two story Spanish Modern home features the traditional red clay roof tiles and front porch and outdoor open arches. Massive columns on the floor plan create a bold statement as well as a space-defining element without inhibiting the view.
 Brad Cox, Architect, Inc.

Plants trained to grow along the redwood fence will soften the view, provide shelter for the birds, and inhibit glare. The wide countertop provides lots of room for food prep and presentation. A waterfall countertop takes the stone from working height to sitting height.
3