
Search results for "Initial consult" in Home Design Ideas





Find the right local pro for your project

 Sam Peet
Mid-sized elegant master ceramic tile bathroom photo in Dallas with shaker cabinets
Mid-sized elegant master ceramic tile bathroom photo in Dallas with shaker cabinets




 Sarah Lawson Design
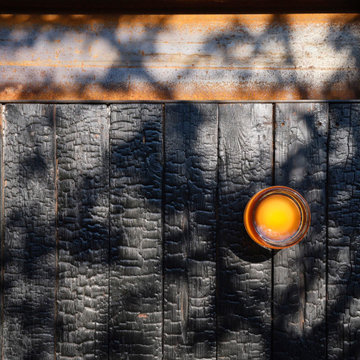
Vertical wood planks extend from wall to ceiling and continue seamlessly across surfaces, concealing dual closet doors behind the architectural bed surround.
Each plank was carefully aligned to maintain visual continuity across planes. A precise shadow reveal creates a clean transition from wood to adjacent sheetrock surfaces, allowing the material change to feel intentional and refined.
The closet doors are fully integrated and visually flush, maintaining the integrity of the wood envelope while preserving full functionality.
This level of detailing transforms what could be standard storage into a cohesive architectural feature within the primary suite.

 BE Landscape Design
Donovan Novotny
Inspiration for a mid-sized coastal drought-tolerant and partial sun landscaping in Los Angeles.
Inspiration for a mid-sized coastal drought-tolerant and partial sun landscaping in Los Angeles.

 Alpenglow Lighting Design, Inc,
Inspiration for a large modern hallway remodel in Denver with beige walls




 The Renowned Group
Mid-sized transitional 3/4 beige tile and porcelain tile porcelain tile and beige floor alcove bathtub photo in Dallas with flat-panel cabinets, brown cabinets, a two-piece toilet, an undermount sink, quartz countertops, a hinged shower door and beige walls





 Fisher Custom Homes
With a wavy ceiling detail in the foyer, this design flows and leads guests from the entry deeper into the home where amazement awaits them.
Southwest hallway photo in Phoenix with beige walls
Southwest hallway photo in Phoenix with beige walls
 Design Collective Group, Inc.
Design Collective Grp
Example of a trendy home design design in Los Angeles
Example of a trendy home design design in Los Angeles





102