
Search results for "Initial qualification" in Home Design Ideas

 Finishing Touches
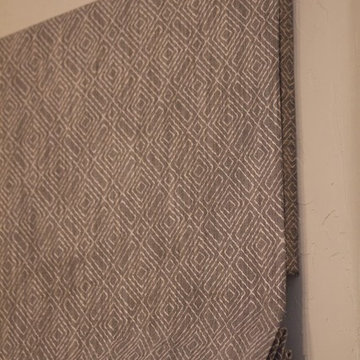
Mock roman shade
Finishing Touches
Home design - transitional home design idea in Denver
Home design - transitional home design idea in Denver

 Peterman Lumber
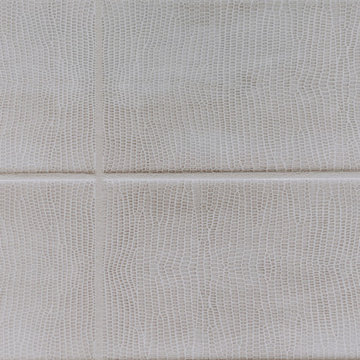
The open shelving is made out of italian textured panels giving this wall unit a sleek design that is softened with a dark grey linen texture making it an inviting and totally touchable surface.
Materials: Salt Intl. Antracite Linen GSX7R
Materials Supplied by: Peterman Lumber, Inc.
Fontana, CA | Las Vegas, NV | Phoenix, AZ
www.PetermanLumber.com
800.244.1696
Find the right local pro for your project
 A Plus Gutter Systems
A Plus Gutter Systems Inc.
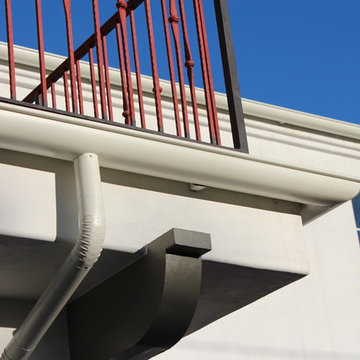
Inspiration for a mediterranean exterior home remodel in Los Angeles
Inspiration for a mediterranean exterior home remodel in Los Angeles
 Distinctive Contracting Services
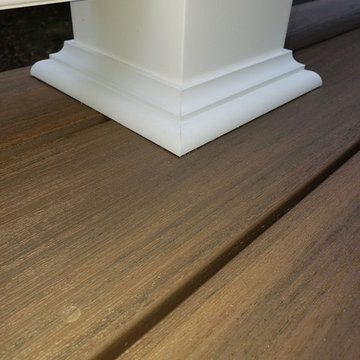
Simple but Elegant deck for a townhouse. Fine finishes for low Maintenance Composite deck. Structure is framed with Madison Wood Ground contact rated lumber. Decking is Azek Timbertech English Walnut, fastened with Fastenmaster Cortex face screws for hidden look. Railings are by Intex Millwork Solutions. Result is an elegant classic look. Siding is Certainteed 5" Dutchlap Sandstone Beige





 AGM Home Store, LLC
Bathroom mirrors are often not the first thing that comes to mind during remodels, but they are a vital component to the space. After all, you use them every day — either to put on makeup, brush your teeth, shave, or give your look a final check before heading out the door. Bathroom vanity mirrors come in a wide range of styles, sizes and shapes, which ensures there's one for your budget and preference. At agmHomeStore, we specialize in shipping high-end bathroom products. As a result, you can order with confidence that your bathroom vanity mirror will be delivered to your home on time and in one piece. Every item that ships is packaged in such a way that ensures it is delivered to your home the way it was shipped out. Browse our large selection of European bathroom vanity mirror collections right here.



 Waring Architects
This is a prototypical home specially designed with a 200% structural engineering safety factor to easily withstand 150+ mph winds and designed to be extremely durable, low/no maintenance, effectively flood-proofed, super-structured, armored, super-insulted, and extremely energy-efficient. Every effort was made to make the house “fit” the site; it utilizes a Southern coastal vernacular archetype; it is oriented on the site to take advantage of year-round sun sets and moon rises and to minimize solar heat gain; and careful attention has been given to the breathtaking views. It is designed to harmoniously take advantage of both the latest in currently available technology and a site blessed with unparalleled natural beauty. We have attempted to provide an example of enduring environmentally-sensitive design without any compromise of convenience, aesthetics, or quality of life.
www.waringarchitects.com

 Mark Grgurovic Hardwood Floors
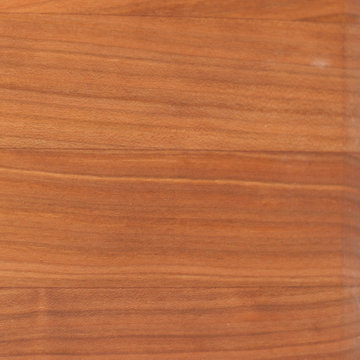
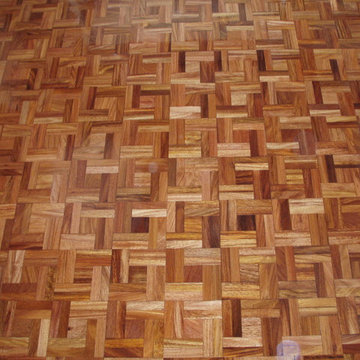
Custom-made American cherry finger block parquet
Eat-in kitchen - small modern dark wood floor eat-in kitchen idea in Boston
Eat-in kitchen - small modern dark wood floor eat-in kitchen idea in Boston

 Pike Road Millwork
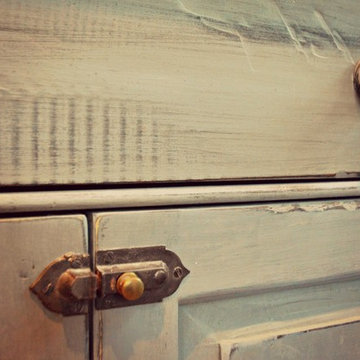
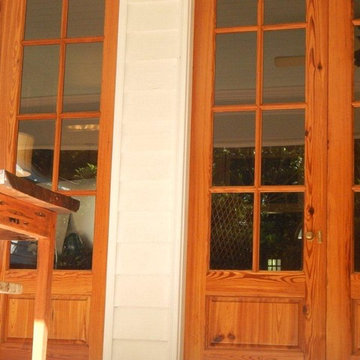
Custom made doors from reclaimed heart pine.
Home design - country home design idea
Home design - country home design idea

 Rhoads Design & Construction
Photography by Starboard & Port of Springfield, Missouri.
Staircase - mid-sized industrial wooden l-shaped open and metal railing staircase idea
Staircase - mid-sized industrial wooden l-shaped open and metal railing staircase idea


 Esposito Design
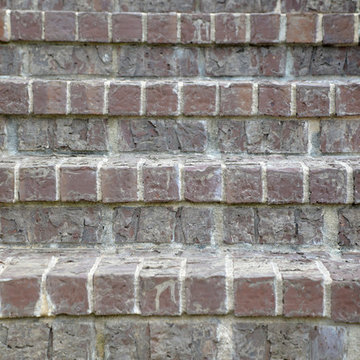
Large elegant brown two-story mixed siding house exterior photo in Atlanta with a hip roof and a mixed material roof
 Houston Stair Company Inc
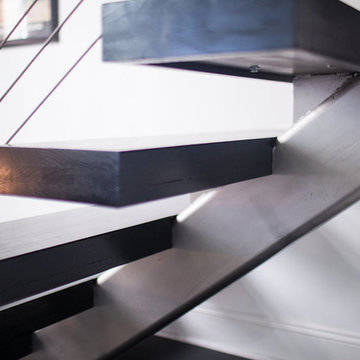
Stainless steel cable stair railings by Houston Stair Company Inc. Photos by Angela Takes Photos
Mid-sized minimalist wooden straight open staircase photo in Houston
Mid-sized minimalist wooden straight open staircase photo in Houston


16