
Search results for "Initial qualification" in Home Design Ideas

 Vandeck Builders
This multi-level terrace was designed as part of a new construction project in Whitestone, Queens. The client requested a modern and minimalistic outdoor living space that would accommodate their large family while blending seamlessly with the architectural design of the house. From the third-floor terrace to the ground-level deck and water dock, this project offers functional outdoor living areas with uninterrupted water views.

 Brandner Design
This custom stair is made from patina’d cold rolled steel, reclaimed wood, concrete and rawhide leather. This blend of materials create a stair that rises above the rest by mixing contemporary sophistication with a touch of rustic, organic warmth.
Available in custom sizes and designs.
Please call 406-582-0711 for pricing and order information
or email us at sales@brandnerdesign.com

 The Carpet Workroom
A 100% wool herringbone option by the name of Peter Island by Kaleen! An overall versatile wool that can be used as a stair runner, area rug, and wall to wall installations!
Find the right local pro for your project


 CLASS DESIGN HOME
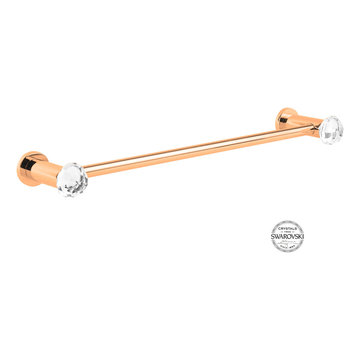
Made of solid brass and certificated Swarovski crystals inlaid.
High quality. Very decorative.
Designed and manufactured in Spain.
Available as pre-order Free shipping. Lead time:2-3 weeks.
For more information please contact us by email or by phone.




 driscoll interior design, LLC
Driscoll Interior Design, LLC
Mid-sized transitional kids' white tile and porcelain tile porcelain tile and gray floor alcove bathtub photo in DC Metro with furniture-like cabinets, dark wood cabinets, a two-piece toilet, purple walls, an undermount sink and granite countertops
Mid-sized transitional kids' white tile and porcelain tile porcelain tile and gray floor alcove bathtub photo in DC Metro with furniture-like cabinets, dark wood cabinets, a two-piece toilet, purple walls, an undermount sink and granite countertops

 C2 | Studio Landscape Architecture
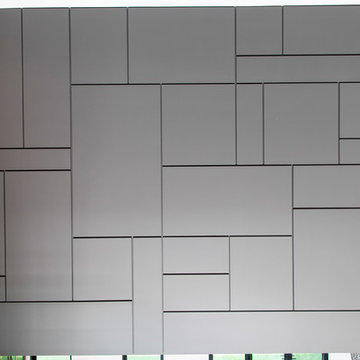
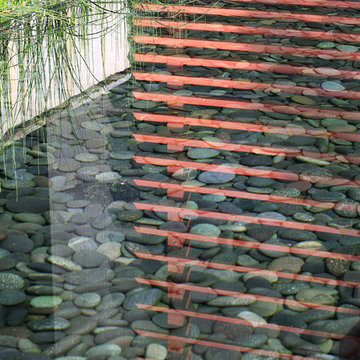
This redesign of an outdated landscape for a waterfront home on Cape Cod reacts directly to the site conditions and existing topography. An elevated septic system has been regraded and replanted with native species to more fluidly blend with the undulations of the natural landscape, while a fountain and reflecting pool mark the level of the 100-year flood, to which the site is susceptible. The shifting series of wood decks and boardwalks appear to float and hint at the natural processes at work on the site, while providing outdoor dining and relaxation areas anchored by a bold red screen fence that ties the landscape to the architecture.
Scott Carman


 Fishel Pools
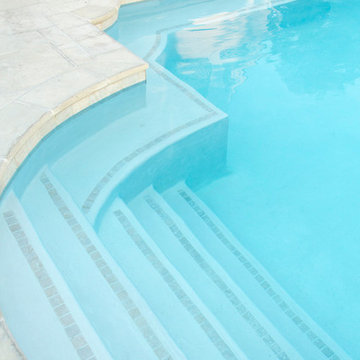
Fishel Pools is the number one custom pool builder in Springfield, Missouri and the surrounding area. Since 1976, Fishel designs have earned numerous design awards for creativity and craftsmanship. Whether it’s a backyard paradise or a large commercial project, every Fishel Pool is custom-designed and built with your specific needs in mind. No cookie-cutter pools. Ever! Over 1,000 unique Fishel designs can be found at residences, country clubs, hospitals, community and neighborhood’s, camps, resort’s, and multi-family residential complexes. Contact Fishel Pools today to find out more and remember “When it has to be the best, it’s a Fishel!”
Kaycee Johnson Photography

 Modern-Shed
Sliding doors separate the waiting room from other spaces at this home office.
--Arla Shephard Bull
Example of a large minimalist home studio design in Seattle with white walls
Example of a large minimalist home studio design in Seattle with white walls



 Gaile Guevara
| DETAILS + INTERSECTIONS | Baltic Birch sliding doors, wall panels and closet doors now installed. The serendipity of the meeting of materials to align over 20' spans its pretty awesome to see the ½" gable align on its inside edge with the floor boards. The intersection of surface planes meeting. Kudos to the team @caisleydevelopments @bisongoods for the final push.
#GGID_Bayshore #condoliving #interiordesign #design #renovations #materialstory #CoalHarbor #Vancouver #dwellhomes #houzz #teamwork #home #details #flush #white #balticbirch #construction #gaileguevara

 Anne Paul
Continue the accent around the niche (also useful if field tile does not come with bullnose)
Inspiration for a transitional bathroom remodel in Raleigh
Inspiration for a transitional bathroom remodel in Raleigh



 Andy's Fine Furniture
This Art Deco mirror has a Cherry Shelf and Curly Maple fan. It measures 33 inches wide and 42 inches tall.
Photo by Robert Bately
Home design - mid-sized craftsman home design idea in Charleston
Home design - mid-sized craftsman home design idea in Charleston

 FloorSource
Opus Barbirolli Is a vinyl plank with a plastic composite core and cork backing. For this project it was installed in a front entryway, kitchen, hallway, and the stair landing.
13