
Search results for "Initial setup" in Home Design Ideas
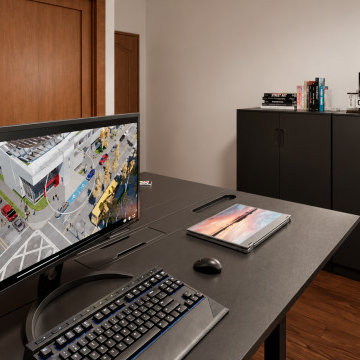
 Rachelle Design Studio
A full-scale residential project in Leiria, Portugal, developed from initial measurements and space planning through 3D visualization, FF&E selection, procurement coordination and final implementation.
The house has an area of approximately 200 m² and includes bedrooms, living areas, kitchen, office, bathrooms and multifunctional spaces.
My role covered the complete project workflow: spatial planning, interior development, 3D visualization, furniture and lighting selection, sourcing, supplier coordination, purchasing, delivery follow-up, assembly and final setup.
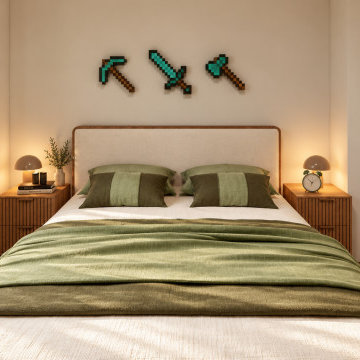 Rachelle Design Studio
A full-scale residential project in Leiria, Portugal, developed from initial measurements and space planning through 3D visualization, FF&E selection, procurement coordination and final implementation.
The house has an area of approximately 200 m² and includes bedrooms, living areas, kitchen, office, bathrooms and multifunctional spaces.
My role covered the complete project workflow: spatial planning, interior development, 3D visualization, furniture and lighting selection, sourcing, supplier coordination, purchasing, delivery follow-up, assembly and final setup.
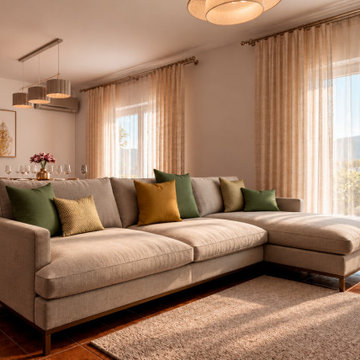 Rachelle Design Studio
A full-scale residential project in Leiria, Portugal, developed from initial measurements and space planning through 3D visualization, FF&E selection, procurement coordination and final implementation.
The house has an area of approximately 200 m² and includes bedrooms, living areas, kitchen, office, bathrooms and multifunctional spaces.
My role covered the complete project workflow: spatial planning, interior development, 3D visualization, furniture and lighting selection, sourcing, supplier coordination, purchasing, delivery follow-up, assembly and final setup.
Find the right local pro for your project
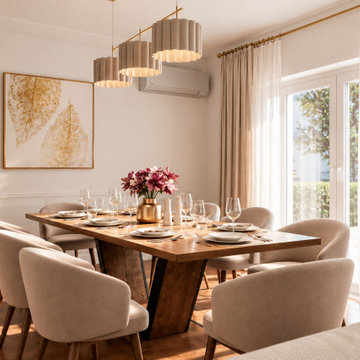 Rachelle Design Studio
A full-scale residential project in Leiria, Portugal, developed from initial measurements and space planning through 3D visualization, FF&E selection, procurement coordination and final implementation.
The house has an area of approximately 200 m² and includes bedrooms, living areas, kitchen, office, bathrooms and multifunctional spaces.
My role covered the complete project workflow: spatial planning, interior development, 3D visualization, furniture and lighting selection, sourcing, supplier coordination, purchasing, delivery follow-up, assembly and final setup.
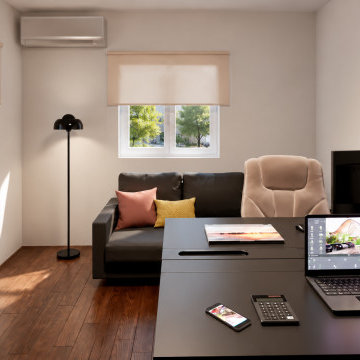 Rachelle Design Studio
A full-scale residential project in Leiria, Portugal, developed from initial measurements and space planning through 3D visualization, FF&E selection, procurement coordination and final implementation.
The house has an area of approximately 200 m² and includes bedrooms, living areas, kitchen, office, bathrooms and multifunctional spaces.
My role covered the complete project workflow: spatial planning, interior development, 3D visualization, furniture and lighting selection, sourcing, supplier coordination, purchasing, delivery follow-up, assembly and final setup.

 Kimberley Kay Interiors
sleek, bright, modern, feminine, artwork, styled shelving, shelf life
Inspiration for a small eclectic freestanding desk carpeted and gray floor home office remodel in Phoenix with purple walls
Inspiration for a small eclectic freestanding desk carpeted and gray floor home office remodel in Phoenix with purple walls

 Emerson Grey Designs
Bedroom and small mountain style boy carpeted nursery photo in Orange County with beige walls
 Drury Design
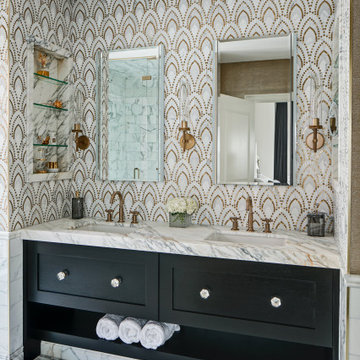
THE SETUP
Located in a luxury high rise in Chicago’s Gold Coast Neighborhood, the condo’s existing primary bath was “fine,” but a bit underwhelming. It was a sea of beige, with very little personality or drama. The client is very well traveled, and wanted the space to feel luxe and glamorous, like a bath in a fine European hotel.
Design objectives:
- Add loads of beautiful high end finishes
- Create drama and contrast
- Create luxe showering and bathing experiences
- Improve storage for toiletries and essentials
THE REMODEL
Design challenges:
- Unable to reconfigure layout due to location in the high rise
- Seek out unique, dramatic tile materials
- Introduce “BLING”
- Find glamorous lighting
Design solutions:
- Keep existing layout, with change from built in to free-standing tub
- Gorgeous Calacatta gold marble was our inspiration
- Ornate Art deco marble mosaic to be the focal point, with satin gold accents to create shimmer
- Glass and crystal light fixtures add the needed sparkle
THE RENEWED SPACE
After the remodel began, our client’s vision for her bath took a turn that was inspired by a trip to Paris. Initially, the plan was a modest design to allocate resources for her kitchen’s marble slabs… but then she had a vision while admiring the marble bathroom of her Parisian hotel.
She was determined to infuse her bathroom with the same sense of luxury. They went back to the drawing board and started over with all-marble.
Her new stunning bath space radiates glamour and sophistication. The “bling” flows to her bedroom where we matched the gorgeous custom wall treatment that mimics grasscloth on an accent wall. With its marble landscape, shimmering tile and walls, the primary bath’s ambiance creates a swanky hotel feel that our client adores and considers her sanctuary.

 Ashley Littman Interiors
Ashley Littman
Inspiration for a mid-sized modern medium tone wood floor bedroom remodel in DC Metro with white walls
Inspiration for a mid-sized modern medium tone wood floor bedroom remodel in DC Metro with white walls


 Capsule
Photo Credit: Sozinho Imagery
Example of a trendy medium tone wood floor living room design in Seattle with white walls
Example of a trendy medium tone wood floor living room design in Seattle with white walls

 Advance Design Studio, Ltd.
Karen and Chad of Tower Lakes, IL were tired of their unfinished basement functioning as nothing more than a storage area and depressing gym. They wanted to increase the livable square footage of their home with a cohesive finished basement design, while incorporating space for the kids and adults to hang out.
“We wanted to make sure that upon renovating the basement, that we can have a place where we can spend time and watch movies, but also entertain and showcase the wine collection that we have,” Karen said.
After a long search comparing many different remodeling companies, Karen and Chad found Advance Design Studio. They were drawn towards the unique “Common Sense Remodeling” process that simplifies the renovation experience into predictable steps focused on customer satisfaction.
“There are so many other design/build companies, who may not have transparency, or a focused process in mind and I think that is what separated Advance Design Studio from the rest,” Karen said.
Karen loved how designer Claudia Pop was able to take very high-level concepts, “non-negotiable items” and implement them in the initial 3D drawings. Claudia and Project Manager DJ Yurik kept the couple in constant communication through the project. “Claudia was very receptive to the ideas we had, but she was also very good at infusing her own points and thoughts, she was very responsive, and we had an open line of communication,” Karen said.
A very important part of the basement renovation for the couple was the home gym and sauna. The “high-end hotel” look and feel of the openly blended work out area is both highly functional and beautiful to look at. The home sauna gives them a place to relax after a long day of work or a tough workout. “The gym was a very important feature for us,” Karen said. “And I think (Advance Design) did a very great job in not only making the gym a functional area, but also an aesthetic point in our basement”.
An extremely unique wow-factor in this basement is the walk in glass wine cellar that elegantly displays Karen and Chad’s extensive wine collection. Immediate access to the stunning wet bar accompanies the wine cellar to make this basement a popular spot for friends and family.
The custom-built wine bar brings together two natural elements; Calacatta Vicenza Quartz and thick distressed Black Walnut. Sophisticated yet warm Graphite Dura Supreme cabinetry provides contrast to the soft beige walls and the Calacatta Gold backsplash. An undermount sink across from the bar in a matching Calacatta Vicenza Quartz countertop adds functionality and convenience to the bar, while identical distressed walnut floating shelves add an interesting design element and increased storage. Rich true brown Rustic Oak hardwood floors soften and warm the space drawing all the areas together.
Across from the bar is a comfortable living area perfect for the family to sit down at a watch a movie. A full bath completes this finished basement with a spacious walk-in shower, Cocoa Brown Dura Supreme vanity with Calacatta Vicenza Quartz countertop, a crisp white sink and a stainless-steel Voss faucet.
Advance Design’s Common Sense process gives clients the opportunity to walk through the basement renovation process one step at a time, in a completely predictable and controlled environment. “Everything was designed and built exactly how we envisioned it, and we are really enjoying it to it’s full potential,” Karen said.
Constantly striving for customer satisfaction, Advance Design’s success is heavily reliant upon happy clients referring their friends and family. “We definitely will and have recommended Advance Design Studio to friends who are looking to embark on a remodeling project small or large,” Karen exclaimed at the completion of her project.


 Erika Ward - Erika Ward Interiors
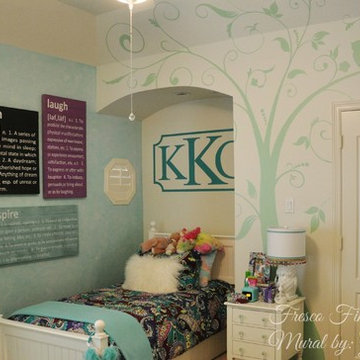
The girl's bedroom has so many great qualities! A genuine crystal chandelier that’s original to the house, loads of natural light, and beautiful moldings! We kept the exisiting bed and nightstand, then brought in additional furnishings and a few high impact accessories to give the room a "prissy polish."
Erika Ward Interiors

 accents + interiors
Made for sweet dreams. Layers of neutral tones and mixed textures make for a soothing retreat. We love how the large picture window floods the room with natural light. Blackout linen panels frame the view when open and pull shut for privacy and a good nights sleep.
Photo: Kerry Bern www.prepiowa.com

 Maletz Design
Staircase - large transitional galley and wooden l-shaped light wood floor, brown floor and mixed material railing staircase idea in New York with a double-bowl sink, flat-panel cabinets, white cabinets, marble countertops, white backsplash, ceramic backsplash, paneled appliances, an island, white countertops and wooden risers

 Tailored Living featuring Premier Garage of Denver
OnRax heavy-duty overhead storage racks.
PremierGarage
Shed - industrial shed idea in Denver
Shed - industrial shed idea in Denver
 Seamless Wall Installations
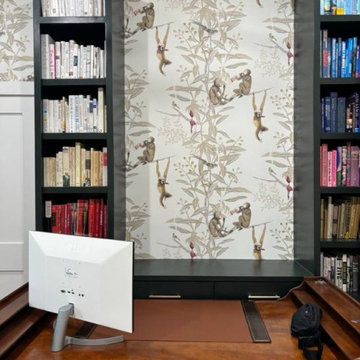
Professional commercial wall covering setup services designed for corporate headquarters, retail stores, hospitality venues, and large-scale commercial developments. Specializing in efficient site preparation, material staging, and heavy-duty wallcovering installation tailored to meet tight construction schedules and strict building codes.
As an experienced commercial installation team, we manage every phase of the setup process—from initial substrate evaluation, moisture testing, and surface remediation to the application of industrial-grade primers and heavy-duty adhesives. Working with commercial Type II and Type III vinyl, acoustic panels, and specialized architectural films, we execute precise laser alignment and secure pattern matching across extensive square footage. Delivered with rugged durability, seamless joints, and clean project turnaround, every setup ensures a polished, high-performance finish built for heavy commercial traffic.

 Mfive Chicago
This is a unique three level loft home in Chicago's Lakeview area. We initially were asked to renovate the master bathroom, and were invited back six months later to renovate the kitchen. living room and home office. The clients wanted to make the spaces more functional and make them feel a little more residential, while maintaining the industrial look of the loft.
Nina Leone
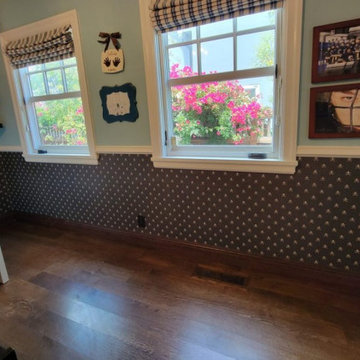 Seamless Wall Installations
Professional commercial wall covering setup services designed for corporate headquarters, retail stores, hospitality venues, and large-scale commercial developments. Specializing in efficient site preparation, material staging, and heavy-duty wallcovering installation tailored to meet tight construction schedules and strict building codes.
As an experienced commercial installation team, we manage every phase of the setup process—from initial substrate evaluation, moisture testing, and surface remediation to the application of industrial-grade primers and heavy-duty adhesives. Working with commercial Type II and Type III vinyl, acoustic panels, and specialized architectural films, we execute precise laser alignment and secure pattern matching across extensive square footage. Delivered with rugged durability, seamless joints, and clean project turnaround, every setup ensures a polished, high-performance finish built for heavy commercial traffic.
5