
Search results for "Initial" in Home Design Ideas
 EHL Kitchens
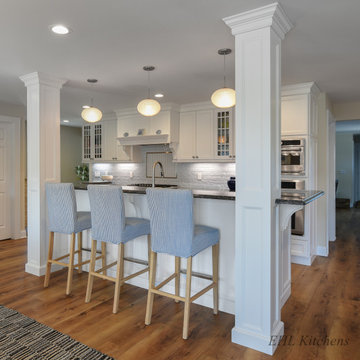
We love how this island is flanked by these striking architectural columns. initially a structural challenge for the homeowner, these support beams were transformed into a gorgeous focal point as you see here.

 Everlasting Pools & Landscape
Concrete slab thickness should be engineered based on use, load, and soil conditions. Uniform pours without proper structural planning may look acceptable initially but often lead to cracking and failure over time.
 EHL Kitchens
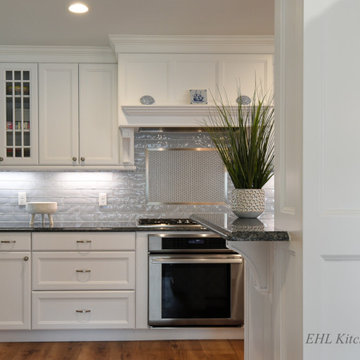
We love how this island is flanked by these striking architectural columns. initially a structural challenge for the homeowner, these support beams were transformed into a gorgeous focal point as you see here.
Find the right local pro for your project

 Ecology Artisans
Fava beans growing great in sunken veggie bed bordering flagstone patio interplanted with Dymondia margaretae (5 months after initial installation).
Small 1960s backyard stone patio vegetable garden photo in San Diego with no cover
Small 1960s backyard stone patio vegetable garden photo in San Diego with no cover

 Lampert Dias Architects, Inc.
The original condominium was about 40 years old and had no character and was in desperate need of remodeling.
The new master bedroom introduced a new fireplace design, rugged stained ceiling beams, and hardwood floors. We also created a new privacy wall entry design within the bedroom. Another new design element included the alcove for the bed wall.
The new master bedroom has an old world Spanish Colonial appeal and the sense of being a true retreat.

 Build Now NYC
Example of a mid-sized trendy open concept medium tone wood floor and brown floor living room design in New York with a bar, gray walls, no fireplace and a wall-mounted tv


 Maria Tenaglia Design
daviddlivingston.com
Inspiration for a huge timeless l-shaped terra-cotta tile open concept kitchen remodel with a drop-in sink, recessed-panel cabinets, white cabinets, wood countertops, multicolored backsplash, terra-cotta backsplash, stainless steel appliances and an island
Inspiration for a huge timeless l-shaped terra-cotta tile open concept kitchen remodel with a drop-in sink, recessed-panel cabinets, white cabinets, wood countertops, multicolored backsplash, terra-cotta backsplash, stainless steel appliances and an island

 Project Sunday
Inspiration for a mid-sized rustic guest dark wood floor bedroom remodel in Salt Lake City with beige walls and no fireplace

 Manlu Architects
Two years after the initial landscaping, the owner asked us to design a steel deck. Note the stainless steel cable system, 10' tall spiral staircase. Paint color is exact match for stuco on planters.


 Rendernode
This 3D rendering was created as part of a concept presentation made by our client to gague initial interest on behalf of the property owner. Details were kept to a minimum and stock assets were used to reduce overall project cost.

 Benjamin Hill Photography
Photo: Benjamin Hill © 2017 Houzz
Inspiration for a timeless kids' room remodel in Houston
Inspiration for a timeless kids' room remodel in Houston

 eurofurniture
LEM. Design by Shin & Tomoko Azumi (2000). An iconic stool. The lines of its closed, perfect form delineate the minimum indispensable volume, achieving a measured and timeless elegance. An entire family of Lem stools featuring a range of bright colors, and a variety of textures and materials has now been developed in the basics of the initial concept. A versatile LaPalma classic for the contract segment, used widely for a broad range of both commercial and residential applications.

 Virtu USA
Born from hospitality designs, the Gloria vanity has a beautiful and welcoming appearance. This amazing vanity was initially designed and built for a modern hotel project. The success and positive feedback lead Avant Styles to bring this inspiration to life and into the homes of our customers. The vanity features solid oak wood construction, a gorgeous ceramic basin with a top quality faucet, designed to last a lifetime. An open area shelf allows towel display making the Gloria ideal for any guest bathroom. This Gloria vanity is very effective in small bathrooms by allowing guests to share and quickly start the morning. Avant Styles has taken the initiative by changing the vanity industry and adding soft closing doors and drawers to their entire product line. The premium soft-closing hardware not only increases the safety of the vanity, but also its lifetime reliability.

 Allen Kitchen & Bath
Photo by: Jim Bartsch
This Houzz project features the wide array of bathroom projects that Allen Construction has built and, where noted, designed over the years.
Allen Kitchen & Bath - the company's design-build division - works with clients to design the kitchen of their dreams within a tightly controlled budget. We’re there for you every step of the way, from initial sketches through welcoming you into your newly upgraded space. Combining both design and construction experts on one team helps us to minimize both budget and timelines for our clients. And our six phase design process is just one part of why we consistently earn rave reviews year after year.
Learn more about our process and design team at: http://design.buildallen.com

 Liggero Architecture, LLC
This is a photo of the fireplace in the family room. The structure was woof framed. All of the brick & stone is thin veneer. The firebox is the original prefab unit that came with the house.....We tried to obscure that fact as best as possible :-)...The coffers are all reclaimed barn timbers, hollowed out for use as coffers. This juxtaposition of the rustic family room finishes, adjacent to the fine traditional finishes, seems to work here, although, I was initially resistant to it.
 Stearns Design Build
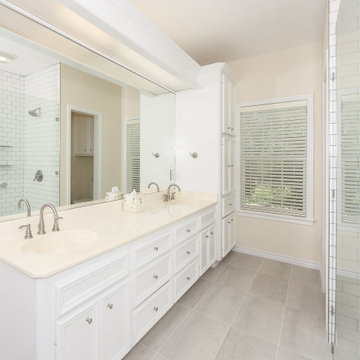
The primary bathroom underwent a remarkable transformation during this project. Initially, it featured a cramped, traditional prefabricated shower and an oversized jetted tub that the clients rarely used. To optimize the space and enhance functionality, we made substantial changes. We removed both the shower and the bathtub, allowing us to construct a spacious, tiled, curbless shower in their place.
 SWAG Home Staging & Design
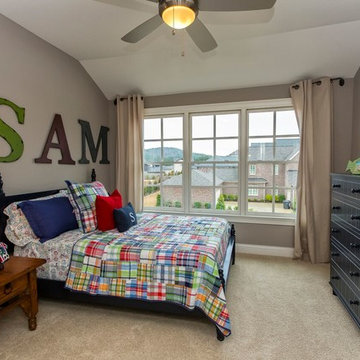
A large window allows maximum natural light into this bright boys' room. Neutral walls and flooring allow bright pops of red, blue and green in the bedding and accessories.

 Thinkterior LLC
For a family who believes fitness is not only an essential part of life but also a fun opportunity for the whole family to connect, build and achieve greatness together there is nothing better than a custom designed obstacle course right in your back yard.
THEME
The theme of this half mile trail through the woods is evident in the fun, creative and all-inclusive obstacles hidden in the natural flow of the land around this amazing family home. The course was created with adults and children, advanced and beginner athletes, competitive and entertaining events all accounted for. Each of the 13 obstacles was designed to be challenging no matter the size, skill or ability of the athlete lucky enough to run the course.
FOCUS
The focus for this family was to create an outdoor adventure that could be an athletic, social and personal outlet for their entire family while maintaining the natural beauty of the landscape and without altering the sweeping views from the home. The large scale of the challenging obstacles is camouflaged within the landscape using the rolling hills and mature trees as a natural curtain in every season. The beauty of the course does not diminish the functional and demanding nature of the obstacles which are designed to focus on multiple strength, agility, and cardio fitness abilities and intensities.
STORAGE
The start of the trail includes a raised training area offering a dedicated space clear from the ground to place bags, mats and other equipment used during the run. A small all-terrain storage cart was provided for use with 6 yoga mats, 3 medicine balls of various weights, rings, sprinting cones, and a large digital timer to record laps.
GROWTH
The course was designed to provide an athletic and fun challenge for children, teens and adults no matter their experience or athletic prowess. This course offers competitive athletes a challenge and budding athletes an opportunity to experience and ignite their passion for physical activity. Initially the concept for the course was focused on the youngest of the family however as the design grew so did the obstacles and now it is a true family experience that will meet their adapting needs for years. Each obstacle is paired with an instructional sign directing the runners in proper use of the obstacle, adaptations for skill levels and tips on form. These signs are all customized for this course and are printed on metal to ensure they last for many years.
SAFETY
Safety is crucial for all physical activity and an obstacle course of this scale presents unique safety concerns. Children should always be supervised when participating in an adventure on the course however additional care was paid to details on the course to ensure everyone has a great time. All of the course obstacles have been created with pressure treated lumber that will withstand the seasonal poundings. All footer pilings that support obstacles have been placed into the ground between 3 to 4 feet (.9 to 1.2 meters) and each piling has 2 to 3 bags of concrete (totaling over 90 bags used throughout the course) ensuring stability of the structure and safety of the participants. Additionally, all obstacle lumber has been given rounded corners and sanded down offering less splintering and more time for everyone to enjoy the course.
This athletic and charismatic family strives to incorporate a healthy active lifestyle into their daily life and this obstacle course offers their family an opportunity to strengthen themselves and host some memorable and active events at their amazing home.
104