
Search results for "Initial" in Home Design Ideas


 BGI Design
This master bedroom suite was initially wanting for cohesiveness and seating options that would allow our clients to relax from their days of traveling. We began with a color palette that was "spa" like and would allow them to rest, both in the bedroom and sitting room. They loved the neutral hues with splashes of green & accents of yellow throughout. We used an existing bed and dresser but added custom upholstered pieces along with case goods. We painted all of the surfaces, including the trim, a clean color palette, with the exception of the sitting area ceiling & the accent wall behind the bed that showcases a monochromatic wall covering. Not only was designing the bedroom portion a priority, but giving them ample options for sitting or laying to relax was of utmost importance. The sitting area already had an abundance of natural sunlight from the windows, so we added custom stationary drapery panels, mostly neutral furniture pieces, and pops of yellow with the lamp and accessories. The clients are now very happy to use their master suite more efficiently and be able to relax when they come home from long trips!
Michael Hunter Photography

 Betz Pools Limited
Betz was contacted by this owner’s landscape architect. The only thing in the backyard was the roof structure and concrete foundation for an elevated loggia across the back of the home. The initial plan called for the placement of a 16 x 38 vinyl pool and sports court several steps down at ground level.
Find the right local pro for your project

 Kimberley Bryan
Photo: Kimberley Bryan © 2014 Houzz
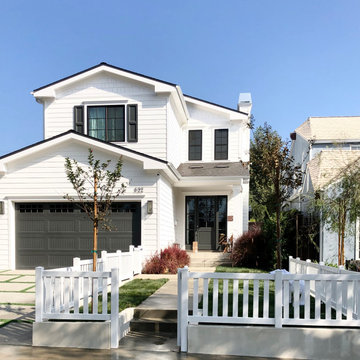
Example of a beach style exterior home design in Seattle
Example of a beach style exterior home design in Seattle

 Susan Mackenzie Interiors
The entry, dining room and living room are an open floor plan. The challenge was to define the separate spaces through furnishings and decor. There was no dining room furniture initially and minimal living room furniture. A newly purchased mirror echos the shape of the existing chandelier and visually raises the height of the rather squat pass-through

 Mayflower Construction Group
Your initial interaction with your remodeling contractor sets the tone for the whole construction experience.
In this blog, we have compiled four warning signs to look out for and why they normally translate into a stressful construction experience.
Use the QR code or link below to read the full blog.
Link: https://mayflowerva.com/stop-waiting-on-that-estimate/
#kitchens #bathrooms #kitchenrenovations #bathroomrenovations #homeimprovement #kitchenrenovations #construction #vienna #dmv
 EHL Kitchens
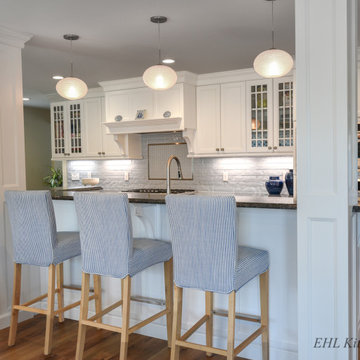
We love how this island is flanked by these striking architectural columns. initially a structural challenge for the homeowner, these support beams were transformed into a gorgeous focal point as you see here.
 EHL Kitchens
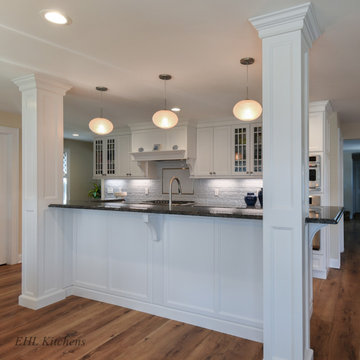
We love how this island is flanked by these striking architectural columns. initially a structural challenge for the homeowner, these support beams were transformed into a gorgeous focal point as you see here.

 Harth Builders
Installing a shower niche not only provides great storage functionality, but also helps conceal shower essentials from your initial view of the space.
Photo Credit: Mike Irby

 Gruebmeyer Builders
Small elegant green tile ceramic tile, white floor and single-sink alcove shower photo in Columbus with white cabinets, a two-piece toilet, green walls, a pedestal sink, a hinged shower door, white countertops and a floating vanity

 Vision Design
Although the family initially wanted to take down a lot of structural walls, this proved to be too expensive. So minor changes were made to open the space, things were re-arranged for better counter space and storage and it was dressed up with exotic sapele lowers and shiny white acrylic uppers.

 Mfive Chicago
This is a unique three level loft home in Chicago's Lakeview area. We initially were asked to renovate the master bathroom, and were invited back six months later to renovate the kitchen. living room and home office. The clients wanted to make the spaces more functional and make them feel a little more residential, while maintaining the industrial look of the loft.
Nina Leone
 Jerry Schuster - Remodeling Specialist
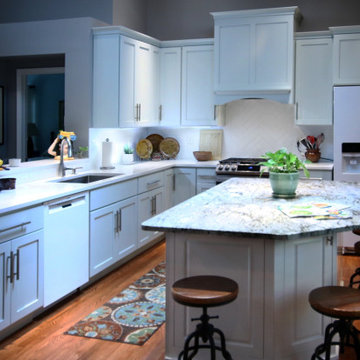
The decision was made to scrap this initial idea to use white cabinets. Instead, sea glass green was selected. It has all the advantages of white cabinets but brings a beautiful and custom ambience that transcends the ordinary. The island significantly improves the layout, access, and functionality.

 CL Design & Landscape LLC
This client wanted to create an outdoor entertainment area. The design included a patio, a boulder retaining wall and a water feature, creating a beautiful outdoor living space. The design process helped the client to expand the initial idea into a larger patio to accommodate a seating area around a portable fire pit and pondless waterfall.

 Mt. Lincoln Construction Inc.
Living room - rustic living room idea in Sacramento with a standard fireplace and a stone fireplace
 Siobhan's Outdoor Transformations
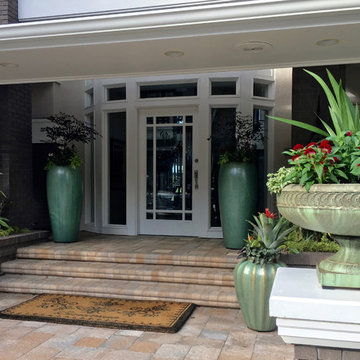
Initial installation of pots- October 2016
Home design - craftsman home design idea in Tampa
Home design - craftsman home design idea in Tampa

 Timberline Patio Covers
This project was a complete backyard renovation. It initially started with a full landscape and stone pavers throughout the backyard. Then we came in a built a beautiful waterproof pergola with outdoor gas fire pit and outdoor electric heaters and lighting
 Timberline Patio Covers
This project was a complete backyard renovation. It initially started with a full landscape and stone pavers throughout the backyard. Then we came in a built a beautiful waterproof pergola with outdoor gas fire pit and outdoor electric heaters and lighting

 Usable Space Interiors, LLC
Another angle.
Inspiration for a mid-sized and bedroom shabby-chic style girl bedroom remodel in Nashville
Inspiration for a mid-sized and bedroom shabby-chic style girl bedroom remodel in Nashville

 Mary Dancey Interiors
Shower Stall With a View.
Mosaic tile used for the vanity backsplash was also installed in the shower surrounded by rows of soft white porcelain subway tile. A natural mosaic stone shower floor was installed with an infinity drain and a footrest doubles as a shelf. A glass enclosure and quartz clad skylight complete the look.
Lisa Piellusch Picture Your Life Photography
101