
Search results for "Initial" in Home Design Ideas

 CL Design & Landscape LLC
This client wanted to create an outdoor entertainment area. The design included a patio, a boulder retaining wall and a water feature, creating a beautiful outdoor living space. The design process helped the client to expand the initial idea into a larger patio to accommodate a seating area around a portable fire pit and pondless waterfall.


 eurofurniture
LEM. Design by Shin & Tomoko Azumi (2000). An iconic stool. The lines of its closed, perfect form delineate the minimum indispensable volume, achieving a measured and timeless elegance. An entire family of Lem stools featuring a range of bright colors, and a variety of textures and materials has now been developed in the basics of the initial concept. A versatile LaPalma classic for the contract segment, used widely for a broad range of both commercial and residential applications.
Find the right local pro for your project
 KSI Kitchen & Bath
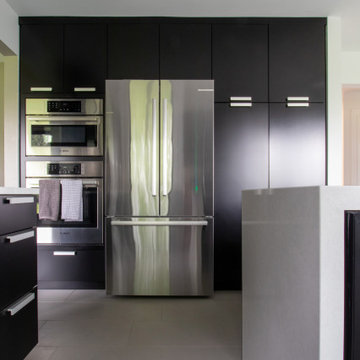
“I am really into black. And I like gray and white too. Pretty much all the neutral colors.”
From the start of our initial consultation, we knew this client was looking to transform their home with a distinctive kitchen and bath remodel! Jeff went on to describe how he and his wife Jan wanted a clean, modern look. We got to work to create a design they would love!

 TRU Landscape Services
Dark stamped concrete steps down from the backyard patio area to the pool. Their curved design mimics the movement of the pool. TRU Landscape Services
 MINE Interiors
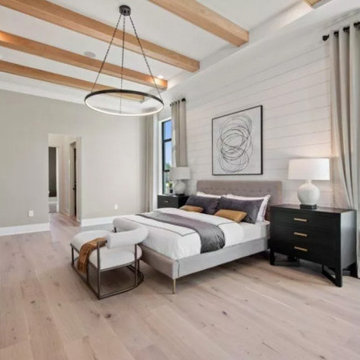
Shop this model home directly on our website, https://www.allmine.com/store/oakley, or book your call on www.allmine.com where you can book an initial call and work with our interior design team to create your custom design for free!

 Tipping Custom Homes
Example of a bedroom transitional gender-neutral carpeted and beige floor kids' bedroom design in Los Angeles with beige walls
 Storyboard Furniture Ltd
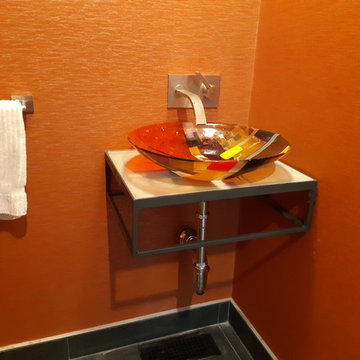
We made this steel frame sink station for a small first floor water closet. Our client initially came to us with a frame design that went to the floor. We came up with a this floating solution as it seemed simpler, more elegant and economical in terms of space. Happy we were able to work our the practicalities and design with our client to showcase the custom slumped glass sink she had created.
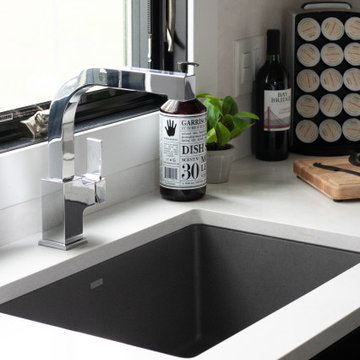 KSI Kitchen & Bath
“I am really into black. And I like gray and white too. Pretty much all the neutral colors.”
From the start of our initial consultation, we knew this client was looking to transform their home with a distinctive kitchen and bath remodel! Jeff went on to describe how he and his wife Jan wanted a clean, modern look. We got to work to create a design they would love!
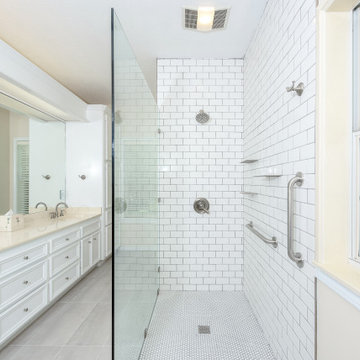
 Stearns Design Build
The primary bathroom underwent a remarkable transformation during this project. Initially, it featured a cramped, traditional prefabricated shower and an oversized jetted tub that the clients rarely used. To optimize the space and enhance functionality, we made substantial changes. We removed both the shower and the bathtub, allowing us to construct a spacious, tiled, curbless shower in their place.


 Mosaics Lab
This unique and modern bathroom mosaic backsplash was created to complement the overall house interiors. The artwork was personalized by incorporating a mosaic of the client's initials in a subtle yet striking manner. This custom backsplash completely transformed the bathroom into a luxurious and serene space that reflects the client's style and taste.
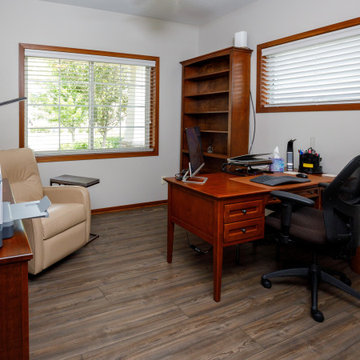
 Zinran Construction Services Inc.
This townhome was initially built for wheelchair accessibility which the new owners did not require. Most main floor rooms were reconfigured to create a more efficient floorplan for the new owners. Maximizing storage was a key theme in every room and substantial custom cabinetry was added. Finishes were extensively upgraded including countertops, flooring, plumbing fixtures, and lighting.
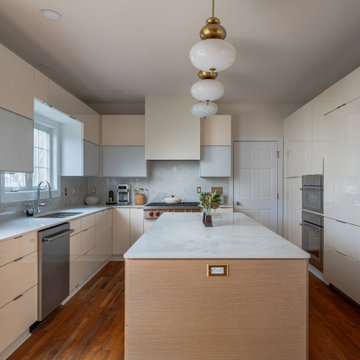
 NV Kitchen and Bath (D.M.V)
Thoughtful Collaboration
This project was a collaboration between the homeowner and our design-build team at NV Kitchen and Bath Remodeling. From the initial vision to final detailing, the focus remained on craftsmanship, function, and modern simplicity. The result is a kitchen that doesn’t just meet current trends — it sets a new standard for timeless design in the Berryville area.
 eurofurniture
LEM. Design by Shin & Tomoko Azumi (2000). An iconic stool. The lines of its closed, perfect form delineate the minimum indispensable volume, achieving a measured and timeless elegance. An entire family of Lem stools featuring a range of bright colors, and a variety of textures and materials has now been developed in the basics of the initial concept. A versatile LaPalma classic for the contract segment, used widely for a broad range of both commercial and residential applications.
 Harvest Construction Group
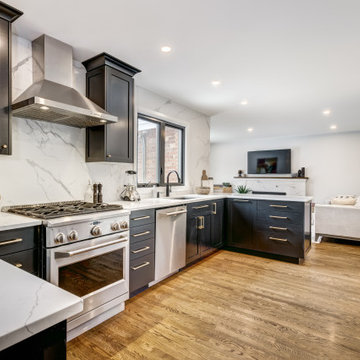
Our team worked with these wonderful clients and helped them create their dream kitchen.
From the initial consultation with our designer, to the in-house meetings to go over plans and options, we were thrilled to see this Kitchen come to life.
With new cabinets, countertops, backsplash, flooring, lighting, windows and custom carpentry our team really delivered on an exceptional outcome.

 Kitchen & Bath Design + Construction
For the homeowner, this information is priceless as we start the remodeling process together of discussing ideas, developing a budget, and working toward a design solution. It’s also a chance for the homeowner to gain a deeper understanding of their home, gain new insights into how they use their existing space, and often they learn that there may be a design solution beyond the initial scope of their project.

 Bobbie McCallum Interiors LLC
Two teenage boys share this sleek bathroom with suspended vanity, stripes of gray porcelain wall tile and large format porcelain floor tile.
Inspiration for a contemporary bathroom remodel in Denver with a vessel sink
Inspiration for a contemporary bathroom remodel in Denver with a vessel sink


106