
Search results for "Initial" in Home Design Ideas


 Drewett Works
Located near the base of Scottsdale landmark Pinnacle Peak, the Desert Prairie is surrounded by distant peaks as well as boulder conservation easements. This 30,710 square foot site was unique in terrain and shape and was in close proximity to adjacent properties. These unique challenges initiated a truly unique piece of architecture.
Planning of this residence was very complex as it weaved among the boulders. The owners were agnostic regarding style, yet wanted a warm palate with clean lines. The arrival point of the design journey was a desert interpretation of a prairie-styled home. The materials meet the surrounding desert with great harmony. Copper, undulating limestone, and Madre Perla quartzite all blend into a low-slung and highly protected home.
Located in Estancia Golf Club, the 5,325 square foot (conditioned) residence has been featured in Luxe Interiors + Design’s September/October 2018 issue. Additionally, the home has received numerous design awards.
Desert Prairie // Project Details
Architecture: Drewett Works
Builder: Argue Custom Homes
Interior Design: Lindsey Schultz Design
Interior Furnishings: Ownby Design
Landscape Architect: Greey|Pickett
Photography: Werner Segarra
Find the right local pro for your project

 ReDesigning Life
Example of a mid-sized farmhouse dark wood floor and brown floor hallway design with gray walls

 Sport Court Central FL & Tampa Bay
Beautiful 30'x50' Sport Court.
Court Owner designed his own Logo, which is his Family Initial N that looks like a player. Congrats!
JK
This is an example of a mid-sized traditional backyard outdoor basketball/tennis/multi-game court in Orlando.
This is an example of a mid-sized traditional backyard outdoor basketball/tennis/multi-game court in Orlando.

 G. Christianson Construction, Inc.
This was a galley-style Kitchen that initially had no view out of their large windows overlooking the city. We punched through the wall to create an opening that allows the cook to see their beautiful view and chat with family and friends in the living room.

 JAUREGUI Architecture Interiors Construction
Photography: Piston Design
Living room - mediterranean formal and open concept living room idea in Houston with a standard fireplace
Living room - mediterranean formal and open concept living room idea in Houston with a standard fireplace
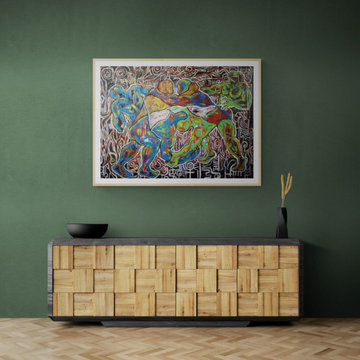
 Peter Ajanaku
Ogu Na Mgba (Fight or Wrestle) is artwork initially mastered in acrylic on canvas. As the portrait implies, it is a colorful bliss that blends well together while mildly mesmerizing the soul.
This artwork is ideal for a full-blown presentation and your high-quality frames of personal choice available in a large type of up to 3' x 4' in fine paper or canvas for your living environments.
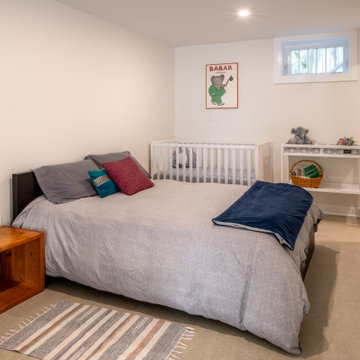
 Steveworks LLC
The bedroom side of the room contains what was initially the only window in the space.
Large trendy laminate floor and gray floor basement photo in Boston with white walls
Large trendy laminate floor and gray floor basement photo in Boston with white walls
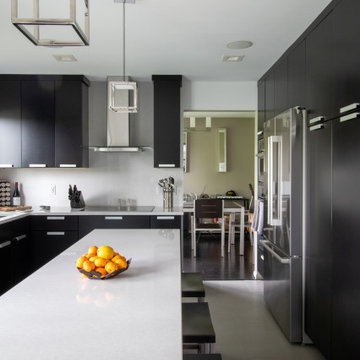
 KSI Kitchen & Bath
“I am really into black. And I like gray and white too. Pretty much all the neutral colors.”
From the start of our initial consultation, we knew this client was looking to transform their home with a distinctive kitchen and bath remodel! Jeff went on to describe how he and his wife Jan wanted a clean, modern look. We got to work to create a design they would love!

 Zongkers Custom Furniture & Cabinetry
Here is a Shaker Style Chess Table made for one of our customers. The marquetry panel has oak leaves and acorns, inlays and the initial "T". The marquetry lifts up with a lift to reveal the customers chess set.

 Redhead Design
Photography by Stephanie London Photography
Huge country blue two-story house exterior idea in Baltimore with a shingle roof
Huge country blue two-story house exterior idea in Baltimore with a shingle roof

 Timberline Patio Covers
This project was a complete backyard renovation. It initially started with a full landscape and stone pavers throughout the backyard. Then we came in a built a beautiful waterproof pergola with outdoor gas fire pit and outdoor electric heaters and lighting
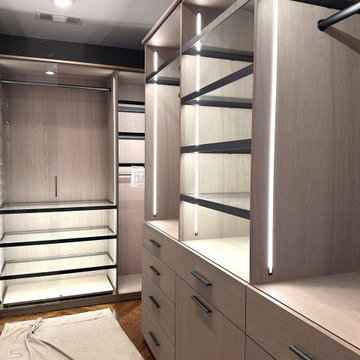
 Valet Custom Cabinets & Closets
This beautifully designed custom closet is in the final stages of installation. Featuring integrated lighting, stylish shelving, and ample drawer storage, this modern closet brings both elegance and functionality to the home. Valet Custom Cabinets & Closets delivers a seamless experience, handling everything from initial design to expert installation.
 Zongkers Custom Furniture & Cabinetry
Here is a Shaker Style Chess Table made for one of our customers. The marquetry panel has oak leaves and acorns, inlays and the initial "T". The marquetry lifts up with a lift to reveal the customers chess set.

 Lindus Construction/Midwest LeafGuard
New SeasonGuard windows were also installed in the kitchen to promote energy-efficiency and natural light. For easier use, we corrected the initial design problem and raised them above the backsplash.

 Design Fixation [Faith Provencher]
Photo: Faith Towers © 2019 Houzz
Transitional living room photo in Boston
Transitional living room photo in Boston


 LACH Kitchen & Bath
Transitional enclosed carpeted and green floor home theater photo in Detroit with multicolored walls and a projector screen

 Dayam Garcia
Front door - mid-sized transitional medium tone wood floor and brown floor front door idea in Orlando with white walls and a medium wood front door
107