
Search results for "Initial" in Home Design Ideas


 Maletz Design
Staircase - large transitional galley and wooden l-shaped light wood floor, brown floor and mixed material railing staircase idea in New York with a double-bowl sink, flat-panel cabinets, white cabinets, marble countertops, white backsplash, ceramic backsplash, paneled appliances, an island, white countertops and wooden risers

Find the right local pro for your project


 M|R Walls
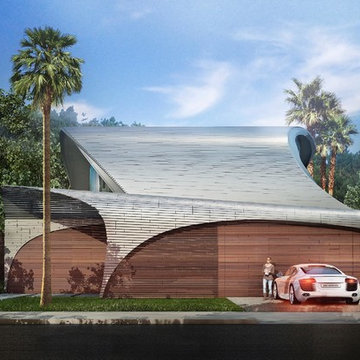
On Preston I was aiming for an architectural-language that resembled calligraphy or even better, a building composed of brush strokes. Envisioning Hokusai’s “The Wave”, my initial sketches were shaped like auburn ships. A wind blowing, I pushed and pulled the roof eaves spiraling them back into themselves as if a massive brush stroke loomed before me. A great wave crashing, only one of Hokusai’s, blues and white-silvers, the roof returning a solitude of barreled water. - Mario Romano - See more at: https://marioromano.squarespace.com/preston#sthash.F5hTfCMF.dpuf

 The Great Furniture Gallery & Design
Thats a rap!... After initially starting on the interior design process of this home back in 2006, we are so ecstatic to now be able to show everyone parts of the finished product. Special thank you to the home owners who now feel like family! It was an honor to be apart of this incredible building project and thank you for allowing us to be. We hope to have more pictures up of each bedroom that has a unique theme to them in the future, so stay tuned!

 George Ocampo
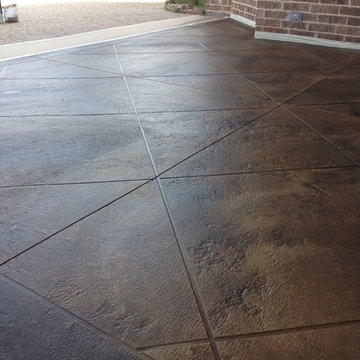
Newly relocated El Paso, our client wanted to have a backyard to play with the kids, good energy, handle drainage for onsite ponding & entertain. This initial project was designed to phase in their dream backyard. This is phase 1 which includes steel reinforced rocksalt concrete stained, rockwall planters, low voltage lighting, custom gas firepit, tiffway hybrid bermuda & evergreen trees for privacy screening. Other phases to come.

 Super-Sod
Zenith Zoysia lawn in partial shade. Photo by Harold Riddle of Redshed Creative.
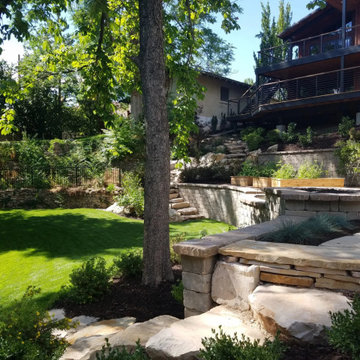
Design ideas for a large farmhouse partial sun hillside stone landscaping in Atlanta for summer.
Design ideas for a large farmhouse partial sun hillside stone landscaping in Atlanta for summer.

 Saikley Architects
Initially, we were tasked with improving the façade of this grand old Colonial Revival home. We researched the period and local details so that new work would be appropriate and seamless. The project included new front stairs and trellis, a reconfigured front entry to bring it back to its original state, rebuilding of the driveway, and new landscaping. We later did a full interior remodel to bring back the original beauty of the home and expand into the attic.
Photography by Philip Kaake.
https://saikleyarchitects.com/portfolio/colonial-grand-stair-attic/


 Brooklyn Kitchen Design /Design Build Brooklyn LLC
Full service Kitchen & Bath Design and Remodeling. Specializing in residential kitchen and bath remodels, production kitchens for developers, builders and contractors. We take you through the entire remodeling process, from initial design to installation. We work with stock, semi-custom, and full custom cabinetry.

 Alair Homes Milwaukee
This Brookfield Kitchen Remodel was initiated by the Owners desire to update her dated 1990's oak kitchen with a fresh new look. The once, u-shaped kitchen, was redesigned with a large island with granite countertop. A mix of white and dark stained custom cabinets brightened the space and gave personality to chef space. Quartz countertops on the perimeter coordinates with the grey glass subway backsplash. Glass Uppers finish the cabinetry off, providing a space for the Owner to display fun dish-ware. Additional customization is found in the message center with mail slots, charging station, cork board and dry erase boards.
 Saikley Architects
Initially, we were tasked with improving the façade of this grand old Colonial Revival home. We researched the period and local details so that new work would be appropriate and seamless. The project included new front stairs and trellis, a reconfigured front entry to bring it back to its original state, rebuilding of the driveway, and new landscaping. We later did a full interior remodel to bring back the original beauty of the home and expand into the attic.
Photography by Philip Kaake.
https://saikleyarchitects.com/portfolio/colonial-grand-stair-attic/

 Murakami Design Inc.
At Murakami Design Inc., we are in the business of creating and building residences that bring comfort and delight to the lives of their owners.
Murakami provides the full range of services involved in designing and building new homes, or in thoroughly reconstructing and updating existing dwellings.
From historical research and initial sketches to construction drawings and on-site supervision, we work with clients every step of the way to achieve their vision and ensure their satisfaction.
We collaborate closely with such professionals as landscape architects and interior designers, as well as structural, mechanical and electrical engineers, respecting their expertise in helping us develop fully integrated design solutions.
Finally, our team stays abreast of all the latest developments in construction materials and techniques.


 Alair Homes Plano
When these homeowners called us, they wanted to remodel their kitchen. When we arrived for our initial consultation, their water heater had just broken and was flooding their home! We took their kitchen from the 1990s to a modern beautiful space. Many transformations took place here as we removed a staircase to close in a loft area that we turned into a sound insulated music room. A cat playroom was created under the main staircase with 3 entries and secondary baths were updated. Design by: Hatfield Builders & Remodelers | Photography by: Versatile Imaging

 LNB Architecture & Interiors
The Wine Tasting Room and Wine Cellar is enclosed with custom iron work the abstractly includes the owner initials (which are the same for the husband and wife). The Game Room is beyond.
139