
Search results for "Initial" in Home Design Ideas
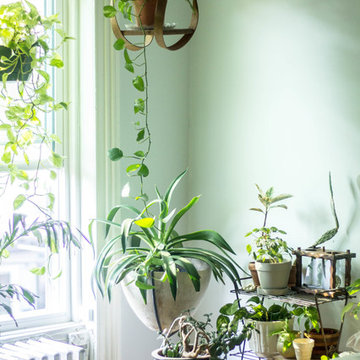


 Murakami Design Inc.
At Murakami Design Inc., we are in the business of creating and building residences that bring comfort and delight to the lives of their owners.
Murakami provides the full range of services involved in designing and building new homes, or in thoroughly reconstructing and updating existing dwellings.
From historical research and initial sketches to construction drawings and on-site supervision, we work with clients every step of the way to achieve their vision and ensure their satisfaction.
We collaborate closely with such professionals as landscape architects and interior designers, as well as structural, mechanical and electrical engineers, respecting their expertise in helping us develop fully integrated design solutions.
Finally, our team stays abreast of all the latest developments in construction materials and techniques.
Find the right local pro for your project

 Elements by K Sorbe
This is the second large scale project we have worked on for this client. Initially, we oversaw the gut and remodel of her home on West Lake Okoboji. The client is relocating to the area to be more involved with her grandchildren. We worked with the builder to customize this home that will accommodate the client, her lifestyle, and her family for years to come.

 Century 21 Homestar
This is the Game Room, initially designed to be a Library. It sits to the right of the formal dining room. It is a great place to play cards or board games. It has a beam and wood-paneled ceiling, hardwood floors, and a set of French doors to a side porch that wraps around to the front, and a set of French doors to the sun room.
 Royalty Design & Build Inc.
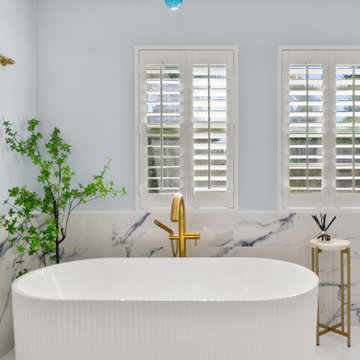
A whole home remodel is a significant undertaking that demands a highly skilled remodeling company with extensive experience in managing complex renovations. As a full-service company, we guide you through every phase of the project, from conceptualizing the initial design to adding the final touches that bring your vision to life. Our team ensures that each detail is executed to perfection, making your home exactly as you've imagined - functional, beautiful, and unique.

 Outside InStyle
Cutting pup plantings separated from existing drought tolerant succulents. Mass cuttings reused to save Owner's initial investment. Serene pool view with Los Angeles background.

 Savko Home Builders
The Master Shower/Tub control wall, featuring His & Hers (with laser engraved initials of first names) Moen volume control valves to activate each shower head. Tub control is via Moen iO digital interface with remote to bring with you into tub. Tub drain can be opened & closed via knob on the bottom, thus negating the need to enter the enclosure until the tub is filled, as well as until the showers are warm. Photo by MKleck Photography

 Alair Homes Milwaukee
This Brookfield Kitchen Remodel was initiated by the Owners desire to update her dated 1990's oak kitchen with a fresh new look. The once, u-shaped kitchen, was redesigned with a large island with granite countertop. A mix of white and dark stained custom cabinets brightened the space and gave personality to chef space. Quartz countertops on the perimeter coordinates with the grey glass subway backsplash. Glass Uppers finish the cabinetry off, providing a space for the Owner to display fun dish-ware. Additional customization is found in the message center with mail slots, charging station, cork board and dry erase boards.
 EnergyPal Solar
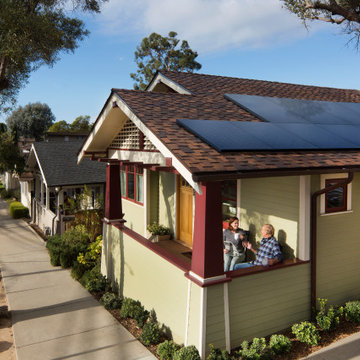
Charming coastal craftsman in Southern California beach neighborhood with perfectly placed solar panels. The solar panel system was recently added to offset the homeowners electric bills, saving them significant payments each month. This model home is typical of a smaller solar panel installation we have initiated across hundreds of homes in the area.

 BlueGreen Landscape Design
From the initial sketch to the planted masterpiece – this plentiful and copious yet water conscience garden makes a bold statement in the neighborhood. The layers of planting of different heights and textures create a strong visual presence and set the mood of excitement as you wind your way to the entry. The combination of tropical plants and succulents continue to promote the multi- layered visual experience .
 Elements by K Sorbe
This is the second large scale project we have worked on for this client. Initially, we oversaw the gut and remodel of her home on West Lake Okoboji. The client is relocating to the area to be more involved with her grandchildren. We worked with the builder to customize this home that will accommodate the client, her lifestyle, and her family for years to come.

 T.A. French - Custom Builder
Example of a mid-sized transitional dark wood floor and brown floor double front door design in Austin with gray walls and a black front door

 Fratantoni Interior Designers
Spanish Villa by Fratantoni Interior Designers. For all initial inquiries call 480 621 7878.
Photo of a rustic landscaping in Phoenix.
Photo of a rustic landscaping in Phoenix.

 Gregory Greenwood Construction
"A Dutch door is a door divided horizontally in such a fashion that the bottom half may remain shut while the top half opens. Known in early New England as a double-hung door. The initial purpose of this door was to keep animals out of farmhouses or keep children inside, while allowing light and air to filter through the open top. And when the top half was open, they also allowed the breeze but stopped the wind from blowing street and lawn dirt into the house."

 dRemodeling Design-Build
Going back to the initial desire of function of a wide variety of uses and sized events, the kitchens centrally located stove is equidistant to both sides of the kitchen, all while acting as a centerpiece and entertainment space.

 TraVek, Inc.
Initially this kitchen was a small galley kitchen with a pass-through to the eating area. Both of them were quite small. The wall by the refrigerator closed off both of them to the rest of the house. We removed the wall dividing the kitchen/dining area and opened up that entire space. Now the kitchen covers the area that was once both dining and kitchen, and the island is in an area that was on the other side of the kitchen/dining. This was only one part of a whole-home remodel. Starmark Cabinetry, Stratford Door Style, Hickory Species


 George Ocampo
Newly relocated El Paso, our client wanted to have a backyard to play with the kids, good energy, handle drainage for onsite ponding & entertain. This initial project was designed to phase in their dream backyard. This is phase 1 which includes steel reinforced rocksalt concrete stained, rockwall planters, low voltage lighting, custom gas firepit, tiffway hybrid bermuda & evergreen trees for privacy screening. Other phases to come.
 Cucina di Cannelora
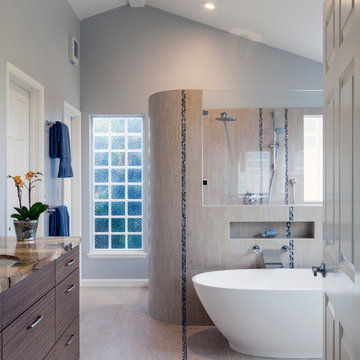
Initially, this client just wanted a face-lift. But after seeing the possibilities of our design, they decided to go for it. For the finish, they were inspired and fell in love with the dramatic stone for their counter top. For the first time in 20 years, they can shower while enjoying their 180 degree view of the Bay and Golden Gate. What a retreat it is!
140