
Search results for "Initial" in Home Design Ideas
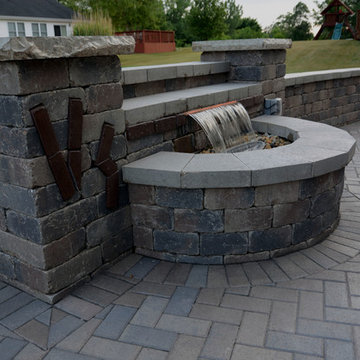
 Creekside Outdoor Living
: Paver Patio, Retaining Wall, Seating Wall, Outdoor Lighting, Firepit, Waterfall
Patio: Unilock Hollandstone
Walls: Unilock Old Quarry, Copthorne Accent
Coping: Unilock Quarry and Ledgestone Pillar Caps
Lighting: Wall Illumination
Extras: Color Changing Disappearing Waterfall, Customer Initials in pillars
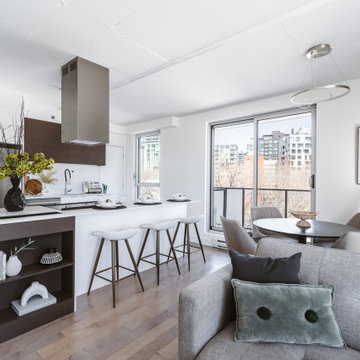
 Distingo Home Staging
Condo à aire ouverte initialement vide, que nous avons aménagé avec du mobilier et des accessoires au gout du jour en vue de le sublimer et séduire les potentiels acheteurs. Notre intervention vise à hâter la vente de cette propriété tout en optimisant un appréciable retour sur investissement.
Initially an empty open-plan condo, we fitted it out with modern furnishings and accessories to enhance its appeal to potential buyers. Our intervention is designed to accelerate the sale of this property while optimizing the return on investment.
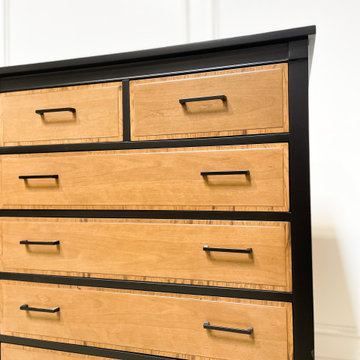
 Trim Tech Designs
Take a moment to visualize this beautiful furniture piece in your home. Where would you place it? How would you style it?
You can take this exact piece home thanks to our “Revive” initiative, focused on refurbishing existing furniture. Send us a DM for more info about pricing, pickup, & dimensions. There’s only one, so hurry before it’s taken!
Find the right local pro for your project
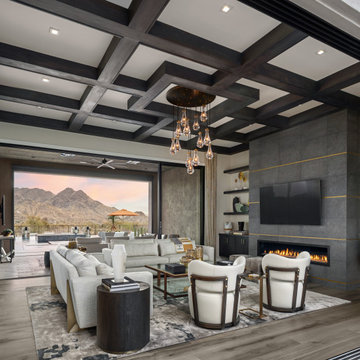
 Galen Interiors
The great room is truly the heart of the home for entertaining. With its expansive sliding doors, it offers stunning views and a seamless transition between indoor and outdoor spaces. However, the room initially felt a bit cavernous. To add character and create a more inviting atmosphere, we designed a coffered ceiling, with a spectacular teardrop chandelier as the focal point. The space is grounded by a large fireplace, which we elevated further with a custom dark grey stone featuring metallic gold details. This not only brought in a striking visual element but also beautifully tied the room to the stone accents in the adjoining courtyard.
 Susan Corsten Interiors
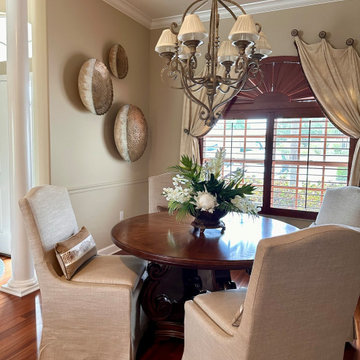
This project was initially completed 18 years ago and the home owners were ready for a refresh. The majority of the furniture pieces have remained and we updated the looks via, paint, area rugs, art, accessories and lighting.

 TraVek, Inc.
Initially this kitchen was a small galley kitchen with a pass-through to the eating area. Both of them were quite small. The wall by the refrigerator closed off both of them to the rest of the house. We removed the wall dividing the kitchen/dining area and opened up that entire space. Now the kitchen covers the area that was once both dining and kitchen, and the island is in an area that was on the other side of the kitchen/dining. This was only one part of a whole-home remodel. Starmark Cabinetry, Stratford Door Style, Hickory Species
 Michael & Son Remodeling
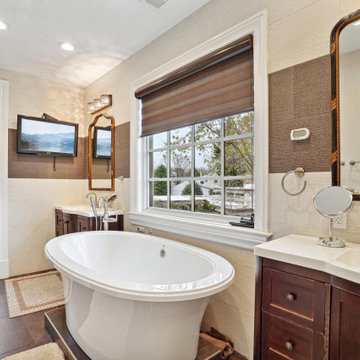
Our team of seasoned experts ensures that every aspect of your project, from initial design to final touches, is executed flawlessly. We specialize in all types of bathroom remodels, including small bathroom remodeling in Alexandria VA, and comprehensive bathroom renovations in Alexandria. Our attention to detail and commitment to quality set us apart from the competition.

 Columbia Cabinets
Beauty in the Details
Project Details
Designer: Amy Van Wie
Cabinetry: Brookhaven I – Frameless Cabinetry
Wood: Maple
Finishes: Antique White on Perimeter; Distressed Black Espresso Glaze on Island
Door: Perimeter – Edgemont Recessed; Island – Edgemont Raised
Countertop: Grey Soapstone
Awards
2013 Parade of Homes, Pinnacle Homes-Best Kitchen
2013 NKBA Tri-State Award
Columbia Cabinets designed the cabinetry for this stunning home that was featured in the 2013 Parade of Homes and is a multi-award design winner. After the initial meet with the clients and Witt Construction, I began to think about how the space could work. The cabinets were crafted with Edgemont Recessed doors in maple with an antique white finish…a perfect selection for the kitchen’s traditional/coastal design. For countertop, I suggested modern grey soapstone. With a nod to today’s popular trend to mix and match finishes, the island was completed in a black espresso glaze distressed finish with maple Edgemont Raised doors. What really distinguishes this project is the attention to the details. Along the refrigerator wall, the shelf area has lowered seeded mullion glass cabinets and a valance. This created an airy, open look within the space. The bead board accents and corbels throughout the kitchen complete the design.

 Green Jay Landscape Design
This project is entitled 'Bringing Nature Home'; Where the Coyotes Run. While initially meeting with the client on a sunny afternoon a coyote ran across the lawn.
This indicated good fortune was waiting. From a Feng Shui perspective...powerful, positive energy.
An excerpt from the design concept is...Flowering ornamental grasses colorful perennials with large boulders will accent your new, native plant garden.
 User
Inspiration for a mid-sized transitional marble floor foyer remodel with white walls and a medium wood front door

 Eileen Deschapelles Interior Design
The door is 150 years old. We had layers of paint removed, but we left some of the finish. We had it sealed because we were concerned about any traces of lead left behind.
Photography: Philip Ennis Productions.


 LaRue Architects
Surrounded by nature in the quiet Rollingwood neighborhood, this elegant soft contemporary home is screened from the street with a private courtyard initiated by a dynamic board formed concrete wall and refined landscape. The expansive use of floor-to-ceiling glass at the rear of the home opens up the view to Zilker Park and can be experienced from the covered outdoor living space and just about every room from inside the home.
Photo Credit: Paul Bardagjy

 Inspired By...Designs
Jackie Tobman Photography
Mid-sized minimalist girl medium tone wood floor nursery photo in New York with gray walls
Mid-sized minimalist girl medium tone wood floor nursery photo in New York with gray walls

 Saikley Architects
Initially, we were tasked with improving the façade of this grand old Colonial Revival home. We researched the period and local details so that new work would be appropriate and seamless. The project included new front stairs and trellis, a reconfigured front entry to bring it back to its original state, rebuilding of the driveway, and new landscaping. We later did a full interior remodel to bring back the original beauty of the home and expand into the attic.
Photography by Philip Kaake.
https://saikleyarchitects.com/portfolio/colonial-grand-stair-attic/
 One Source Systems
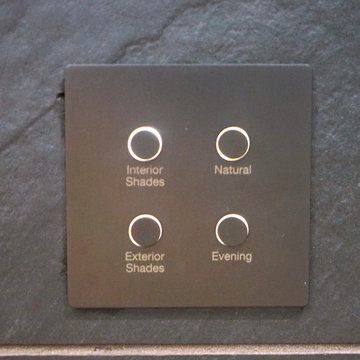
Keypad designed to match it's surroundings allows for users to press 1 button to initiate a large amount of technology.
Example of a beach style dining room design in DC Metro
Example of a beach style dining room design in DC Metro

 Alair Homes Milwaukee
This Brookfield Kitchen Remodel was initiated by the Owners desire to update her dated 1990's oak kitchen with a fresh new look. The once, u-shaped kitchen, was redesigned with a large island with granite countertop. A mix of white and dark stained custom cabinets brightened the space and gave personality to chef space. Quartz countertops on the perimeter coordinates with the grey glass subway backsplash. Glass Uppers finish the cabinetry off, providing a space for the Owner to display fun dish-ware. Additional customization is found in the message center with mail slots, charging station, cork board and dry erase boards.
 Creekside Outdoor Living
: Paver Patio, Retaining Wall, Seating Wall, Outdoor Lighting, Firepit, Waterfall
Patio: Unilock Hollandstone
Walls: Unilock Old Quarry, Copthorne Accent
Coping: Unilock Quarry and Ledgestone Pillar Caps
Lighting: Wall Illumination
Extras: Color Changing Disappearing Waterfall, Customer Initials in pillars

 Susan Rains Design
Custom Magnet-Cork Board & Metal Initial Artwork/ Photo Credit Patricia Neff
Nursery - mid-sized transitional gender-neutral light wood floor nursery idea in Philadelphia with blue walls
Nursery - mid-sized transitional gender-neutral light wood floor nursery idea in Philadelphia with blue walls
 Alair Homes Milwaukee
This Brookfield Kitchen Remodel was initiated by the Owners desire to update her dated 1990's oak kitchen with a fresh new look. The once, u-shaped kitchen, was redesigned with a large island with granite countertop. A mix of white and dark stained custom cabinets brightened the space and gave personality to chef space. Quartz countertops on the perimeter coordinates with the grey glass subway backsplash. Glass Uppers finish the cabinetry off, providing a space for the Owner to display fun dish-ware. Additional customization is found in the message center with mail slots, charging station, cork board and dry erase boards.
141