
Search results for "Initial" in Home Design Ideas
 Virginia Bennice Design
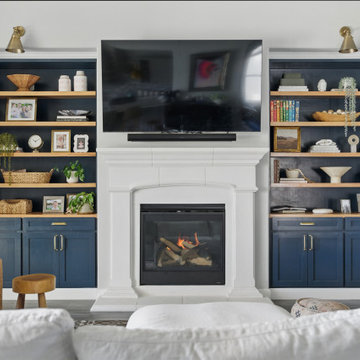
These bookshelves seem as if they've always been there but initially, these were just two open voids on either side of the fireplace. We designed these totally custom shelves in a rich, navy blue with brass hardware and white oak countertops and shelves. It was all able to come together with the addition of two brass library sconces above.
 Sawdust Therapy
Customer Testimonial
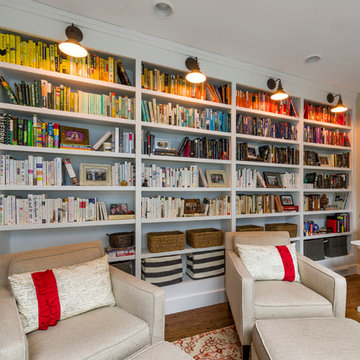
"My wife and I had a book collection that had outgrown the inexpensive bookcases that had followed us from our small downtown apartment to our new home in Over-The-Rhine. After researching different possibilities on the internet, we contacted Greg to discuss having built-in bookcases installed in our library/office, which is a fairly narrow space where we had little room to spare.
Greg was very friendly and professional in the initial meeting, and provided helpful suggestions for the project while being completely amenable to our initial vision. Once we agreed upon the design, Greg gave a very reasonable price, and provided us with a very workable timeline as to when he could complete the project in his shop and have them installed.
On the day of the installation, Greg's team was able to quickly transfer the four bookcases up a staircase with some fairly tight turns. Amazingly, there was no damage to the walls, stairs, or bookcases in the process (a complication that I was fully anticipating based on the layout of our home).
The complete installation, including electrical work and painting, was accomplished very quickly. My wife and I couldn't be happier with how everything turned out, and the library has become our favorite room in the house.
Greg's craftsmanship, professionalism, and friendliness throughout the project were extremely refreshing. His artistic vision really sets him apart. We're already considering using him for a future project!"
- Hannah and Andy
Photography by Michael Schneider

 Creative Sources, Inc.
Build what you need with Grid. With its kit of parts, you can make simple touchdown benches, fully outfitted open plan workstations, or anything in-between. One of the benefits of using Grid is that you can plan it like a benching system (spine-based) or like a traditional panel system. No matter how the Grid is initially configured, its kit-of-parts approach assures future flexibility. Unlike many benching products and panel systems, with Grid it is easy to reconfigure. When your needs change, Grid can adapt.
Find the right local pro for your project

 Wine Cellar Specialists
Insulation plays a key role in ensuring a stable climate within a wine room.
As such, our wine cellar builders in Texas know better than to stint on insulation costs.
You see, insulation is an investment. While it can be costly initially, it will lower electricity bills and the like long-term, translating into considerable overall savings.
Our wine cellar builders framed the room, and then installed closed cell foam.
Wine Cellar Specialists
6119 Greenville Ave Dallas, TX 75206
(972) 454-0480
winecellarspec.com

 Alair Homes Plano
When these homeowners called us, they wanted to remodel their kitchen. When we arrived for our initial consultation, their water heater had just broken and was flooding their home! We took their kitchen from the 1990s to a modern beautiful space. Many transformations took place here as we removed a staircase to close in a loft area that we turned into a sound insulated music room. A cat playroom was created under the main staircase with 3 entries and secondary baths were updated. Design by: Hatfield Builders & Remodelers | Photography by: Versatile Imaging

 Katie Hodges Design
Traditional king size bed w/flax linen headboard and bedskirt. Custom Leontine Linens monogrammed with clients' initials.
Bolster fabric: Peter Fasano
Striped Tassel Blanket: Nickey Kehoe
Lamps are Chinese jugs converted, with custom lampshades.
Custom drapes with fabric by Quadrille (style name: Potalla)
Wall Color: Dunn Edwards "Droplets"
Photo by: Amy Bartlam
 Heidi Mendoza
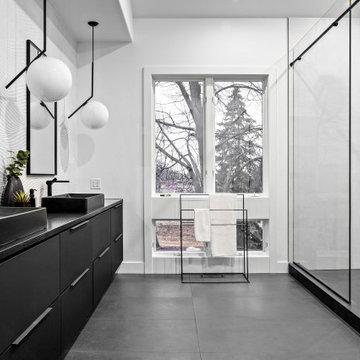
This beautiful 8,000 sq ft home received a full remodel. Home was initially $2million and after over year of renovation, it was on the market less than a week and sold over asking price of $4,124 million
 Susan Corsten Interiors
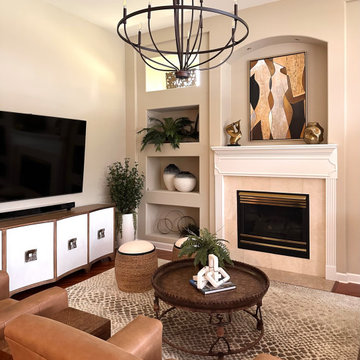
This project was initially completed 18 years ago and the home owners were ready for a refresh. The majority of the furniture pieces have remained and we updated the looks via, paint, area rugs, art, accessories and lighting.
 Advanced Building Services LLC
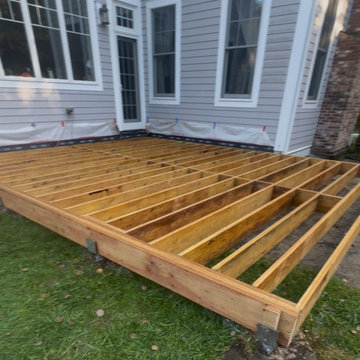
This image captures the initial framing stage of a spacious new backyard deck. Constructed with sturdy pressure-treated wood joists and beams, the durable wooden framework is securely anchored to concrete footings, establishing a strong foundation for an expansive outdoor living and entertaining space.
 Done Right Home Remodeling
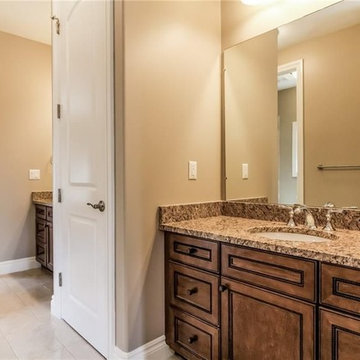
The bathroom is the most personal space in your home. Therefore, you should give it a personal touch. As one of the most efficient bathroom remodelers in San Jose, we help you give it that perfect touch. From customized showerheads to your initials embossed on the faucet, we can do it all. Our team of experts would help you out at every step and help you make the right choices.
Done Right Home Remodeling - San Jose Bathroom Remodeling Contractors
https://www.donerighthomeremodelingca.com/san-jose
 Ben Quie & Sons
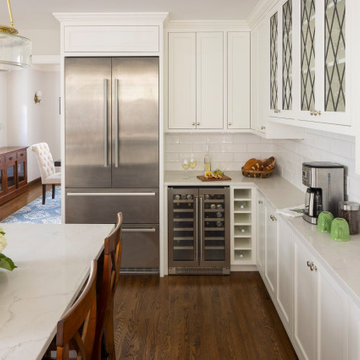
The upper cabinet leaded glass doors on the breakfast bar are a nod to the original cabinetry removed during the demo. Initially, this side of the kitchen was left blank, but we realized it could be utilized for a coffee station, serving area, and extra storage. These cabinets are about 10 inches narrower than standard base cabinets and make fantastic use of what would have otherwise been dead space.

 ING Construction
Atwater Village, CA - Complete ADU Build - Bedroom area
All initial framing, insulation and drywall. Installation of all flooring, electrical, plumbing and painting.
 Cucina di Cannelora
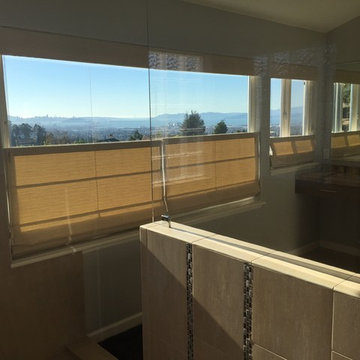
Initially, this client just wanted a face-lift. But after seeing the possibilities of our design, they decided to go for it. For the finish, they were inspired and fell in love with the dramatic stone for their counter top. For the first time in 20 years, they can shower while enjoying their 180 degree view of the Bay and Golden Gate. What a retreat it is!

 Alair Homes Milwaukee
This Brookfield Kitchen Remodel was initiated by the Owners desire to update her dated 1990's oak kitchen with a fresh new look. The once, u-shaped kitchen, was redesigned with a large island with granite countertop. A mix of white and dark stained custom cabinets brightened the space and gave personality to chef space. Quartz countertops on the perimeter coordinates with the grey glass subway backsplash. Glass Uppers finish the cabinetry off, providing a space for the Owner to display fun dish-ware. Additional customization is found in the message center with mail slots, charging station, cork board and dry erase boards.

 George Ocampo
Newly relocated El Paso, our client wanted to have a backyard to play with the kids, good energy, handle drainage for onsite ponding & entertain. This initial project was designed to phase in their dream backyard. This is phase 1 which includes steel reinforced rocksalt concrete stained, rockwall planters, low voltage lighting, custom gas firepit, tiffway hybrid bermuda & evergreen trees for privacy screening. Other phases to come.

 Elements by K Sorbe
This is the second large scale project we have worked on for this client. Initially, we oversaw the gut and remodel of her home on West Lake Okoboji. The client is relocating to the area to be more involved with her grandchildren. We worked with the builder to customize this home that will accommodate the client, her lifestyle, and her family for years to come.

 The Redesign Company
design by christina britt lewis, photography by angela statzer
Laundry room - eclectic laundry room idea in Charlotte
Laundry room - eclectic laundry room idea in Charlotte

 Drury Design
Initially, this 1905 kitchen had only a single 36” wide doorway into the room. A full wall was removed, creating a space suitable for entertaining while maintaining a dedicated zone for the cook. For a small space, this kitchen is loaded with features including a Rohl single bowl apron front sink, Grohe faucet, 36” Wolf dual fuel range, Sub-Zero refrigerator and a large pull out pantry. Sub-Zero freezer drawers and a Wolf steam oven reside in the island.
Photo: Eric Hausman

 Laura Lee Home
Alise O'Brien
Mid-sized guest light wood floor bedroom photo in St Louis with beige walls
Mid-sized guest light wood floor bedroom photo in St Louis with beige walls

 Murakami Design Inc.
At Murakami Design Inc., we are in the business of creating and building residences that bring comfort and delight to the lives of their owners.
Murakami provides the full range of services involved in designing and building new homes, or in thoroughly reconstructing and updating existing dwellings.
From historical research and initial sketches to construction drawings and on-site supervision, we work with clients every step of the way to achieve their vision and ensure their satisfaction.
We collaborate closely with such professionals as landscape architects and interior designers, as well as structural, mechanical and electrical engineers, respecting their expertise in helping us develop fully integrated design solutions.
Finally, our team stays abreast of all the latest developments in construction materials and techniques.
142