
Search results for "Initial" in Home Design Ideas

 CJC Interiors
We brought in black accents in furniture and decor throughout the main level of this modern farmhouse. The deacon's bench and custom initial handpainted wood sign tie the black fixtures and railings together.

 JSB Designs
Florals are always great additions to a modern farmhouse look. This framed wreath with the family's last initial was a nice added touch.
Example of a mid-sized cottage open concept medium tone wood floor and brown floor family room design in St Louis with beige walls, a standard fireplace, a stone fireplace and a wall-mounted tv
Example of a mid-sized cottage open concept medium tone wood floor and brown floor family room design in St Louis with beige walls, a standard fireplace, a stone fireplace and a wall-mounted tv

 FRONTGATE
Give sweet salutations to your holiday guests with our Peppermint Stick Monogram Mat. Hand-stenciled, fade-resistant peppermint sticks support a wreath of holly, framing your initial. Handwoven natural coir fibers stop dirt and debris from passing the threshold.
Find the right local pro for your project

 You're Home Custom Interiors
This modern renovation was initially two rooms that were combined into one large, luxurious entertaining space. A beam was recessed into the ceiling to allow for a smooth transition into the expanded kitchen.

 Deskins Group LLC
This was a total remodel that we completed in Walnut Bend. We completed the initial project and came back a year later and changed the wall color and backsplash tile to list the house on the market.
 Waterpaw a division of Muddypaw LLC
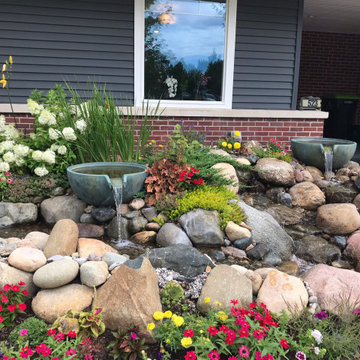
A pondless waterfall and stream with spillway bowls. This is a year after the initial installation and the landscaping has had a chance to establish. We also designed and installed the landscaping. Around the corner of this business is a techo block patio we built the week before this water feature.

 ·ecology by design, inc.
I had the tiniest bit of initial input for this entry into the 2004 San Francisco Flower and Garden Show. The real credit goes to Terra Nova Ecological Landscaping and Susan Wyche, however, for their months of work to pull off this award-winning project.
 Deskins Group LLC
This was a total remodel that we completed in Walnut Bend. We completed the initial project and came back a year later and changed the wall color and backsplash tile to list the house on the market.

 Randy Angell Designs
This organic modern design is built in an area known for having notable issues with ground movement. After speaking with the developer and reviewing the soil report with our Structural Engineer, we made our recommendations to the client.
Since the budget for a full-blown pier and beam structure with void boxes under the pool was well beyond the comfort level of our client, they elected to have us utilize a float shell construction method.
For this, we over-excavated the hole and placed a 12" layer of gravel beneath the shell of the pool. Drain lines lead from the deepest point under the pool down into a culvert, placed off to the side of the pool. A sump pump removes any excess water from the culvert as it accumulates.
For the shell of the pool, we utilized a double matt of steel and increased the wall thickness to a minimum of 12". This gave added strength to withstand the volatile soil.
The elements of fire, water, wood and stone were very important in creating the organic modern feel of this design. The layered effect along the back wall creates a visual stimulation across the length of the yard, without overwhelming the senses.
Rather than creating walls only of hard materials, we used Ipe wood to create horizontal screen walls of a more organic nature. At either end, the raised wall and the fire feature are finished in a large-scale porcelain tile, with the look of stained concrete.
Custom stainless steel scuppers, made by a local fabricator, create a soothing sound of falling water. The low wall at the center of the project is faced in natural ledgestone, and carries a color palette that set the tone for the entire project.
Behind this wall and in front of one of the Ipe screens are three Desert Steel Giant Agave sculptures. The unique fire feature isn't quite a fire place, nor is it a fire pit. It is a linear fire burner, surrounded by a 4" thick cantilevered Leuder limestone hearth, with a backdrop wall of blue glazed clay tile.
Although the pool was initially planned as a plaster pool, as the project began to take shape, the client elected to go all the way and finish it in a beautiful blue glass mosaic.
Custom fabricated stainless steel cannon jets send a delicate arch of water over this deep blue, and draw attention to the three square wok planters on the far side of the yard.
For the decking on this project, we elected to work with Mother Nature rather than against her. Two and a half inch thick concrete pavers, set on a bed of compacted, decomposed granite allow for movement around the pool that is easily fixed. If an area of deck moves around, we can simply lift the affected areas, re-level with DG bed, and re-set the pavers.
 Hursthouse Landscape - Architect, Build, Maintain
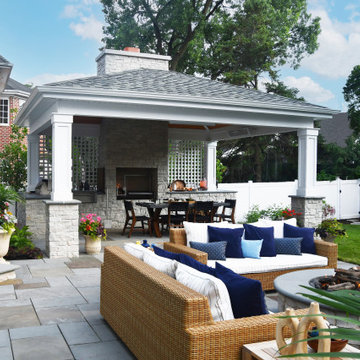
Walking into the backyard, the scene that greets you is an impressive overview of the landscape design initiative. The cozy social space with a fire pit is backed up by a large outdoor kitchen under a pergola. The crowning jewel of the kitchen is a gaucho grill where the wood is being fired up in preparation for steaks.


 Interiology Design Co.
Back-to-back floating vanities complement the unique layout and abundance of windows in this lively master bathroom. Photo by Jared Kuzia.
Example of a classic master beige floor bathroom design in Boston with blue cabinets, multicolored walls, an undermount sink, white countertops and recessed-panel cabinets
Example of a classic master beige floor bathroom design in Boston with blue cabinets, multicolored walls, an undermount sink, white countertops and recessed-panel cabinets

 Emerson Grey Designs
Gilmore Studios
Inspiration for a mid-sized transitional nursery remodel in Orange County
Inspiration for a mid-sized transitional nursery remodel in Orange County

 J Hill Interiors
Photographer: Jeff Johnson
Third-time repeat clients loved our work so much, they hired us to design their Ohio home instead of recruiting a local Ohio designer. All work was done remotely except for an initial meeting for site measure and initial consult, and then a second flight for final installation. All 6,000 square feet was decorated head to toe by J Hill Interiors, Inc., as well as new paint and lighting.

 Fishcamp Custom LLC.
The unique aspects of this rustic staircase incorporate elements of wood, stone, and steel. Holding a unique style, the steel beam provides support while also tying in the stairwell guardrail. Displaying a large slab as the initial step up, this stairwell carries the stonework all the way up to the ceiling.

 User
Twist Tours Photography
Bedroom trendy girl dark wood floor and brown floor kids' bedroom photo in Austin with gray walls
Bedroom trendy girl dark wood floor and brown floor kids' bedroom photo in Austin with gray walls

 The Remodeling Pro
This Kansas City condo owner initially wanted to remodel a laundry room. The project grew into several other updates including a brand new entertainment center, shelving, kitchen tile, counter top and laundry room cabinets.
 Fratantoni Design / Residential Architects
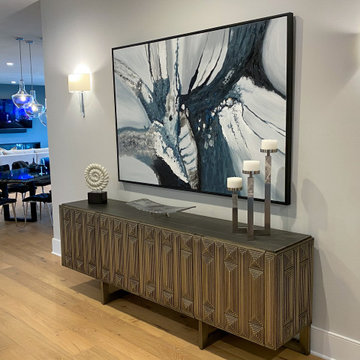
The wood floor, wall sconces, lighting fixtures, and custom fireplace are what initially caught our eye.

 JTID Inc.
The initial fireplace was resurfaced with antique-inspired black marble tiles. The shelf-like wood mantel was custom-made. A flat-weave area rug was designed to fit the confines of the space. An antique woolen rug was layered over it, beneath the sofa and swivel chairs grouping.
 LionCraft Construction
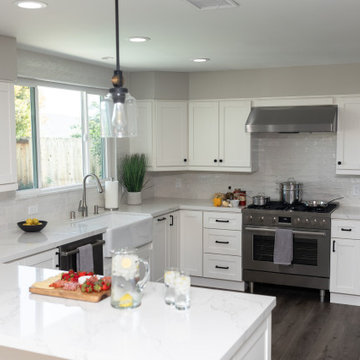
From the initial consultation call & property-visit, this Rancho Penasquitos, San Diego whole-home remodel was a collaborative effort between LionCraft Construction & our clients. As a Design & Build firm, we were able to utilize our design expertise and 44+ years of construction experience to help our clients achieve the home of their dreams. Through initial communication about texture, materials and style preferences, we were able to locate specific products and services that resulted in a gorgeous farmhouse design job with a modern twist, taking advantage of the bones of the home and some creative solutions to the clients’ existing problems.
75