
Search results for "Initially" in Home Design Ideas

 Erika Ward - Erika Ward Interiors
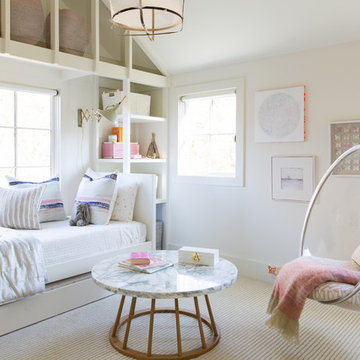

The girl's bedroom has so many great qualities! A genuine crystal chandelier that’s original to the house, loads of natural light, and beautiful moldings! We kept the exisiting bed and nightstand, then brought in additional furnishings and a few high impact accessories to give the room a "prissy polish."
Erika Ward Interiors
 Sundance Homes
Jake Boyd Photography

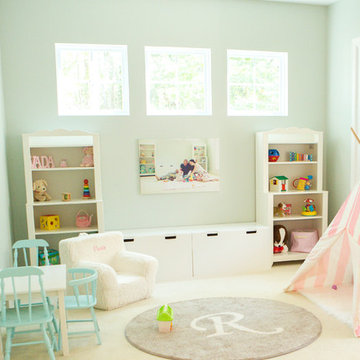
Example of a mid-sized trendy boy carpeted and beige floor kids' room design in Other with gray walls
Example of a mid-sized trendy boy carpeted and beige floor kids' room design in Other with gray walls
Find the right local pro for your project

 Robin Bond Interiors
This contemporary blue, silver, and natural dining room feels light and airy with custom drapery panels, silver accessories, and beautiful contemporary lighting. We love how the accent wall and blue ceiling addsa drama to this elegant room. Photo by Johnny Stevens

 Rikki Snyder
Rikki Snyder © 2019 Houzz
Open concept kitchen - eclectic u-shaped light wood floor and beige floor open concept kitchen idea in New York with shaker cabinets, gray cabinets, paneled appliances, a peninsula and white countertops
Open concept kitchen - eclectic u-shaped light wood floor and beige floor open concept kitchen idea in New York with shaker cabinets, gray cabinets, paneled appliances, a peninsula and white countertops

 a.d.d. concept + design
Example of a large cottage concrete floor great room design in San Francisco with white walls

 k+co LIVING - Interiors by Karen B Wolf
Christian Garibaldi
Kids' room - mid-sized transitional girl dark wood floor and brown floor kids' room idea in New York with purple walls
Kids' room - mid-sized transitional girl dark wood floor and brown floor kids' room idea in New York with purple walls
 NB Design Group, Inc
Photography: Benjamin Benschneider
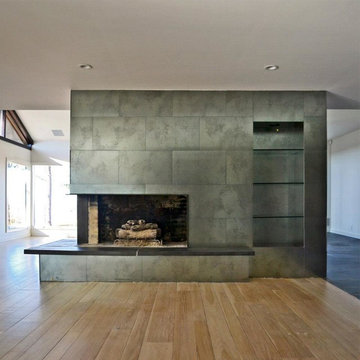
Family room - transitional light wood floor family room idea in Seattle with white walls and a media wall
Family room - transitional light wood floor family room idea in Seattle with white walls and a media wall

 Yama Architecture
Bruce Damonte
Example of a mid-century modern porcelain tile kitchen design in San Francisco with an undermount sink, flat-panel cabinets, white cabinets, quartz countertops, white backsplash and stone slab backsplash
Example of a mid-century modern porcelain tile kitchen design in San Francisco with an undermount sink, flat-panel cabinets, white cabinets, quartz countertops, white backsplash and stone slab backsplash




 MB architecture + design
Mountain style 3/4 white tile and subway tile porcelain tile, gray floor and single-sink bathroom photo in Burlington with gray cabinets, a one-piece toilet, gray walls, a vessel sink, wood countertops, a freestanding vanity and flat-panel cabinets

 Byggmeister Inc

Example of a large transitional l-shaped medium tone wood floor kitchen pantry design in Boston with a single-bowl sink, beaded inset cabinets, white cabinets, marble countertops, gray backsplash, marble backsplash, stainless steel appliances, an island and white countertops
 LG Designs
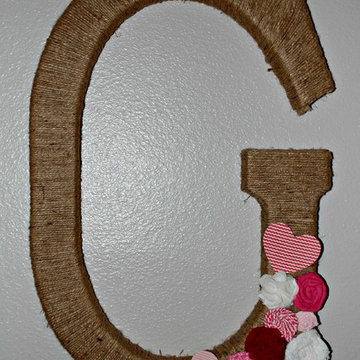
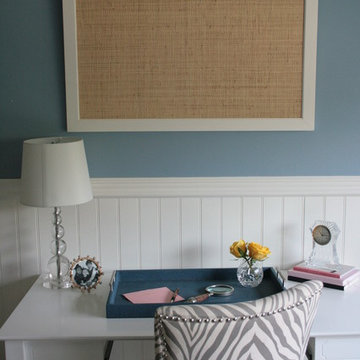
35x25 white frame with raffia fabric and a navy initial. Perfect for any room in your home.
Bedroom - bedroom idea in Orange County
Bedroom - bedroom idea in Orange County
4