
Search results for "Initially" in Home Design Ideas
 User
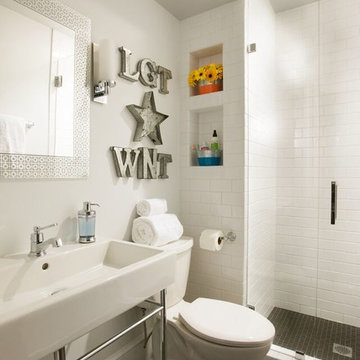
UserWhite walls, trim and oversized white subway tile create a clean, modern look for this children’s bathroom. The dark blue-gray porcelain tile on the floor grounds the space, while clear glass shower doors keep it open and airy. The modern chrome plumbing adds sparkle. A large, white porcelain sink with polished chrome legs is the perfect size for sharing. A white mirrored medicine cabinet adds storage, and niches by the shower add display space and additional storage. The children’s initials on the wall are the finishing personal touch.
Photography by FishEye Studios



Find the right local pro for your project
 Lee Kimball
General Contractor: Lee Kimball
Designers: Lee Kimball/ Tom Hill Studio
Photo Credit: Darren Pellegrino
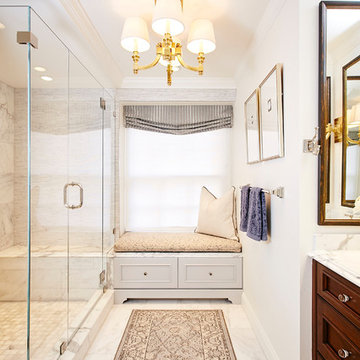
Transitional bathroom photo in Boston
Transitional bathroom photo in Boston
 Potter Construction Inc
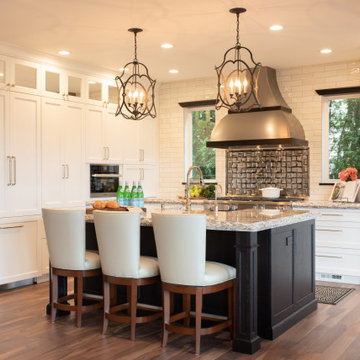
A timeless kitchen combines classic design elements with enduring functionality, creating a space that remains stylish and relevant for years to come. It's not just a kitchen—it's the heart of the home.
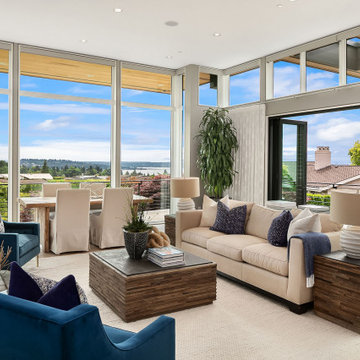
 Cat Flynn
Inspiration for a contemporary formal and open concept light wood floor and beige floor living room remodel in Seattle with white walls, a ribbon fireplace and no tv

 Rikki Snyder
Rikki Snyder © 2019 Houzz
Eclectic open concept medium tone wood floor and brown floor living room photo in New York with multicolored walls and a wall-mounted tv
Eclectic open concept medium tone wood floor and brown floor living room photo in New York with multicolored walls and a wall-mounted tv
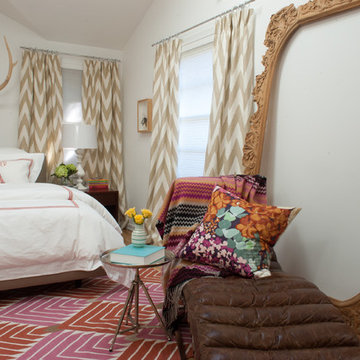



 Stonecreek Building Company, Inc.
Timmerman Photography
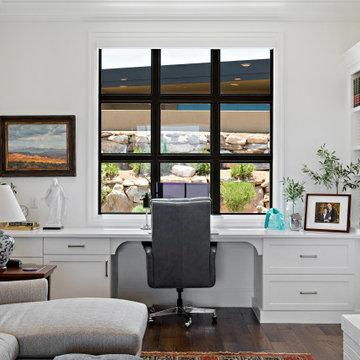
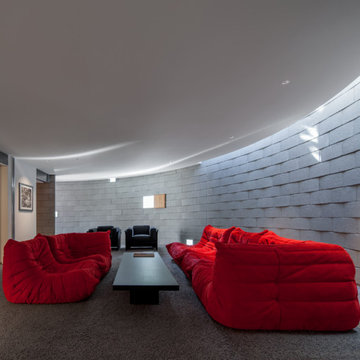
This is a home we initially built in 1995 and after it sold in 2014 we were commissioned to come back and remodel the interior of the home.
We worked with internationally renowned architect Will Bruder on the initial design on the home. The goal of home was to build a modern hillside home which made the most of the vista upon which it sat. A few ways we were able to achieve this were the unique, floor-to-ceiling glass windows on the side of the property overlooking Scottsdale, a private courtyard off the master bedroom and bathroom, and a custom commissioned sculpture Mayme Kratz.
Stonecreek's particular role in the project were to work alongside both the clients and the architect to make sure we were able to perfectly execute on the vision and design of the project. A very unique component of this house is how truly custom every feature is, all the way from the window systems and the bathtubs all the way down to the door handles and other features.
 J Hill Interiors
Photographer: Jeff Johnson

Third-time repeat clients loved our work so much, they hired us to design their Ohio home instead of recruiting a local Ohio designer. All work was done remotely except for an initial meeting for site measure and initial consult, and then a second flight for final installation. All 6,000 square feet was decorated head to toe by J Hill Interiors, Inc., as well as new paint and lighting.


 Robin Bond Interiors

This fun family room introduces a warm color palette to the home. The cowhide rug reveals a southern flavor, and the contemporary triptych ties the colors to the rest of the home. Photo byJohnny Stevens

 Laura Medicus Interiors
This home was a joy to work on! Check back for more information and a blog on the project soon.
Photographs by Jordan Katz
Interior Styling by Kristy Oatman



 Pleasant View Construction

This is an example of a large traditional full sun backyard brick landscaping in St Louis for spring.

 Woodland Cabinetry
Mid-sized elegant l-shaped brown floor and dark wood floor open concept kitchen photo in Other with a farmhouse sink, white cabinets, granite countertops, green backsplash, stainless steel appliances, an island, white countertops, shaker cabinets and subway tile backsplash

 Rogue Home Interiors
A cozy and functional farmhouse kitchen with warm white cabinets and a rustic walnut island.
Mid-sized country l-shaped medium tone wood floor and brown floor open concept kitchen photo in DC Metro with an undermount sink, shaker cabinets, white cabinets, quartz countertops, gray backsplash, porcelain backsplash, stainless steel appliances, an island and white countertops
Mid-sized country l-shaped medium tone wood floor and brown floor open concept kitchen photo in DC Metro with an undermount sink, shaker cabinets, white cabinets, quartz countertops, gray backsplash, porcelain backsplash, stainless steel appliances, an island and white countertops
7