
Search results for "Initiated" in Home Design Ideas
 Adrienne DeRosa

Cleverly designed, the pool house doubles as a shed and workshop on one side of the building. Raymond saved the shed doors from a job that he had gotten tearing down an old barn. The doors allow the entire front of the shed to open up, while their rustic finish carries on the aesthetic of the rest of the yard.
Jennifer's 1963 International Harvester is another great score, and seemed almost meant to be. Found on Ebay, the truck came to her after deals on other vehicles fell through. "All of a sudden this truck was for sale on Ebay, and it was on my street a few houses away; I couldn't believe it," says Jennifer. Although she was initially outbid for the truck, the day after the auction she was notified that the winner had forfeited the sale, "So I am the lucky owner of 'Harvey'", she says with a smile.
Photo: Adrienne DeRosa © 2014 Houzz

Large beach style medium tone wood floor and brown floor kitchen/dining room combo photo in Philadelphia with blue walls
 Creative Touch Interiors
Julie Soefer

Inspiration for a timeless guest carpeted bedroom remodel in Houston with brown walls
Inspiration for a timeless guest carpeted bedroom remodel in Houston with brown walls
Find the right local pro for your project
 Laurie Trinch Interiors
Laurie Trinch Interiors

Example of a large transitional galley dark wood floor eat-in kitchen design in Detroit with shaker cabinets, white cabinets, two islands, a farmhouse sink, quartz countertops, white backsplash, subway tile backsplash and stainless steel appliances
Example of a large transitional galley dark wood floor eat-in kitchen design in Detroit with shaker cabinets, white cabinets, two islands, a farmhouse sink, quartz countertops, white backsplash, subway tile backsplash and stainless steel appliances

 Fluidesign Studio
Building Design, Plans, and Interior Finishes by: Fluidesign Studio I Builder: Structural Dimensions Inc. I Photographer: Seth Benn Photography
Large elegant l-shaped medium tone wood floor eat-in kitchen photo in Minneapolis with a farmhouse sink, shaker cabinets, white cabinets, soapstone countertops, blue backsplash, subway tile backsplash, stainless steel appliances and an island
Large elegant l-shaped medium tone wood floor eat-in kitchen photo in Minneapolis with a farmhouse sink, shaker cabinets, white cabinets, soapstone countertops, blue backsplash, subway tile backsplash, stainless steel appliances and an island
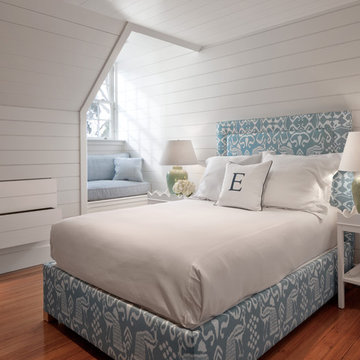
 Kim Kirby Interior Design
Inspiration for a mid-sized coastal medium tone wood floor bedroom remodel in Providence with white walls
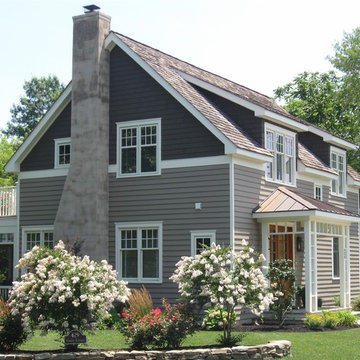
 Allbright Bullock Architects
The roof line comes down low on the second floor to reduce the height of the house and create an interesting roof form without losing too much floor space on the second floor. Pushing the shed dormers out flush with exterior walls helps accomplish these goals. This is Phase-1 of a 2 phase project. The future Phase-2 addition will enclose the fireplace with a matching bedroom wing that will complete the symmetry centered on the front porch. The windows on the gable wall will move out to the new gable wall.
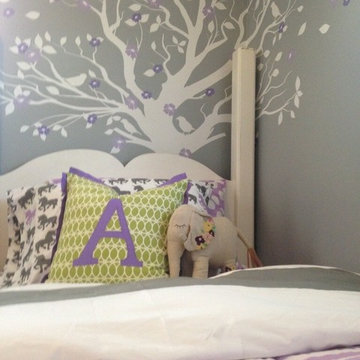
 Savvy Giving by Design

This room was designed for a 3 year old girl whose mother was diagnosed with stage 4 cancer while pregnant with her second daughter. Savvy Giving by Design (.org) is a non profit arm of Savvy Interiors. All items were purchased with donations and our time and contractors donated their services.

 Geowood Design
Example of a mid-sized minimalist master light wood floor and beige floor bedroom design in New York with white walls and no fireplace


 Wendy Mauro Design
Mid-sized beach style multicolored floor mudroom photo in Charleston with white walls

 Mariani Landscape
Credit: Linda Oyama Bryan
Inspiration for a large country backyard rectangular and concrete paver pool remodel in Chicago
Inspiration for a large country backyard rectangular and concrete paver pool remodel in Chicago

 Western Window Systems
“Dramatic” and “no detail spared” are two ways to describe this stunning home in Corona del Mar. Located on an oversized bluff side lot with views of Newport Harbor, Catalina, and the Pacific Ocean, the contemporary dwelling is the work of Brandon Architects Inc. and Spinnaker Development. Door and window systems from Western are used throughout, especially the Series 600 Multi-Slide, where it’s used to enhance features such as indoor/outdoor living areas and a guest casita that opens to a courtyard.
Photos by Jeri Koegel.
 Adrienne DeRosa

Part of the couple's draw to an eclectic style was based on the premise of each getting what they wanted out of the space. Although it may have initially posed a challenge to integrate Chelsea and Kiel's personal styles, the living room combines the two in perfect harmony. "Kiel tends to gravitate toward more masculine, rustic, and industrial pieces while I like more bright, colorful and whimsical pieces", states Chelsea.
The mid-century chair and ottoman were found at a garage sale for $5 and reupholstered by Kiel's mother. Unassuming doses of color and pattern lend a light-hearted quality to the grouping.
Photo: Adrienne DeRosa Photography © 2014 Houzz

 Francesca Owings Interior Design
Dining Room
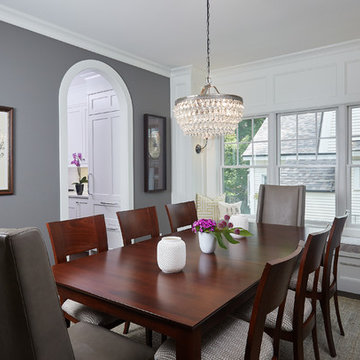
Dining room - large traditional dark wood floor dining room idea in Grand Rapids with gray walls and no fireplace
Dining room - large traditional dark wood floor dining room idea in Grand Rapids with gray walls and no fireplace

 Jarret Yoshida Design
Trendy l-shaped light wood floor kitchen photo in New York with an undermount sink, flat-panel cabinets, blue cabinets, paneled appliances and a peninsula
 Neville Johnson Ltd
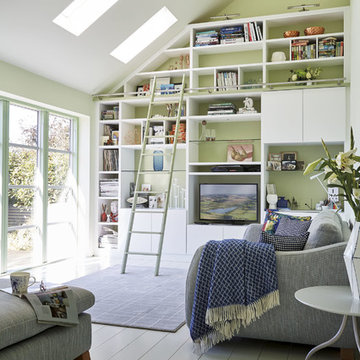
Painted in ‘sorrel’ this superb example of a large bespoke bookcase complements this spacious lounge perfectly.
This is a stunning fitted bookcase that not only looks great but fits the client’s initial vision by incorporating a small study area that can be neatly hidden away when not in use. Storage for books, pictures, trinkets and keepsakes has been carefully considered and designed sympathetically to the interior decor.

 Angela Wells Interior Design
Trent Teigen
Inspiration for a mid-sized contemporary porcelain tile and beige floor wine cellar remodel with display racks
Inspiration for a mid-sized contemporary porcelain tile and beige floor wine cellar remodel with display racks
38