
Search results for "Initiated" in Home Design Ideas


 Jean Stoffer Design, Ltd
Stoffer Photography
Open concept kitchen - large traditional l-shaped medium tone wood floor open concept kitchen idea in Chicago with an undermount sink, shaker cabinets, white cabinets, granite countertops, blue backsplash, subway tile backsplash, stainless steel appliances and an island
Open concept kitchen - large traditional l-shaped medium tone wood floor open concept kitchen idea in Chicago with an undermount sink, shaker cabinets, white cabinets, granite countertops, blue backsplash, subway tile backsplash, stainless steel appliances and an island
Find the right local pro for your project
 The Home Co.

We ? bathroom renovations! This initially drab space was so poorly laid-out that it fit only a tiny vanity for a family of four!
Working in the existing footprint, and in a matter of a few weeks, we were able to design and renovate this space to accommodate a double vanity (SO important when it is the only bathroom in the house!). In addition, we snuck in a private toilet room for added functionality. Now this bath is a stunning workhorse!
 Christine Nelson Interior Design

Inspiration for a bedroom and mid-sized transitional girl carpeted and beige floor kids' bedroom remodel in Boston with yellow walls
 NB Design Group, Inc
Photography: Benjamin Benschneider
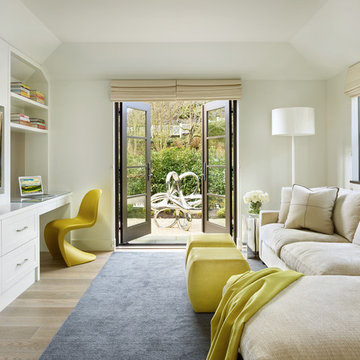
Family room - transitional light wood floor family room idea in Seattle with white walls and a media wall
Family room - transitional light wood floor family room idea in Seattle with white walls and a media wall

 Stonecreek Building Company, Inc.
Timmerman Photography

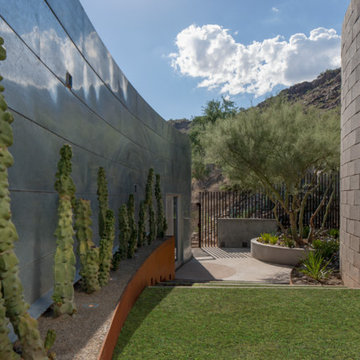
This is a home we initially built in 1995 and after it sold in 2014 we were commissioned to come back and remodel the interior of the home.
We worked with internationally renowned architect Will Bruder on the initial design on the home. The goal of home was to build a modern hillside home which made the most of the vista upon which it sat. A few ways we were able to achieve this were the unique, floor-to-ceiling glass windows on the side of the property overlooking Scottsdale, a private courtyard off the master bedroom and bathroom, and a custom commissioned sculpture Mayme Kratz.
Stonecreek's particular role in the project were to work alongside both the clients and the architect to make sure we were able to perfectly execute on the vision and design of the project. A very unique component of this house is how truly custom every feature is, all the way from the window systems and the bathtubs all the way down to the door handles and other features.
 Usable Space Interiors, LLC

This pictures displays the unique makeup organizer USI created for this teenager.
Inspiration for a mid-sized and bedroom shabby-chic style girl bedroom remodel in Nashville
Inspiration for a mid-sized and bedroom shabby-chic style girl bedroom remodel in Nashville
 Dezaar Interiors
Canary Grey

Kids' bedroom - bedroom and small transitional gender-neutral dark wood floor kids' bedroom idea in Chicago with white walls
Kids' bedroom - bedroom and small transitional gender-neutral dark wood floor kids' bedroom idea in Chicago with white walls

 2id Interiors

Example of a mid-sized danish formal and open concept light wood floor and beige floor living room design in Miami with white walls, no fireplace and no tv


 Pam Stasney Style
Photography by Dan Bishop for M Magazine.

Small elegant freestanding desk study room photo in Milwaukee with beige walls
Small elegant freestanding desk study room photo in Milwaukee with beige walls
 Designs by Priya
Kids bedroom

Bedroom cottage chic girl kids' bedroom photo in Phoenix with gray walls
Bedroom cottage chic girl kids' bedroom photo in Phoenix with gray walls
 Norduk Fine Homes
nordukfinehomes

Open concept kitchen - huge transitional u-shaped concrete floor open concept kitchen idea in Oklahoma City with an undermount sink, shaker cabinets, white cabinets, recycled glass countertops, metallic backsplash, metal backsplash, stainless steel appliances and an island
Open concept kitchen - huge transitional u-shaped concrete floor open concept kitchen idea in Oklahoma City with an undermount sink, shaker cabinets, white cabinets, recycled glass countertops, metallic backsplash, metal backsplash, stainless steel appliances and an island

 Kelli Kaufer Designs
kelli kaufer
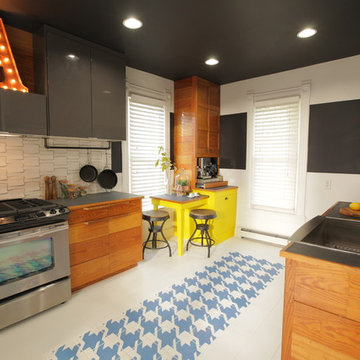
Mid-sized mountain style ceramic tile eat-in kitchen photo in Minneapolis with a farmhouse sink, flat-panel cabinets, medium tone wood cabinets, wood countertops, white backsplash, ceramic backsplash, stainless steel appliances and no island
Mid-sized mountain style ceramic tile eat-in kitchen photo in Minneapolis with a farmhouse sink, flat-panel cabinets, medium tone wood cabinets, wood countertops, white backsplash, ceramic backsplash, stainless steel appliances and no island
 Caela McKeever
Photo: Caela McKeever © 2017 Houzz
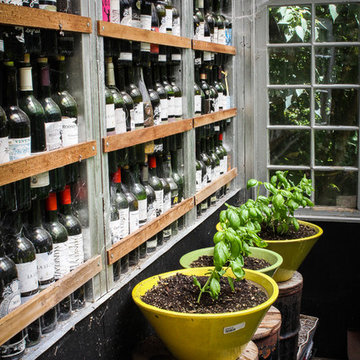
Design ideas for an eclectic landscaping in Seattle.
Design ideas for an eclectic landscaping in Seattle.
 Koch Architects

Rectangular live edge dining table with brown leather dining chairs, rusted steel pendant lights, floor to ceiling espresso-stained wood sliding doors, off-white walls and ceilings and heart pine wood floors in modern farmhouse style home in rural Idaho. Photo by Tory Taglio Photography
42