
Search results for "Injected" in Home Design Ideas
 Kon-strux Developments
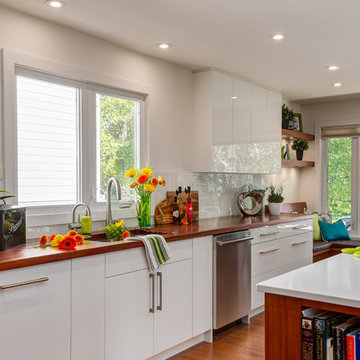
Inspiration for a transitional medium tone wood floor kitchen remodel in Calgary with an undermount sink, flat-panel cabinets, white cabinets, wood countertops, white backsplash, stainless steel appliances and an island
 Jennifer McGee Design, Inc.
Peter Rymwid
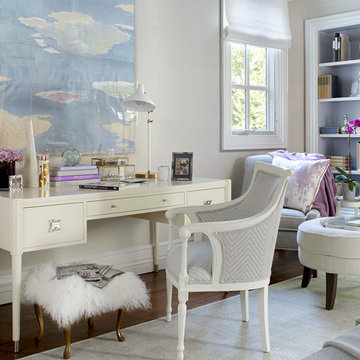
Bedroom - mid-sized transitional dark wood floor bedroom idea in New York with gray walls
Bedroom - mid-sized transitional dark wood floor bedroom idea in New York with gray walls

Find the right local pro for your project
 STEPHANIE BRADSHAW
PHOTOGRAPHY: Stacy Zarin Goldsberg

Inspiration for a contemporary open concept wood ceiling and wallpaper living room remodel in DC Metro with blue walls, a standard fireplace and a tile fireplace
Inspiration for a contemporary open concept wood ceiling and wallpaper living room remodel in DC Metro with blue walls, a standard fireplace and a tile fireplace

 Design Shop Interiors
california casual, Natural Design House, natural finishes, natural materials, organic living
Example of a transitional dark wood floor and brown floor bedroom design in Sacramento with white walls
Example of a transitional dark wood floor and brown floor bedroom design in Sacramento with white walls
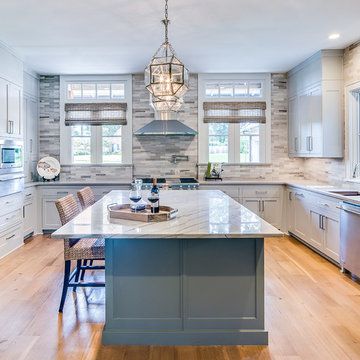
 Farmer Payne Architects - Louisiana
www.farmerpaynearchitects.com
Elegant light wood floor and beige floor kitchen photo in New Orleans with an undermount sink, shaker cabinets, gray cabinets, gray backsplash, stainless steel appliances, an island and gray countertops
Elegant light wood floor and beige floor kitchen photo in New Orleans with an undermount sink, shaker cabinets, gray cabinets, gray backsplash, stainless steel appliances, an island and gray countertops

 Murphy Bros. Design | Build | Remodel
Transitional kitchen remodel featuring three-tone cabinetry, paneled end panels, and a spacious quartz island. Highlights include a custom range hood, herringbone backsplash, built-in double ovens, and integrated refrigeration. A perfect balance of timeless design and modern function.
 User

UserWorking closely with interior designer Bay Hill Design, our carpentry crews seamlessly integrated a storage nook and shelf system at the front entry with the winding staircase. A custom steel handrail provides a sleek and modern feel to this cozy entrance.
 Lucy Interior Design
SpaceCrafting
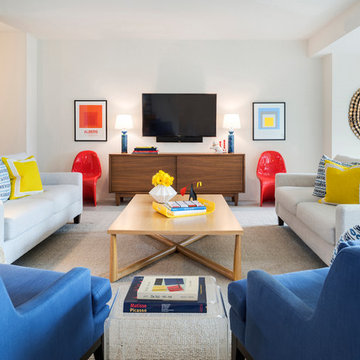
Inspiration for a contemporary open concept living room remodel in Minneapolis with a wall-mounted tv and white walls
Inspiration for a contemporary open concept living room remodel in Minneapolis with a wall-mounted tv and white walls

 Becker Building & Remodeling Inc.
Wall between kitchen and dining was removed for easy flow and combining of spaces. Extra doorway to mudroom removed. All new cabinets, pantry, ref,wall micro (not shown). Engr quartz countertops, tile splash, natural oak floating shelves, site finished red oak stained floors.
 Design Harmony

Inspiration for a transitional l-shaped dark wood floor and brown floor kitchen remodel in Seattle with an undermount sink, recessed-panel cabinets, blue cabinets, white backsplash, stone slab backsplash, paneled appliances, an island and white countertops
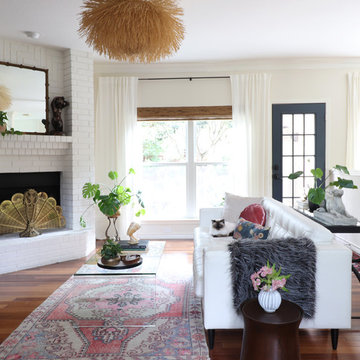
 Kristin Laing
Photo: Kristin Laing © 2018 Houzz
Inspiration for an eclectic living room remodel in Austin
Inspiration for an eclectic living room remodel in Austin
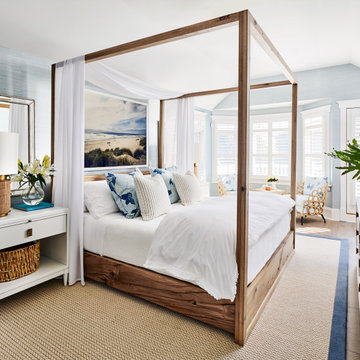
 Kathy Kuo Designs Inc
It’s lucky to have such a great space to work with when creating our coastal vision for the master bedroom. We centered this design around one of our favorite coastal style beds of all time, the solid oak Thomas Bina Otis Poster Bed. To soften the space, we wrapped the room in a textural wallpaper. Once again, we injected color and pattern into the design through the soft materials, like the bedding and the sophisticated koi fish print from Schumacher on our Ella rattan chair from Palecek. The master bedroom was our client’s whimsical getaway and the process from the floor planning and design schematics, to 3D renderings and then the final photography, it was just beautiful.


 Carrie Deverson Interiors
Elegant 3/4 white tile and subway tile gray floor and single-sink claw-foot bathtub photo in Adelaide with recessed-panel cabinets, blue cabinets, white walls, a drop-in sink and gray countertops
 Décor Aid


The client, new to the West Village neighborhood, was looking for a fresh take on a New York City bachelor pad. He wanted something neutral and masculine, but with some careful injections of color to keep it interesting, and of course…with a specific budget in mind.
We anchored the space with a clean gray sectional, found a perfect barrel-backed chair with a hint of pattern, and layered the space with a plush rug and modern artwork to finish the look. And as the client was an avid reader, we made a point to have plenty of surfaces to display his book collection.
The living room and bedroom are connected by a beautiful pair of french doors, so it was important to carry the aesthetic throughout. We continued in the bedroom with shades of grays and blues, and added some oversized artwork to create a focal point. Overall, the result was an airy, modern space and a perfect reflection of the client’s vision.
 European Home

The kids room was a chance to inject some playfulness and fun and create a space that belonged to the younger residents! Yellow is a gender neutral color which was important to the client and is a bright, happy and positive color that works well with the rest of the apartments palette.
Photo by: Paul Craig
 Byrd Builders, Inc.

Beach style dark wood floor home office library photo in Charleston with gray walls


 Shannon Crain
Reagan Taylor

Inspiration for a mid-sized transitional gender-neutral dark wood floor and brown floor nursery remodel in Houston with gray walls
Inspiration for a mid-sized transitional gender-neutral dark wood floor and brown floor nursery remodel in Houston with gray walls
10