
Search results for "Injected" in Home Design Ideas
 JRP Design & Remodel
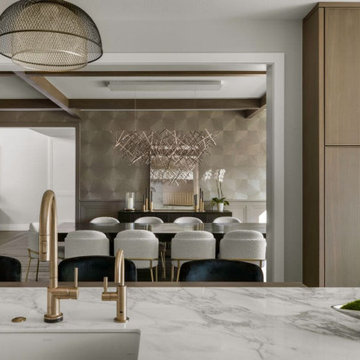
Discover the epitome of sophistication in the heart of Agoura Hills with our featured 4,600-square-foot contemporary home remodel; this residence beautifully redefines modern living.
Entrusted with our client’s vision, we transformed this space into an open-concept marvel, seamlessly connecting the kitchen, dining, and family areas. The result is an inclusive environment where various activities coexist harmoniously. The newly crafted kitchen, adorned with custom brass inlays on the wood hood and high-contrast finishes, steals the spotlight. A generously sized island featuring a floating walnut bar countertop takes center stage, becoming the heart of family gatherings.
As you explore further, the family room and powder bath emanate a captivating dark, moody glam, injecting an exclusive touch into these meticulously curated spaces. Experience the allure of contemporary design and sophisticated living in this Agoura Hills gem.
Photographer: Public 311
 mackmiller design+build
The homeowner wanted to inject some color into this second floor main bath. We started out by selecting White Galaxy granite that had bits of eggplant, black, gray, white, ivory and taupe. These colors were the inspiration of the room’s color palette. The tile store had a narrow deco style tile that coordinated with the granite. The interior designer had the tile setters do a 12” wide vertical feature accent tile strip in the center of the back wall of the tub. 12” x 24” taupe porcelain tile was selected for the bath walls and floor. A subtle shade of lavender was selected for the walls. White hand towels with embroidered lavender and gray accents plus a trio of real rustic amethyst gemstones are an exciting additions to the vanity top.
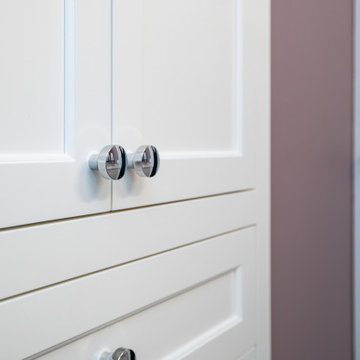
A white flat panel Shaker style double vanity and a large taupe and brown custom framed vanity mirror are the room’s focal point. There is a matching white slip-in cabinet for linens and towel storage. Two horizontal polished chrome bar lights over each vanity sink provide ample light.
 K&B Interiors
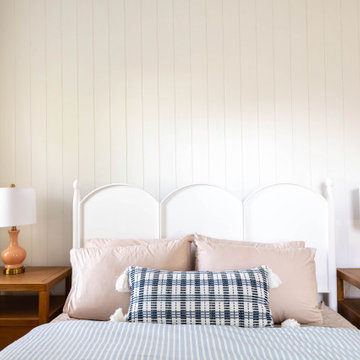
Coordinating light and bright guest bedrooms with vibrant window treatments. Texture and patterns were injected into these spaces through vertical shiplap, boho mirrors, and the pinstriped bedding.
Find the right local pro for your project
 Kitchens Bespoke Ltd
e were especially pleased to work with this lovely client again, having designed a kitchen for her previously. This new project consisted of two briefs to maximise the space and natural light for a bijoux annexe;
Design a sleek contemporary open plan kitchen plus utility.
Design bedroom storage and a home working space within the open plan area.
To achieve the contemporary uncluttered style that would maximise the sense of light and space, a true handleless design was the obvious choice. The main run of cabinets in the kitchen and on the wardrobe doors are acrylic gloss with a ply edge. The light reflecting qualities of the gloss doors is further accentuated by the tropical green toughened glass panel behind the sink. We just love this injection of colour. It not only really suits this modern space but will look fabulous when the patio area is developed. Our customer is planning to create a beautiful green oasis with plants on the patio, which will just make this area feel so connected to the outside. The sink area is finished off perfectly with a black Quooker Fusion tap.
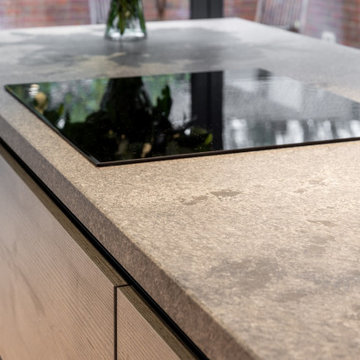
The kitchen island offers a great contrast with the main run of furniture. The concrete effect handleless doors and Konigstone quartz ‘Concrete fossil’ worktop create a real feature, and provide some texture. Extending the worktop down over the sides of the island complements the seamless and uncluttered style of this kitchen perfectly. Not only does it look great, but its a practical space too. Built into the island is an evo port for sockets, enabling it to double up as a work and food prep area.
For a final flourish, the glass shelves are all fitted with LED lights behind them, offering more ambient lighting options.
 AMB Design
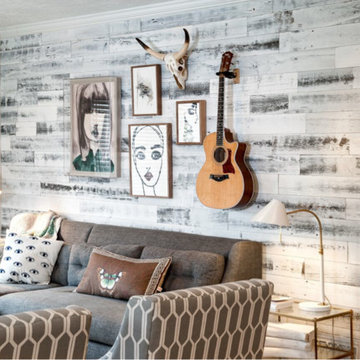
No more blue walls, dark red-toned floors, or strictly pragmatic seating. Instead we wanted to inject this space with personality and light-infused layers. The best way to start? Bring on the farm feel with easy to apply, peel n’ place Stikwood! The six hour workload was completely offset by the immediate appeal of layered texture and warmth.
 Smith & Sons Renovations & Extensions Australia
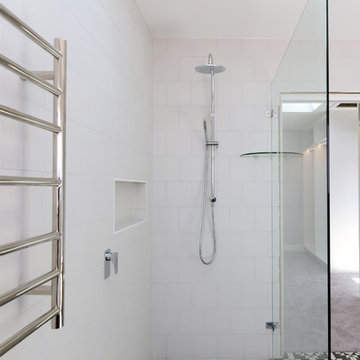
The team at Smith & Sons Willoughby worked closely with the client on this project to create a timelessly classic home with all the modern luxuries we enjoy!
A gentle colour palette, and high-end fittings and fixtures provided a perfect canvas for the clients to inject pops of excitement and flare that gives this home a unique and homey feel, while being trendy enough to hold its sale value down the track.
 FLOS (USA)
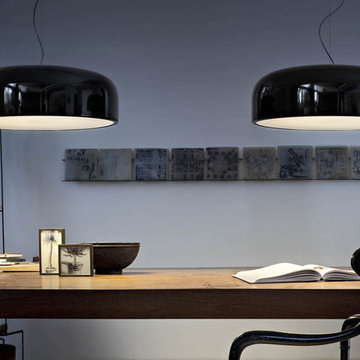
The Smithfield S suspension lamp diffuses direct light and has an aluminum body. The fixture is available in gloss black, white or mud and has an injection-moulded opalescent polycarbonate diffuser.
 Axis Mundi Design
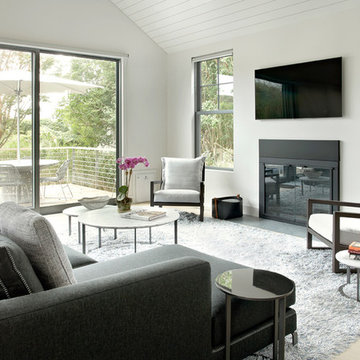
The exterior of what looks like a vernacular Hamptons shingle cottage, designed by architect Blaze Makoid, is intentionally deceiving. For the interiors, Axis Mundi typically decided not to play by the rules. Instead of de rigeur nautical artifacts, floppy sofas and wicker furniture, the firm responded to Makoid’s all-white interior envelope by injecting rooms with comfortable modern elegance that’s more contemporary Cap Ferrat than Eastern Long Island. Clean furniture silhouettes—from Cassina, Poltrona Frau and B&B Italia—a Massimo Vitali beach scene, a Moooi chandelier and industrial finishes (such as the steel of the fireplace surround and the anodized aluminum of a sleek Bulthaup kitchen) spark a creative tension between indoors and out. The gray palette provides a quiet backdrop for the nature outside, except for the master suite, where custom oak panels and blue shades create a reassuring warmth conducive to sleep.
Size: 1,920 sf
Project Team: John Beckmann, Nick Messerlian and Richard Rosenbloom
Architect: Blaze Makoid Architecture
Photographer: Mark Roskams
© Axis Mundi Design LLC

 User
UserTo inject colour into the bedroom, custom drapery panels, a bench and toss cushion were incorporated into the design. The lamps were a perfect match to the arabesque detail found in the soft watery blue and muted silvery drapery fabric.
 Axis Mundi Design
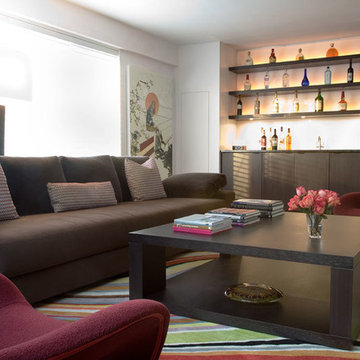
The mammoth phalanxes of white-brick apartment houses that proliferated in the 1960s occupy an architectural purgatory; generic, with boxy interiors devoid of detail, many aren’t even interesting enough to excite a raised eyebrow. Our solution for this exemplar near Astor Place, which fortunately was blessed with premium skyline views, was to relieve the interior ordinariness by stimulating the senses with tactile variety. Axis Mundi created a complexly layered textural palette that injects visual adrenaline into the architectural envelope: a television set into a waxed steel panel topped by clerestory windows with a built-in planter for grasses; wenge wood walls rising from richly figured walnut floors; white subway tile surrounding a subtly colored penny-tile mosaic tub and wall; in the kitchen, Venetian plaster, steel, stone and wood mix harmoniously as a surprisingly spiced exotic concoction. The interiors exude a confident masculinity that challenges the complacency of bland, white-box living.
Project Team: John Beckmann and Esther Sperber | Studio ST
Photography: Andrew Garn
Contractor: John Marsh
© Axis Mundi Design LLC

 FBC Remodel
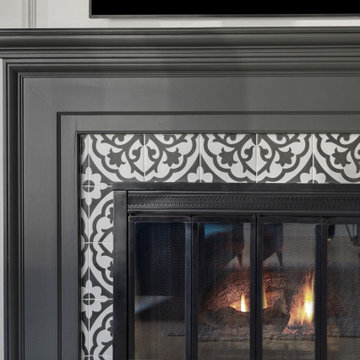
This inviting living space strikes a balance between cozy comfort and sophisticated design. The room is anchored by a stunning black-painted fireplace surround adorned with bold, patterned tile in classic black and white, creating a strong focal point. Built-in shelving flanks the fireplace for both style and storage, while a flat-screen TV above blends functionality with design.
Warm leather swivel chairs add richness to the room, complemented by a vibrant teal velvet sofa that injects color and personality. A round glass coffee table with brass and acrylic accents pulls the space together, sitting atop a textured area rug that adds warmth underfoot. Natural light pours in from the adjacent windows, while views into the kitchen and dining area highlight the open-concept layout.
This family-friendly space combines layered textures, bold contrasts, and thoughtful detailing for a look that is both modern and timeless.
 Michael Guthrie
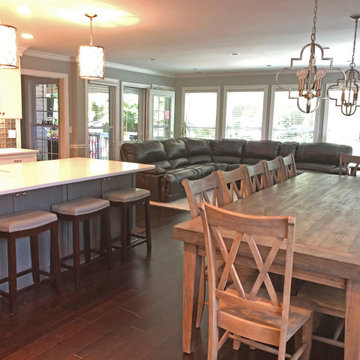

This transitional kitchen design has everything you need to create a comfortable, functional, and stylish space perfect for everything from casual family dinners to special occasions. The kitchen work space opens onto a dining area with a large table as well as a family room. The great room style kitchen includes Holiday Kitchens white perimeter cabinets, a custom wood hood, and island cabinetry in a contrasting finish. The kitchen cabinets are complimented by Richelieu hardware and a Prestige Quartz white countertop. The Marazzi backsplash is a stunning focal point in gray glass tile that injects personality into the design with color and texture. A Kohler white farmhouse sink with a Delta faucet sits in the island across from a seating area with barstools. The large island also incorporates extra storage and workspace, plus angled powerstrips and a built-in undercounter GE microwave. Capital Lighting fixtures offer targeted light in key areas and enhance the room's style with pendants over the island and chandeliers over the dining table. Warm wood flooring in a dark wood finish from Palmetto Road is perfect for this bright, open space and enhances the comfortable atmosphere of the room.
 Michael Guthrie
This transitional kitchen design has everything you need to create a comfortable, functional, and stylish space perfect for everything from casual family dinners to special occasions. The kitchen work space opens onto a dining area with a large table as well as a family room. The great room style kitchen includes Holiday Kitchens white perimeter cabinets, a custom wood hood, and island cabinetry in a contrasting finish. The kitchen cabinets are complimented by Richelieu hardware and a Prestige Quartz white countertop. The Marazzi backsplash is a stunning focal point in gray glass tile that injects personality into the design with color and texture. A Kohler white farmhouse sink with a Delta faucet sits in the island across from a seating area with barstools. The large island also incorporates extra storage and workspace, plus angled powerstrips and a built-in undercounter GE microwave. Capital Lighting fixtures offer targeted light in key areas and enhance the room's style with pendants over the island and chandeliers over the dining table. Warm wood flooring in a dark wood finish from Palmetto Road is perfect for this bright, open space and enhances the comfortable atmosphere of the room.
 M-Squared Contracting Inc.
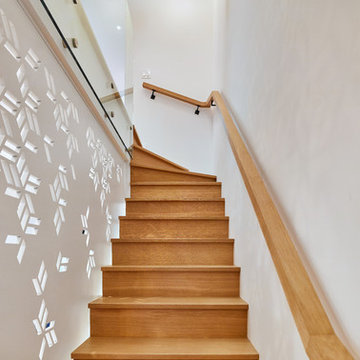
Only the chicest of modern touches for this detached home in Tornto’s Roncesvalles neighbourhood. Textures like exposed beams and geometric wild tiles give this home cool-kid elevation. The front of the house is reimagined with a fresh, new facade with a reimagined front porch and entrance. Inside, the tiled entry foyer cuts a stylish swath down the hall and up into the back of the powder room. The ground floor opens onto a cozy built-in banquette with a wood ceiling that wraps down one wall, adding warmth and richness to a clean interior. A clean white kitchen with a subtle geometric backsplash is located in the heart of the home, with large windows in the side wall that inject light deep into the middle of the house. Another standout is the custom lasercut screen features a pattern inspired by the kitchen backsplash tile. Through the upstairs corridor, a selection of the original ceiling joists are retained and exposed. A custom made barn door that repurposes scraps of reclaimed wood makes a bold statement on the 2nd floor, enclosing a small den space off the multi-use corridor, and in the basement, a custom built in shelving unit uses rough, reclaimed wood. The rear yard provides a more secluded outdoor space for family gatherings, and the new porch provides a generous urban room for sitting outdoors. A cedar slatted wall provides privacy and a backrest.
 Newversal

Givingtree brings you high quality products that we have been specializing in for kitchens and bathrooms for many years. With our own factory, we are committed to creating high-quality products that are both functional and stylish, and are constantly striving to bring you a pleasant shopping experience.
The beveled edge of this mirror gives it a prismatic sheen when it catches light just right, bringing a luxurious and elegant finish to an already beautifully crafted piece, instantly inject style into your space with this traditional accent mirror, perfect for Bathroom, porch, living room, bedroom, etc.
Black frame metal frame bathroom mirror square wall hanging material has frame explosion-proof, safe to use.
Support wall switch control, the wall switch can directly control the light on/off like a mirror, equipped with a memory touch sensor, this touch can control the light brightness dimming and color temperature switching.
Adjustable LED light, the light can be adjusted in the range of 10% - 100% brightness, you can choose the brightness you want according to your needs.
Comfortable visual lighting, no flicker, no UV The anti-fog feature always gives you clear reflection images without fog.
Copper-free silver mirror, environmentally friendly, the corrosion rate is much lower than the ordinary silver mirror used by most brands, can be hung horizontally and vertically.
 Victor Liberatore Interior Design
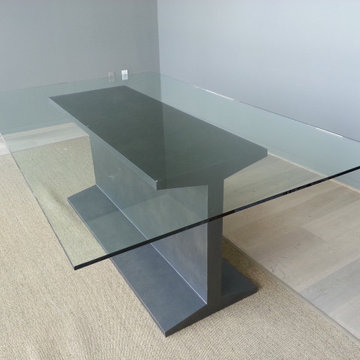
Custom "I" Beam Dining Table w/Glass Top
Mid-sized urban light wood floor and brown floor enclosed dining room photo in Baltimore with gray walls
Mid-sized urban light wood floor and brown floor enclosed dining room photo in Baltimore with gray walls
 May Construction, Inc.
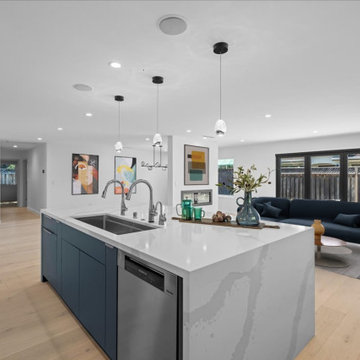
Employing design elements that form distinct spaces was key; making a sleek and sophisticated first impression, the distinguished full height double sided fireplace separates the dining and living room without being overbearing. The impressive kitchen island offers a massive gathering and prep space as the pristine double sided waterfall edge draws your eyes to the center of the room. High-Gloss white cabinets reflect the light beaming from the cosmic panoramic door, framed in stately black compliments the living room’s acoustic slate wall. Matte and gloss glass tile randomly placed for texture flank the kitchen walls injecting the perfect balance of pattern and color in this show stealing L-shaped kitchen.
 Aranelli Design
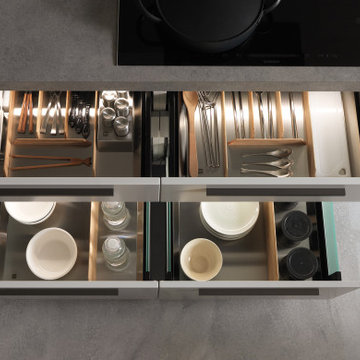
These modern, handle-less kitchens are a stunning blend of crisp white finishes and warm wood accents. Its clean lines and minimalist aesthetic are accentuated by the absence of handles, giving the space a sleek, streamlined look. The white cabinetry and surfaces create a bright, airy atmosphere, while the wooden elements inject a natural warmth, striking a perfect balance between modern sophistication and homely charm. The kitchens offer not just a stylish cooking area but a seamless, contemporary living space where functionality meets design.
 Tina Ramchandani Creative
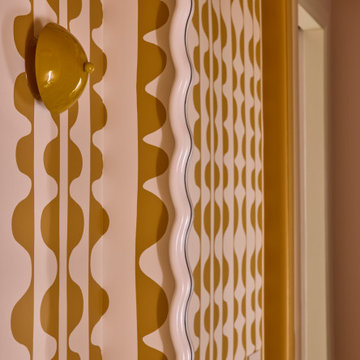
For this extensive gut renovation in the East Village, the goal was to inject a small, functional bathroom with high-energy personality and bold spatial defining. We achieved this through a dramatic two-tone, color-blocked tile application, featuring a vibrant ultramarine blue wainscoting that lowers the visual height and frames the space. This is balanced by a zellige-inspired textural white tile above, adding depth and artisanal warmth. The true centerpiece is the custom, coral-pink concrete vanity, which offers a soft, sculptural contrast to the angular geometry. Layered with mustard yellow and white striped textiles and custom, patterned rugs, the resulting space feels playful, confident, and deeply reflective of its storied neighborhood.
40