
Search results for "Injected" in Home Design Ideas
 M-Squared Contracting Inc.
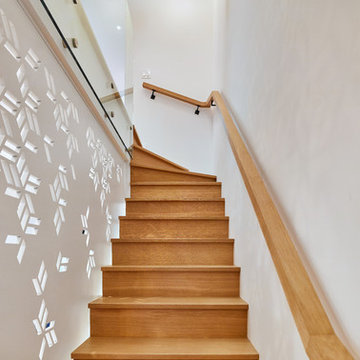
Only the chicest of modern touches for this detached home in Tornto’s Roncesvalles neighbourhood. Textures like exposed beams and geometric wild tiles give this home cool-kid elevation. The front of the house is reimagined with a fresh, new facade with a reimagined front porch and entrance. Inside, the tiled entry foyer cuts a stylish swath down the hall and up into the back of the powder room. The ground floor opens onto a cozy built-in banquette with a wood ceiling that wraps down one wall, adding warmth and richness to a clean interior. A clean white kitchen with a subtle geometric backsplash is located in the heart of the home, with large windows in the side wall that inject light deep into the middle of the house. Another standout is the custom lasercut screen features a pattern inspired by the kitchen backsplash tile. Through the upstairs corridor, a selection of the original ceiling joists are retained and exposed. A custom made barn door that repurposes scraps of reclaimed wood makes a bold statement on the 2nd floor, enclosing a small den space off the multi-use corridor, and in the basement, a custom built in shelving unit uses rough, reclaimed wood. The rear yard provides a more secluded outdoor space for family gatherings, and the new porch provides a generous urban room for sitting outdoors. A cedar slatted wall provides privacy and a backrest.
 Axis Mundi Design
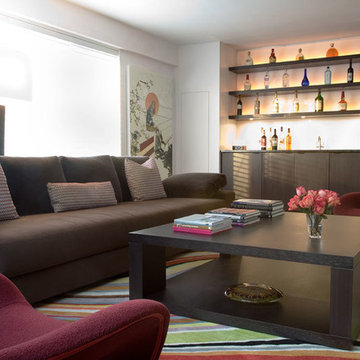
The mammoth phalanxes of white-brick apartment houses that proliferated in the 1960s occupy an architectural purgatory; generic, with boxy interiors devoid of detail, many aren’t even interesting enough to excite a raised eyebrow. Our solution for this exemplar near Astor Place, which fortunately was blessed with premium skyline views, was to relieve the interior ordinariness by stimulating the senses with tactile variety. Axis Mundi created a complexly layered textural palette that injects visual adrenaline into the architectural envelope: a television set into a waxed steel panel topped by clerestory windows with a built-in planter for grasses; wenge wood walls rising from richly figured walnut floors; white subway tile surrounding a subtly colored penny-tile mosaic tub and wall; in the kitchen, Venetian plaster, steel, stone and wood mix harmoniously as a surprisingly spiced exotic concoction. The interiors exude a confident masculinity that challenges the complacency of bland, white-box living.
Project Team: John Beckmann and Esther Sperber | Studio ST
Photography: Andrew Garn
Contractor: John Marsh
© Axis Mundi Design LLC

Find the right local pro for your project
 Evoscapes, Luxury Landscape Design and Build
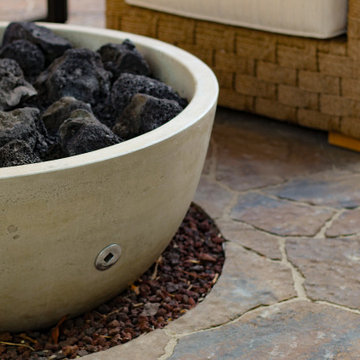
Upon acquiring the property, the homeowner faced a compact backyard dominated by a neglected lawn that offered little usability. The ambition was not only to enhance the outdoor space's utility but to inject it with vibrant aesthetics and dynamism through the hardscape. To bring this vision to life, we embraced a palette of colorful materials, choosing multicolored concrete, pavers, and tiles that introduce a playful yet sophisticated charm. Further creativity was applied in the design through the use of curvy lines that flow organically throughout the space, leading the eye and inviting movement. Beach rocks were thoughtfully embedded into decorative bands, adding a tactile and visual texture that complements the curvilinear approach. This strategic combination of color, texture, and form transformed the backyard into a visually stimulating and highly functional outdoor living area.
 FBC Remodel
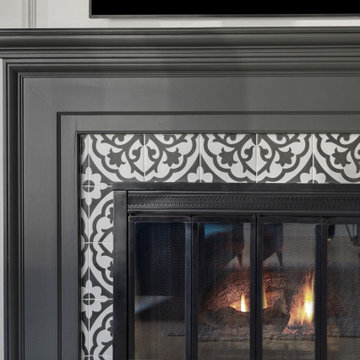
This inviting living space strikes a balance between cozy comfort and sophisticated design. The room is anchored by a stunning black-painted fireplace surround adorned with bold, patterned tile in classic black and white, creating a strong focal point. Built-in shelving flanks the fireplace for both style and storage, while a flat-screen TV above blends functionality with design.
Warm leather swivel chairs add richness to the room, complemented by a vibrant teal velvet sofa that injects color and personality. A round glass coffee table with brass and acrylic accents pulls the space together, sitting atop a textured area rug that adds warmth underfoot. Natural light pours in from the adjacent windows, while views into the kitchen and dining area highlight the open-concept layout.
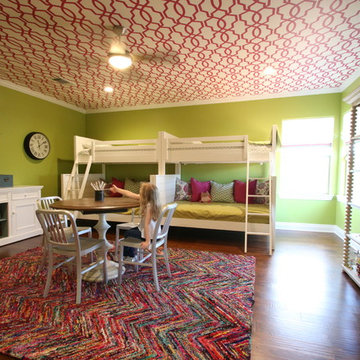
This family-friendly space combines layered textures, bold contrasts, and thoughtful detailing for a look that is both modern and timeless.

 Newversal

Givingtree brings you high quality products that we have been specializing in for kitchens and bathrooms for many years. With our own factory, we are committed to creating high-quality products that are both functional and stylish, and are constantly striving to bring you a pleasant shopping experience.
The beveled edge of this mirror gives it a prismatic sheen when it catches light just right, bringing a luxurious and elegant finish to an already beautifully crafted piece, instantly inject style into your space with this traditional accent mirror, perfect for Bathroom, porch, living room, bedroom, etc.
Black frame metal frame bathroom mirror square wall hanging material has frame explosion-proof, safe to use.
Support wall switch control, the wall switch can directly control the light on/off like a mirror, equipped with a memory touch sensor, this touch can control the light brightness dimming and color temperature switching.
Adjustable LED light, the light can be adjusted in the range of 10% - 100% brightness, you can choose the brightness you want according to your needs.
Comfortable visual lighting, no flicker, no UV The anti-fog feature always gives you clear reflection images without fog.
Copper-free silver mirror, environmentally friendly, the corrosion rate is much lower than the ordinary silver mirror used by most brands, can be hung horizontally and vertically.
 Michael Guthrie

This transitional kitchen design has everything you need to create a comfortable, functional, and stylish space perfect for everything from casual family dinners to special occasions. The kitchen work space opens onto a dining area with a large table as well as a family room. The great room style kitchen includes Holiday Kitchens white perimeter cabinets, a custom wood hood, and island cabinetry in a contrasting finish. The kitchen cabinets are complimented by Richelieu hardware and a Prestige Quartz white countertop. The Marazzi backsplash is a stunning focal point in gray glass tile that injects personality into the design with color and texture. A Kohler white farmhouse sink with a Delta faucet sits in the island across from a seating area with barstools. The large island also incorporates extra storage and workspace, plus angled powerstrips and a built-in undercounter GE microwave. Capital Lighting fixtures offer targeted light in key areas and enhance the room's style with pendants over the island and chandeliers over the dining table. Warm wood flooring in a dark wood finish from Palmetto Road is perfect for this bright, open space and enhances the comfortable atmosphere of the room.
 Victor Liberatore Interior Design
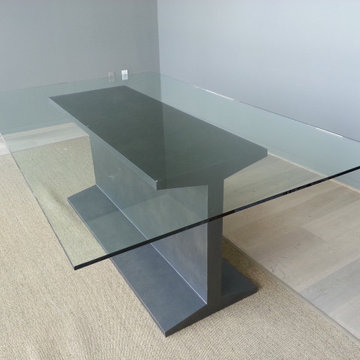
Custom "I" Beam Dining Table w/Glass Top
Mid-sized urban light wood floor and brown floor enclosed dining room photo in Baltimore with gray walls
Mid-sized urban light wood floor and brown floor enclosed dining room photo in Baltimore with gray walls
 May Construction, Inc.
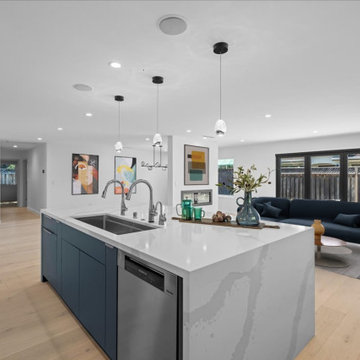
Employing design elements that form distinct spaces was key; making a sleek and sophisticated first impression, the distinguished full height double sided fireplace separates the dining and living room without being overbearing. The impressive kitchen island offers a massive gathering and prep space as the pristine double sided waterfall edge draws your eyes to the center of the room. High-Gloss white cabinets reflect the light beaming from the cosmic panoramic door, framed in stately black compliments the living room’s acoustic slate wall. Matte and gloss glass tile randomly placed for texture flank the kitchen walls injecting the perfect balance of pattern and color in this show stealing L-shaped kitchen.
 Axis Mundi Design
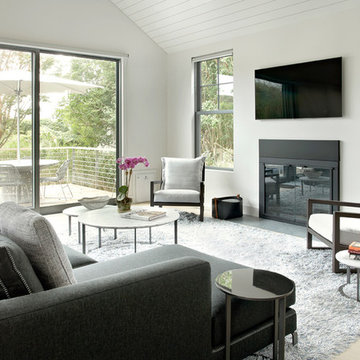
The exterior of what looks like a vernacular Hamptons shingle cottage, designed by architect Blaze Makoid, is intentionally deceiving. For the interiors, Axis Mundi typically decided not to play by the rules. Instead of de rigeur nautical artifacts, floppy sofas and wicker furniture, the firm responded to Makoid’s all-white interior envelope by injecting rooms with comfortable modern elegance that’s more contemporary Cap Ferrat than Eastern Long Island. Clean furniture silhouettes—from Cassina, Poltrona Frau and B&B Italia—a Massimo Vitali beach scene, a Moooi chandelier and industrial finishes (such as the steel of the fireplace surround and the anodized aluminum of a sleek Bulthaup kitchen) spark a creative tension between indoors and out. The gray palette provides a quiet backdrop for the nature outside, except for the master suite, where custom oak panels and blue shades create a reassuring warmth conducive to sleep.
Size: 1,920 sf
Project Team: John Beckmann, Nick Messerlian and Richard Rosenbloom
Architect: Blaze Makoid Architecture
Photographer: Mark Roskams
© Axis Mundi Design LLC

 User
UserTo inject colour into the bedroom, custom drapery panels, a bench and toss cushion were incorporated into the design. The lamps were a perfect match to the arabesque detail found in the soft watery blue and muted silvery drapery fabric.
 Metropolis Drafting and Construction Inc
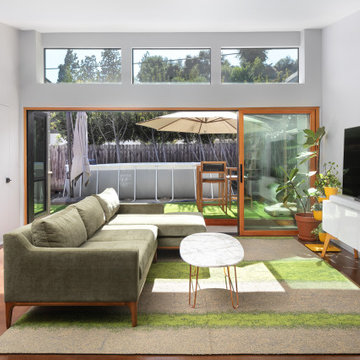
A Modern home that wished for more warmth...
An addition and reconstruction of approx. 750sq. area.
That included new kitchen, office, family room and back patio cover area.
The floors are polished concrete in a dark brown finish to inject additional warmth vs. the standard concrete gray most of us familiar with.
A huge 16' multi sliding door by La Cantina was installed, this door is aluminum clad (wood finish on the interior of the door).
The vaulted ceiling allowed us to incorporate an additional 3 picture windows above the sliding door for more afternoon light to penetrate the space.
Notice the hidden door to the office on the left, the SASS hardware (hidden interior hinges) and the lack of molding around the door makes it almost invisible.
 M-Squared Contracting Inc.

Rustic yet refined, this modern country retreat blends old and new in masterful ways, creating a fresh yet timeless experience. The structured, austere exterior gives way to an inviting interior. The palette of subdued greens, sunny yellows, and watery blues draws inspiration from nature. Whether in the upholstery or on the walls, trailing blooms lend a note of softness throughout. The dark teal kitchen receives an injection of light from a thoughtfully-appointed skylight; a dining room with vaulted ceilings and bead board walls add a rustic feel. The wall treatment continues through the main floor to the living room, highlighted by a large and inviting limestone fireplace that gives the relaxed room a note of grandeur. Turquoise subway tiles elevate the laundry room from utilitarian to charming. Flanked by large windows, the home is abound with natural vistas. Antlers, antique framed mirrors and plaid trim accentuates the high ceilings. Hand scraped wood flooring from Schotten & Hansen line the wide corridors and provide the ideal space for lounging.
 Art & Smart Inc

Pegaso represents an amalgamation of passions, design and poetry, for kitchens boasting great personality, able to inject an original hint of tradition to provide an ambiance of times past.Pegaso celebrates luxury and elegance with its numerous precious details, displaying rich decorative spirit which is only too evident and which reigns across all compositional particulars.
 Dawn Engel Landscape Design
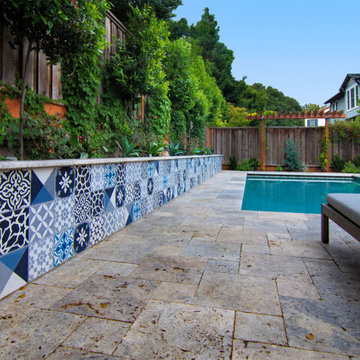
What sets this back yard apart from the rest? The cool and funky encaustic tile on the bench and retaining wall! We had a little fun here; injecting some style and fun into a back yard is never a bad idea!
 May Construction, Inc.
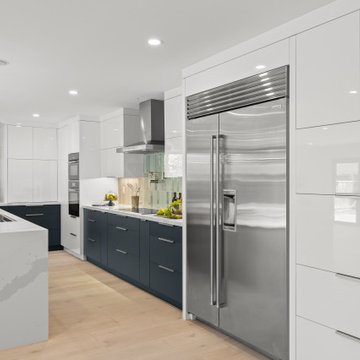
Employing design elements that form distinct spaces was key; making a sleek and sophisticated first impression, the distinguished full height double sided fireplace separates the dining and living room without being overbearing. The impressive kitchen island offers a massive gathering and prep space as the pristine double sided waterfall edge draws your eyes to the center of the room. High-Gloss white cabinets reflect the light beaming from the cosmic panoramic door, framed in stately black compliments the living room’s acoustic slate wall. Matte and gloss glass tile randomly placed for texture flank the kitchen walls injecting the perfect balance of pattern and color in this show stealing L-shaped kitchen.
 CCdesign Partnerships
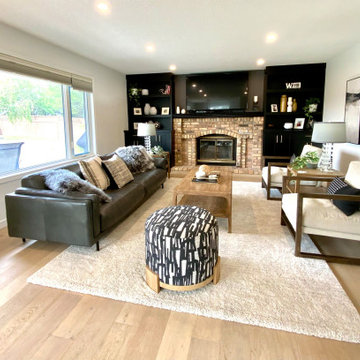
Bringing to life harmony, comfort and calmness. Careful selection of furnishings to provide a timeless interior. The colour scheme is inspired from nature - khaki tans, greens, clay - while adding graphic patterns, soft textures and black accents to inject energy and interest to the decor.
 FBC Remodel
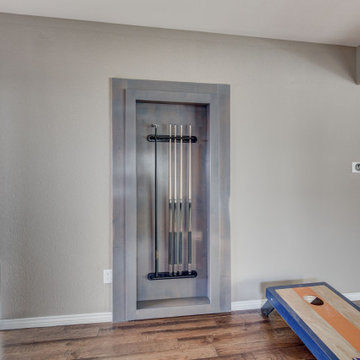
Step into the ultimate entertainment destination—right in your own home. This one-of-a-kind basement remodel blends the intrigue of a hidden speakeasy with the adrenaline rush of an axe throwing lounge, creating a space that’s as bold as it is unforgettable.
Enter through a concealed door marked Staufer Speakeasy, complete with “Rules of the Lane” signage, and discover a fully immersive experience. Reclaimed wood, exposed brick, industrial chain-link enclosures, and an open black ceiling give the space a moody, urban edge that’s both stylish and rugged.
Two regulation-size axe throwing lanes are flanked by a custom-built bar with stool seating—perfect for spectators or post-throw cheers. Warm wood flooring and rich textures are complemented by statement lighting and playful artwork, including a gallery wall of “animals in disguise” portraits that inject character and humor.
Whether you’re hosting friends, blowing off steam, or just embracing your inner lumberjack, this unexpected lower-level gem transforms casual entertaining into a full-blown event. It’s more than a game room—it’s a lifestyle.
 Rasmussen Construction
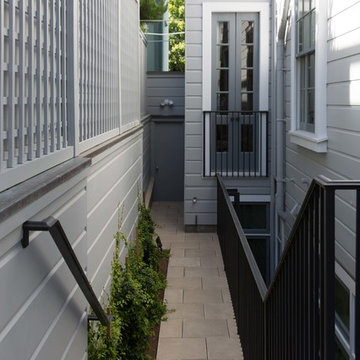
The most interesting part of the project from a construction standpoint took place on the lower level, as we transformed what was once a cramped and low-ceilinged basement into a comfortable, light-filled, and smartly detailed family room and guest suite. The design by architect John Clarke incorporates a bank of floor-to-ceiling casement windows and transoms in the family room that look out into a long, stone-clad light well, allowing views to the garden above, and making the below-ground space feel bright and spacious, and not at all subterranean. The process of supporting the house, demolishing the old foundation, excavating down, and installing the new, deeper foundation was complicated by the zero-clearance property lines, as well as the sandy soil, which required geo-grouting (injection with a cementitious slurry) for stability during demolition and excavation
41