
Search results for "Injected" in Home Design Ideas
 Home Expressions Interiors by Laura Bloom Inc.
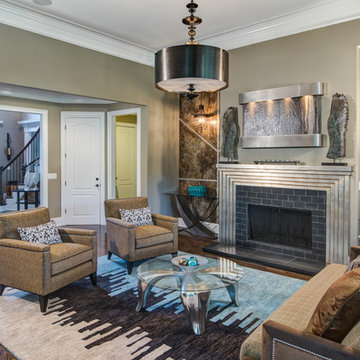
This client came to us wanting to enhance their existing space by using some creative finishes for walls. They hoped to make the home feel more urban, rustic and modern as opposed to the traditional architectural style of the structure but did not know how to accomplish this transition. Upon our arrival it was noted that all walls had been painted white which was determined too harsh and did not achieve the modern feel the homeowner had hoped to evoke. The space was softened by using a subtle and fresh color palette with one accent color for impact. Teal was the color selected to create a continuous thread of pop in varying degrees in each room which included the Entry Hall, Dining Room and Living Room. Touches of black were injected into each space due to the client’s previous purchases of a drum fixture for the living room and black dining table; both gave direction on scale and style.
The Entry Hall was made powerfully impactful as someone enters the home by taking its cue from the abstract art selected for the Dining Room. A faux concrete wall was created with the use of artistically combined colors. In the Dining Room, the use of classic chairs are successfully made modern by upholstering in teal leather which added both continuity and unexpected interest next to the velvet Greek Key pattern found on host chairs. In the Living Room custom upholstered sofa and chairs are grounded by a rug that brings all colors together. A unique copper rivet finish was applied in the niches that flank the fireplace as a contrast to whimsical amber crystal mini chandeliers hung over modern consoles that display simple yet exciting teal bowls. The final furnishings, art and accessories ultimately brought the entire home together in a rustic, modern way that is warm and inviting reflecting the unique personality of the people who live there.
 Tile Club
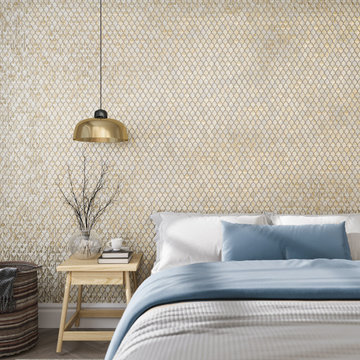
Illumine Gold Dust Mermaid Scale Glass Mosaic Tiles offer countless ways to inject a splash of color and texture into any space. Thanks to their enchanting gold color, these stunning tiles easily find their place in a myriad of interior settings—from bright and bold to neutral and subdued.
Brighten up your living room with a show-stopping accent wall or tiled fireplace surround. Illumine Gold Dust Mermaid Scale Glass Mosaic Tiles can completely rejuvenate the entire feel and look of bathroom décor behind your vanity. Glass mosaic tiles bring visual interest to bathtub and shower surrounds, as well as an eye-catching scale-shaped statement across the entire wall.
The ability to withstand splatters of food and splashes of water means this gold tile is a natural choice for a decorative kitchen backsplash between the counter and upper cabinets or the wall behind the oven.
With simple maintenance, you will be able to keep this gold glass scale tile looking exquisite for many years to come. A simple wipe with a soft cloth and warm soapy water will remove shower products, cooking messes, or laundry detergent. Glass mosaics are impressively durable and non-porous which means sealing isn’t required. Tile Club shows them with Laticrete Bright White grout and recommends using Laticrete Glass Tile Adhesive as your thinset.
 Pro-Pack Contracting & Design Inc.
Revival Arts Photography
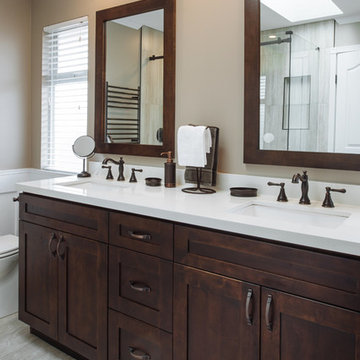
Inspiration for a large rustic master gray tile and porcelain tile brown floor bathroom remodel in Vancouver with shaker cabinets, dark wood cabinets, a two-piece toilet, gray walls, an undermount sink and quartz countertops
Inspiration for a large rustic master gray tile and porcelain tile brown floor bathroom remodel in Vancouver with shaker cabinets, dark wood cabinets, a two-piece toilet, gray walls, an undermount sink and quartz countertops
Find the right local pro for your project
 Rugs Direct
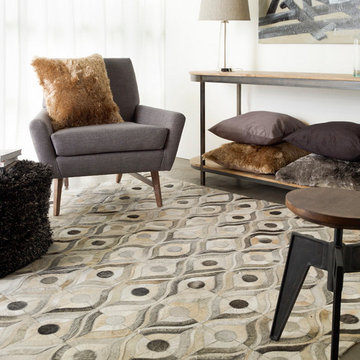
Adding a modern twist to classic design, the expertly crafted rugs of the Appalachian collection by Surya will add the perfect touch of class and sophistication to your space. Hand crafted in 100% Hair on Hide, these divine pieces fashion a new geometric variation to the typical hide construction, allow for an injection of striking charm that will surely update any home decor.
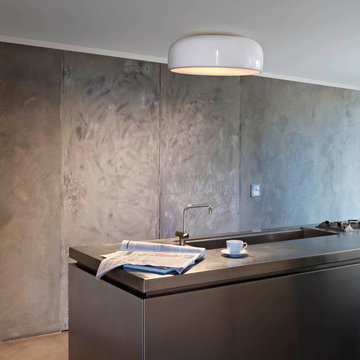
 FLOS (USA)
The Smithfield C is a ceiling-mounted lamp providing direct light. It is available in gloss black, white or mud. It has an injection-moulded opalescent polycarbonate diffuser and a steel wall and ceiling attachment.
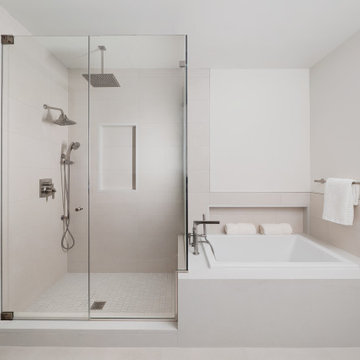
 YZDA | Yoshida + Zanon Design Atrium
Master Bathroom :
This Edgewater condo renovation by YZDA seamlessly merges Japandi style with serene riverfront living along the Hudson. Featuring stunning panoramic views, soft neutrals, and white oak flooring, the open-concept layout promotes connectivity, while a minimalist kitchen highlights natural materials. Curated Caribbean art injects warmth, and an integrated aroma system enhances tranquility, creating an ideal sanctuary for relaxation and reflection.
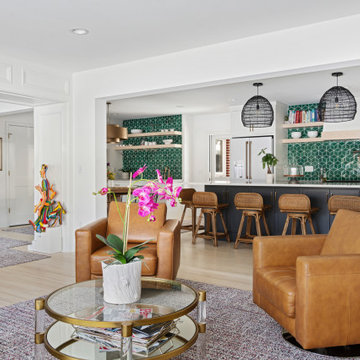
 FBC Remodel
This inviting living space strikes a balance between cozy comfort and sophisticated design. The room is anchored by a stunning black-painted fireplace surround adorned with bold, patterned tile in classic black and white, creating a strong focal point. Built-in shelving flanks the fireplace for both style and storage, while a flat-screen TV above blends functionality with design.
Warm leather swivel chairs add richness to the room, complemented by a vibrant teal velvet sofa that injects color and personality. A round glass coffee table with brass and acrylic accents pulls the space together, sitting atop a textured area rug that adds warmth underfoot. Natural light pours in from the adjacent windows, while views into the kitchen and dining area highlight the open-concept layout.
This family-friendly space combines layered textures, bold contrasts, and thoughtful detailing for a look that is both modern and timeless.

 Semmelmann Interiors- Voted Best Interiors 2024!
Susan Semmelmann is famed for audacious design statements, but she also cherishes the simplicity and elegance of a Step into the realm of your Dream Home with us. We curate the look and feel of your desired abode, encompassing all elements from illuminations to adornments.
While Susan Semmelmann is acclaimed for her daring design declarations, she holds a deep reverence for the allure of chic, minimalist aesthetics. Our fabrics, draperies, and furnishings are skillfully fashioned at our Fort Worth Fabric Studio - a vibrant, woman-led establishment nestled in the heart of Texas.
Your dream living room comes to life with a prominent white brick accent wall and fireplace, lending an urban twist to your Texan home. Resting beneath a dazzling crystal chandelier are plush beige couches, creating a harmonious balance between comfort and elegance. Our concept of a bathroom is a place for you to dissolve the day's stresses; thus, we utilized a serene, all-white palette and emphasized absolute balance within your personal retreat. Amidst designing your symmetrically placed, eggshell cabinets, we laid down a classy marble floor intended for regal footfalls. The center stage is dominated by a spotless, inviting plunge bath designed for indulgent bubble baths.
In crafting your dream kitchen, we married chic design with timeless elegance. Across a single stretch, we merged eggshell cabinets and a marble countertop with a smoothly integrated sink, dishwasher, and state-of-the-art oven. The dark wood floors and custom brown drapes add warmth and contrast to the space, accentuating the room's modern-yet-classic appeal.
With the bounty of countertop space ready to echo your personal style, we’ll inject a unique decorative flourish guaranteed to impress your visitors. For an innovative take on modern home conception, trust Susan Semmelmann and her 23 years of Interior Design experience to realize your dreams.
 Bilotta Kitchen & Home
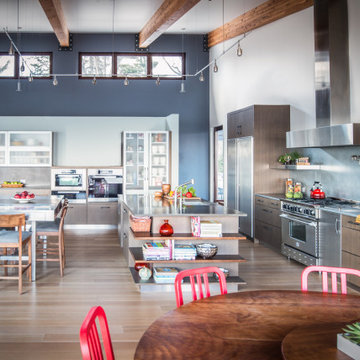
Asymmetry is the defining element in this loft-like kitchen. Stained wood beams spotlight the soaring vaulted ceiling. On the range wall, the fridge enclosure and pantry bookending this section have staggered heights. The flue on the gently curved stainless vent hood is offset toward the left. Additional appliances on another wall are installed in mid-height cabinets, positioned to the right of center.
Flat panel doors are highlighted by a smokey stain on rift-cut white oak. Its deeply-grained surface morphs the color as lighting conditions and viewing angles change. Toekicks are stainless steel for a floating effect. Lift-up uppers and a tall unit feature aluminum-framed doors with acid-etched glass, allowing a peek at tableware and pantry contents. Efficient pullouts and a corner swingout make the room as convenient as it is beautiful.
Mixed materials provide richness. Flanking the hood are stainless steel floating shelves set against a patinated zinc backsplash. Concrete countertops add texture and an industrial accent. Walnut open shelves at the end of the base cabinets and wrapping around the island inject warmth.
Two spacious dining options include a custom breakfast table of 4” thick stainless with a walnut insert; and a round walnut table with a rotating turntable.
Bilotta Designer: Rita Garces
 May Construction, Inc.
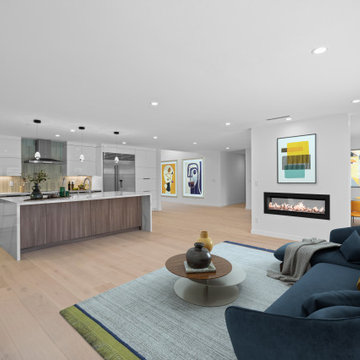
Employing design elements that form distinct spaces was key; making a sleek and sophisticated first impression, the distinguished full height double sided fireplace separates the dining and living room without being overbearing. The impressive kitchen island offers a massive gathering and prep space as the pristine double sided waterfall edge draws your eyes to the center of the room. High-Gloss white cabinets reflect the light beaming from the cosmic panoramic door, framed in stately black compliments the living room’s acoustic slate wall. Matte and gloss glass tile randomly placed for texture flank the kitchen walls injecting the perfect balance of pattern and color in this show stealing L-shaped kitchen.
 Builders Flooring & Design
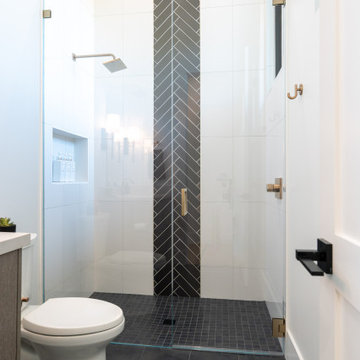
Choosing 12x24 white tiles, placed vertically, crafts continuous lines that pull your gaze upwards, giving your shower a more spacious feel. This arrangement is perfect for achieving a modern, stylish look that's both refined and professional. The understated white tiles act as a brilliant backdrop for the eye-catching black subway tile centerpiece, highlighting the intricate herringbone pattern.
The central feature of black subway tiles, arranged in a herringbone pattern, injects a dash of fun sophistication, breaking up any potential monotony with its complex design. This striking contrast not only heightens the visual appeal but also brings a sense of dynamism and depth to the space. The herringbone pattern, renowned for its enduring elegance, ensures your shower stays both fashionable and timeless. By blending these elements, you're crafting a shower space that's not just practical, but a genuine piece of art, radiating confidence and style in every detail.
 Whitespace
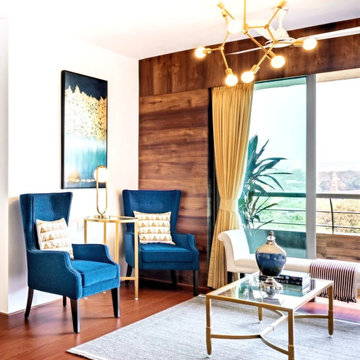
Enveloped by walls of wood and white, the living room exudes the style of an opulent hotel lobby. A wood-panelled feature wall echoes the warmth of the wooden floor, while plush, indigo armchairs inject regal splendour into the otherwise understated colour palette. Abstract aqua artwork and classic wall mouldings serve as emblems of imperial charm, lending epochal character to the contemporary decor scheme.
 Aranelli Design

These modern, handle-less kitchens are a stunning blend of crisp white finishes and warm wood accents. Its clean lines and minimalist aesthetic are accentuated by the absence of handles, giving the space a sleek, streamlined look. The white cabinetry and surfaces create a bright, airy atmosphere, while the wooden elements inject a natural warmth, striking a perfect balance between modern sophistication and homely charm. The kitchens offer not just a stylish cooking area but a seamless, contemporary living space where functionality meets design.
 Kimberley Harrison Interiors
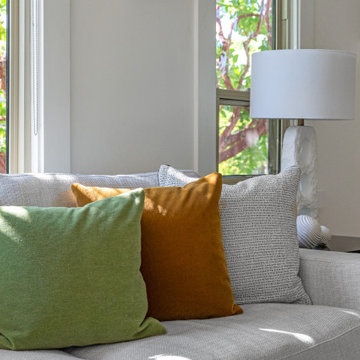
Pillows are a versatile and impactful way to inject a pop of color into a neutral space. By introducing vibrant hues and patterns, they create focal points that draw the eye and enliven the atmosphere. Whether it's a sunny orange or a playful green, colorful pillows can transform an otherwise subdued setting into a lively and inviting environment. Their placement on sofas, chairs, or beds adds layers of texture and visual interest, allowing for easy updates to the decor without a complete overhaul. This simple addition can renew the space, making it feel fresh and personalized while maintaining the serene backdrop of neutral tones.
 K&B Interiors
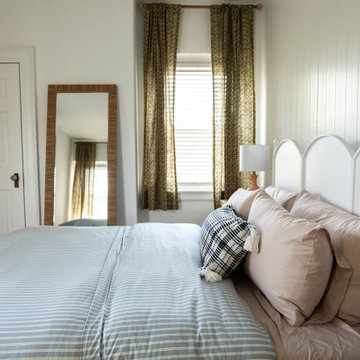
Coordinating light and bright guest bedrooms with vibrant window treatments. Texture and patterns were injected into these spaces through vertical shiplap, boho mirrors, and the pinstriped bedding.
 Laura Yeager Smith Home & Design

Game On is a lower level entertainment space designed for a large family. We focused on casual comfort with an injection of spunk for a lounge-like environment filled with fun and function. Architectural interest was added with our custom feature wall of herringbone wood paneling, wrapped beams and navy grasscloth lined bookshelves flanking an Ann Sacks marble mosaic fireplace surround. Blues and greens were contrasted with stark black and white. A touch of modern conversation, dining, game playing, and media lounge zones allow for a crowd to mingle with ease. With a walk out covered terrace, full kitchen, and blackout drapery for movie night, why leave home?
 Castle Building & Remodeling
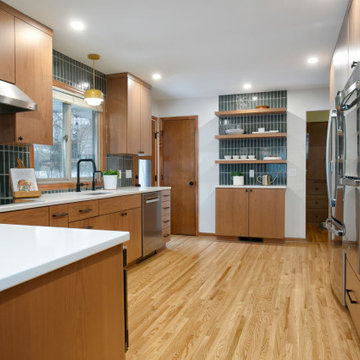
This kitchen remodel was a complete transformation, taken down to the studs to allow for a bold redesign that blends functionality with striking mid-century modern style. Every surface and element was refreshed to bring new life to this previously traditional space.
We installed all-new custom cabinetry and high-performance appliances, tailored to modern cooking and entertaining needs. The floors were upgraded with warm-toned hardwood throughout the main areas, and a stunning handmade tile from Fireclay was selected for the kitchen—adding rich texture, craftsmanship, and personality. The green tile backsplash serves as a dramatic focal point, accented by vibrant pops of yellow in the light fixtures that inject energy and playfulness into the design.
A new back door was also installed, allowing significantly more natural light to flood into the space. This renovation showcases how thoughtful material selection and bold color choices can completely reimagine a space. The finished kitchen is a confident shift from traditional to a fresh, mid-century modern aesthetic—inviting, functional, and full of character.
 M-Squared Contracting Inc.
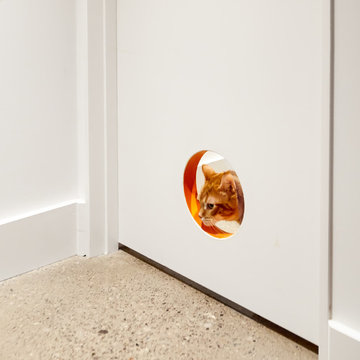
Only the chicest of modern touches for this detached home in Tornto’s Roncesvalles neighbourhood. Textures like exposed beams and geometric wild tiles give this home cool-kid elevation. The front of the house is reimagined with a fresh, new facade with a reimagined front porch and entrance. Inside, the tiled entry foyer cuts a stylish swath down the hall and up into the back of the powder room. The ground floor opens onto a cozy built-in banquette with a wood ceiling that wraps down one wall, adding warmth and richness to a clean interior. A clean white kitchen with a subtle geometric backsplash is located in the heart of the home, with large windows in the side wall that inject light deep into the middle of the house. Another standout is the custom lasercut screen features a pattern inspired by the kitchen backsplash tile. Through the upstairs corridor, a selection of the original ceiling joists are retained and exposed. A custom made barn door that repurposes scraps of reclaimed wood makes a bold statement on the 2nd floor, enclosing a small den space off the multi-use corridor, and in the basement, a custom built in shelving unit uses rough, reclaimed wood. The rear yard provides a more secluded outdoor space for family gatherings, and the new porch provides a generous urban room for sitting outdoors. A cedar slatted wall provides privacy and a backrest.
 Giuselle Bathrooms
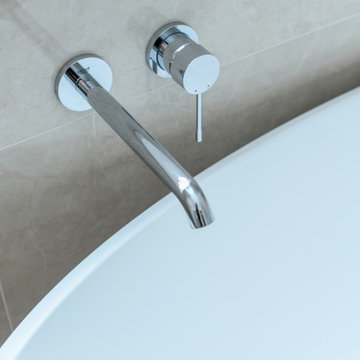
Who said that beige is boring? We think that beige is a new grey! This bathroom is the epitome of understated luxury thanks to its beautiful tiles and high quality fittings. Beige porcelain tiles with delicate veins form a perfect backdrop for elegant Victoria+Albert vessel basin and freestanding bath. Freestanding bath is an ultimate statement piece that brings the bathroom to life and creates an eye-catching focal point. Quarrycast material is soft to touch and has excellent insulating properties providing a comfortable bathing experience.
Feature tiles with different texture surface contrast beautifully with an over the counter basin, and German engineered GROHE wall mounted tap completes the look with its sleek shape. The frameless LED backlit mirror not only injects a dose of style into the bathroom but also provides subtle illumination when needed. The Koehler wall hung toilet is cleverly concealed behind the vanity, and its smooth clean lines fit perfectly with the bathroom design. GROHE Rainshower overhead shower is a perfect choice for the high impact bathroom and provides an unbeatable showering experience with its generous 310mm shower head and DreamSpray technology.
 Jerrica Zaric Interior Design, LLC
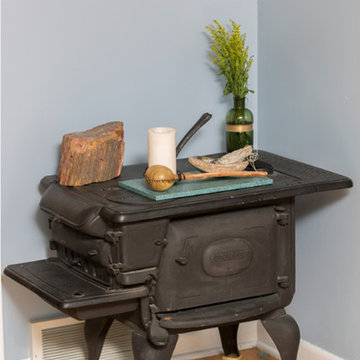
JZID took an outdated ranch-style home and injected bold color and sleek surfaces to create an eclectic design with a Mid-Century Modern flare.
Inspiration for a mid-sized eclectic formal and open concept medium tone wood floor and brown floor living room remodel with blue walls, a wood stove, a metal fireplace and a wall-mounted tv
Inspiration for a mid-sized eclectic formal and open concept medium tone wood floor and brown floor living room remodel with blue walls, a wood stove, a metal fireplace and a wall-mounted tv
38