
Search results for "Injection" in Home Design Ideas
 Under the Roof Decorating
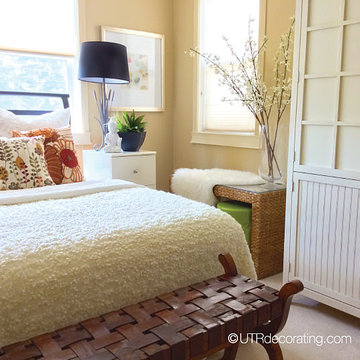
Despite a tight budget and very little time, we were able to transform this teenager’s bedroom into a mature grown-up space that is serene and restful. This one-day makeover was achieved simply by rearranging the furniture, adding new pillows, and by borrowing a few accessories from other rooms in the house.
We started by moving the bed in front of the windows, which made the bedroom look more spacious and created a strong focal point. We kept all of the existing bedding and simply replaced the colorful purple duvet with a large white throw we bought at IKEA. Adding cushions with earthy colors, combined with a Buddha and greenery, helped create a peaceful resting space. In the “before” picture, the night table was hiding beside the bed, now it draws attention and provides the perfect surface on which to display accessories and a table lamp. As for the walls, we switched the purple and white flower artwork for a more abstract piece that ties in nicely with the colors from the throw pillows.
We borrowed a nesting table from the living room and draped it with a sheepskin to add softness and warmth to the room and also brought in tall faux spring blooming branches to add height to the space. The bright green decorative stool injects a pop of color to the room and ties in nicely with the bohemian-inspired pillow. We moved the brown leather bench to the foot of the bed to break up the white-on-white bedding and to create the perfect catch-all to throw clothes on at the end of a long day.
Tip: Adding a touch of black in the room as we did with the lampshade, vase, and bed frame breaks up the neutral color palette and gives the space a touch of elegance.
With only a few hours and a small budget we created an inviting, peaceful and zen-like space, perfect to catch up on beauty sleep.
©UTRdecorating.com
 Wesley-Wayne Interiors, LLC
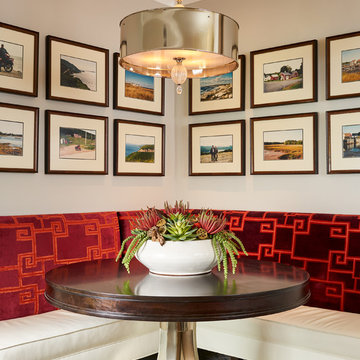
If the heart of the home is the kitchen, this one is bursting with love. The custom banquette at the breakfast table is upholstered with cream leather seats and a playful geometric pattern in red and orange velvet. Above the banquette is a gallery wall of the client's personal photography taken on favorite vacations. The pendant fixture adds a touch of modern glam and sparkle with its polished chrome shade and pleated crystal egg accents. A whimsical succulent tops the table and brings life to this space.
Design by: Wesley-Wayne Interiors
Photo by: Stephen Karlisch
 Studio Dearborn

A young family moving from NYC to their first home in Westchester County found this pre-war colonial in Larchmont New York in need of a serious overhaul. After a complete gut job and rework of the entire home, they created a compact, vibrantly colorful kitchen open to the family room. o A nautical indigo color was chosen for the island and tall storage cabinets, with a subtle warm gray on the perimeter
o Natural walnut shelving and countertop on the peninsula evoke a mid-century vibe which relates to other vintage furniture pieces in the home
o Colorful cement tiles were carried all the way up the counters to inject pattern and whimsy
o Brass fixtures and hardware strike a handsome contrast with the deep indigo color scheme. Architect: Greg Lewis, Lewis and Lewis, Larchmont NY
Find the right local pro for your project
 Fresh Remodel

Example of a minimalist gray tile and porcelain tile bathroom design in Miami with a vessel sink, shaker cabinets, white cabinets, quartzite countertops and a one-piece toilet
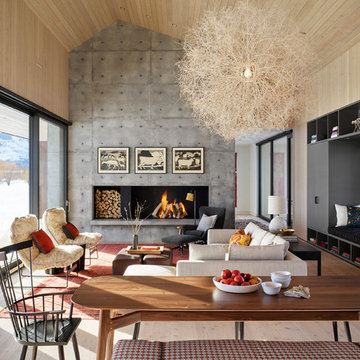
 CLB Architects
Modernist lighting, including this tumbleweed pendant, whimsical objects, and injections of color make Dogtrot's modernist space feel warm, inviting, and livable.
Residential architecture and interior design by CLB in Jackson, Wyoming.
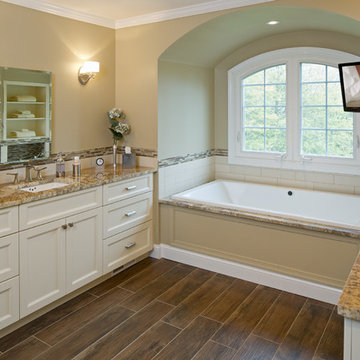
Large transitional master beige tile and mosaic tile porcelain tile bathroom photo in New York with recessed-panel cabinets, white cabinets, granite countertops, a two-piece toilet, an undermount sink and beige walls

 Whitespace
The front door—featuring a panelled, Prussian-blue facade with a glass-panelled inset—distinguishes the home from its neighbours. Beyond, lies a foyer, characterised by a breezy pine seating area and a rafter-clad roof. An ornate glass table, overarched by an accent mirror, injects depth and drama into the space..
 Studio Dearborn
A young family moving from NYC to their first home in Westchester County found this pre-war colonial in Larchmont New York in need of a serious overhaul. After a complete gut job and rework of the entire home, they created a compact, vibrantly colorful kitchen open to the family room. o A nautical indigo color was chosen for the island and tall storage cabinets, with a subtle warm gray on the perimeter
o Natural walnut shelving and countertop on the peninsula evoke a mid-century vibe which relates to other vintage furniture pieces in the home
o Colorful cement tiles were carried all the way up the counters to inject pattern and whimsy
o Brass fixtures and hardware strike a handsome contrast with the deep indigo color scheme. Architect: Greg Lewis, Lewis and Lewis, Larchmont NY
 Décor Aid
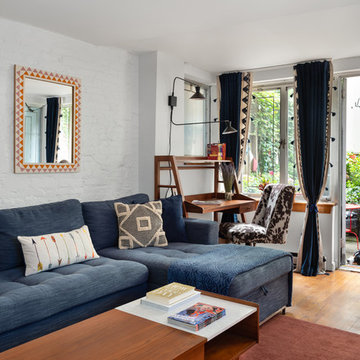
With a restrained hand, out interior designer set about bringing a new life in our clients petite apartment while also introducing easy to maintain, durable surfaces and furnishings as they love to entertain and have a lively St. Bernard. And as they had an extensive book collection and a single three-foot wide closet, the key challenge here was to make the best use of the entire space while injecting it with charming whimsy.
After falling in love with our designer’s presentation, our clients went for a complete apartment overhaul and started from scratch. Since the space is small, our designer Anna S. wanted to create an urgent sense of vibrancy without coming off as too heavy handed. So she worked in expressive colors and decorative extras in small doses for subtle impact.
Starting the project by changing several of the unit’s light fixtures for brighter, more minimal styles, Anna surveyed the apartment room to room to devise clever storage solutions that are easy on the eye.
As they have friends over often, Anna created a warm and inviting living room boasting a slightly feminine take on mid-century modern layered with colorful pillows, patterned rugs, and eclectic art that doesn’t take over the apartment.
In the kitchen, she added a strong yet gender neutral burlap wallpaper, floating wooden shelves, and new plumbing fixtures that were more sophisticated than the original, standard ones in place.
However, our favorite part of the apartment is the moody, statement-making foyer. Though it was a long and narrow barely used, neglected space, Anna brought in wallpaper from Tempaper that features a matte black background covered with gold bird and floral illustrations, and added a long row of black glass cabinets and several large gold mirrors for an added sense of glamorous drama and an extra amount of storage space to boot.
 Carolyn Reyes
Photo: Carolyn Reyes © 2017 Houzz

Inspiration for a mediterranean home office remodel in Los Angeles
Inspiration for a mediterranean home office remodel in Los Angeles
 Harwick Homes
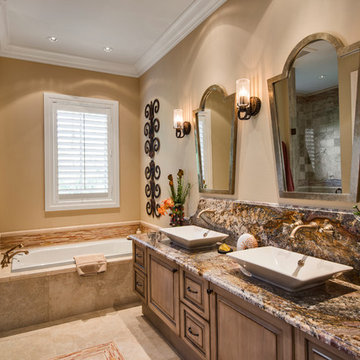
The new guest bath features dual vessels sinks, a large drop-in bath tub and a spacious shower.
Amber Frederiksen Photography
Example of a mid-sized classic master beige tile and stone tile limestone floor bathroom design in Miami with a vessel sink, raised-panel cabinets, medium tone wood cabinets, granite countertops and beige walls
Example of a mid-sized classic master beige tile and stone tile limestone floor bathroom design in Miami with a vessel sink, raised-panel cabinets, medium tone wood cabinets, granite countertops and beige walls
 Whitespace
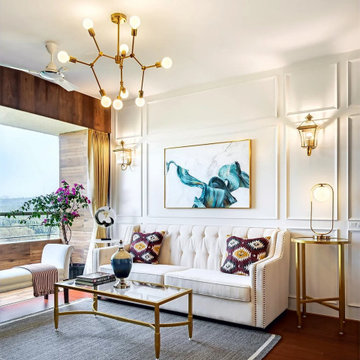
Enveloped by walls of wood and white, the living room exudes the style of an opulent hotel lobby. A wood-panelled feature wall echoes the warmth of the wooden floor, while plush, indigo armchairs inject regal splendour into the otherwise understated colour palette. Abstract aqua artwork and classic wall mouldings serve as emblems of imperial charm, lending epochal character to the contemporary decor scheme.
 User
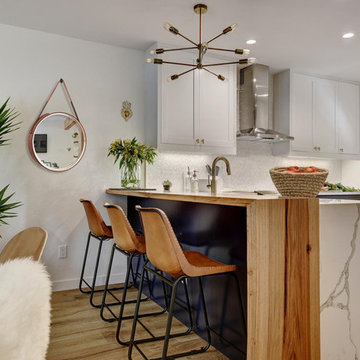
UserEat-in kitchen - mid-sized modern l-shaped light wood floor and beige floor eat-in kitchen idea in Austin with a farmhouse sink, shaker cabinets, white cabinets, quartz countertops, white backsplash, mosaic tile backsplash, stainless steel appliances and a peninsula

 User
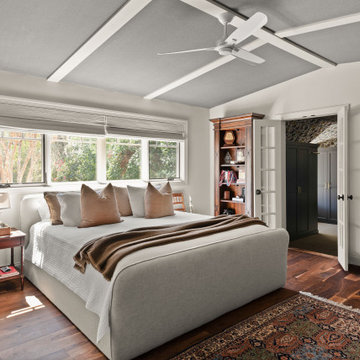
UserShades of gray

An unexpected color palette for a boy's room injects style and personality.
Stanley Wu
Huge minimalist boy carpeted kids' room photo in Los Angeles with white walls
Huge minimalist boy carpeted kids' room photo in Los Angeles with white walls
 Adams + Beasley Associates
Interior design by Lewis Interiors
Photography by Richard Mandelkorn

This small powder room was made spectacular and luxe by the utilization of high gloss black cabinetry, polished nickel fixtures, and custom-fabricated tile. The wall mounted, octagonal toilet and the recessed shaving/medicine niche gain valuable inches in the cozy haven.
Lewis Interiors injected some extra glam with the silver scalamandre wallpaper and painting the interior of the door a high-gloss black.
 April Hamilton Interiors LLP

The cream and stone colour palette remained clean and warm, whilst chrome and glass accessories from Andrew Martin and Ralph Lauren lifted the scheme by injecting light and reflection.

 SURROUNDS Landscape Architecture + Construction
Our client desired a functional, tasteful, and improved environment to compliment their home. The overall goal was to create a landscape that was subtle and not overdone. The client was highly focused on their deck environment that would span across the rear of the house with an area for a Jacuzzi as well. A portion of the deck has a screened in porch due to the naturally buggy environment since the home is situated in the woods and a low area. A mosquito repellent injection system was incorporated into the irrigation system to help with the bug issue. We improved circulation of the driveway, increased the overall curb appeal of the entrance of the home, and created a scaled and proportional outdoor living environment for the clients to enjoy. The client has religious guidelines that needed to be adhered to with the overall function and design of the landscape, which included an arbor over the deck to support a Sukkah and a Green Egg smoker to cook Kosher foods. Two columns were added at the driveway entrance with lights to help define their driveway entrance since it's the end of a long pipe-stem. New light fixtures were also added to the rear of the house.
Our client desired multiple amenities with a limited budget, so everything had to be value engineered through the design and construction process. There is heavy deer pressure on the site, a mosquito issue, low site elevations, flat topography, poor soil, and overall poor drainage of the site. The original driveway was not sized appropriately and the front porch had structural issues, as well as leaked water onto the landing below. The septic tank was also situated close to the rear of the house and had to be contemplated during the design process.
Photography: Morgan Howarth. Landscape Architect: Howard Cohen, Surrounds Inc.
 Studio Dearborn

A young family moving from NYC to their first home in Westchester County found this pre-war colonial in Larchmont New York in need of a serious overhaul. After a complete gut job and rework of the entire home, they created a compact, vibrantly colorful kitchen open to the family room. o A nautical indigo color was chosen for the island and tall storage cabinets, with a subtle warm gray on the perimeter
o Natural walnut shelving and countertop on the peninsula evoke a mid-century vibe which relates to other vintage furniture pieces in the home
o Colorful cement tiles were carried all the way up the counters to inject pattern and whimsy
o Brass fixtures and hardware strike a handsome contrast with the deep indigo color scheme. Architect: Greg Lewis, Lewis and Lewis, Larchmont NY
 Karndean Designflooring

Also known as ‘White Walnut’ this mid tone board offers a lighter option to American Black Walnut, suiting a wider variety of interior styles. The mix of straight and flowery grain patterns make for an opulent design, injecting opulence and class to your home décor.
22