
Search results for "Injections" in Home Design Ideas
 Whitespace
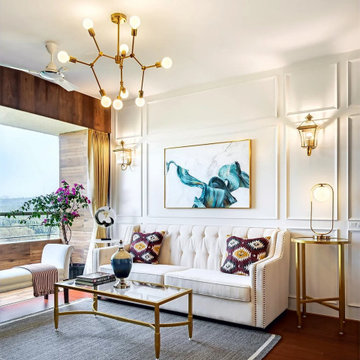
Enveloped by walls of wood and white, the living room exudes the style of an opulent hotel lobby. A wood-panelled feature wall echoes the warmth of the wooden floor, while plush, indigo armchairs inject regal splendour into the otherwise understated colour palette. Abstract aqua artwork and classic wall mouldings serve as emblems of imperial charm, lending epochal character to the contemporary decor scheme.
 Smith & Sons Renovations & Extensions Australia
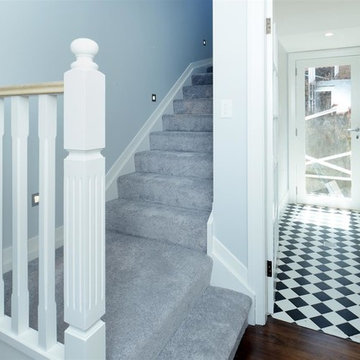
The team at Smith & Sons Willoughby worked closely with the client on this project to create a timelessly classic home with all the modern luxuries we enjoy!
A gentle colour palette, and high-end fittings and fixtures provided a perfect canvas for the clients to inject pops of excitement and flare that gives this home a unique and homey feel, while being trendy enough to hold its sale value down the track.
 elena del bucchia DESIGN


Having lived in England and now Canada, these clients wanted to inject some personality and extra space for their young family into their 70’s, two storey home. I was brought in to help with the extension of their front foyer, reconfiguration of their powder room and mudroom.
We opted for some rich blue color for their front entry walls and closet, which reminded them of English pubs and sea shores they have visited. The floor tile was also a node to some classic elements. When it came to injecting some fun into the space, we opted for graphic wallpaper in the bathroom.
Find the right local pro for your project
 elena del bucchia DESIGN
Having lived in England and now Canada, these clients wanted to inject some personality and extra space for their young family into their 70’s, two storey home. I was brought in to help with the extension of their front foyer, reconfiguration of their powder room and mudroom.
We opted for some rich blue color for their front entry walls and closet, which reminded them of English pubs and sea shores they have visited. The floor tile was also a node to some classic elements. When it came to injecting some fun into the space, we opted for graphic wallpaper in the bathroom.

 KBK - Custom Kitchens Designers based in Brisbane
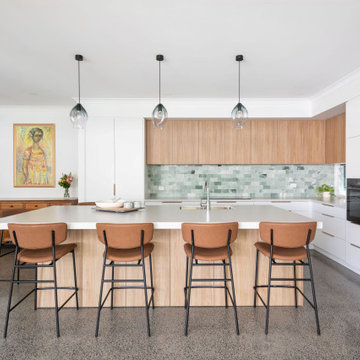
Light and Contemporary Wooloowin Kitchen. This beautiful home is perfectly complete with this stunning Kitchens by Kathie design. The balance of white cabinetry with timber elements achieves a fantastic contrast while still remaining neutral.
The green marble tiled splashback injects an element of colour into this stunning neutral kitchen.
 Kelly Hohla Interiors
Matthew Millman

Inspiration for a contemporary carpeted and multicolored floor bedroom remodel in San Francisco with green walls and no fireplace
Inspiration for a contemporary carpeted and multicolored floor bedroom remodel in San Francisco with green walls and no fireplace
 Jerrica Zaric Interior Design, LLC
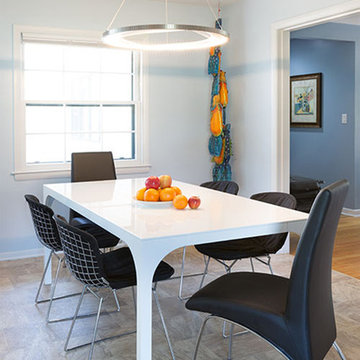
JZID took an outdated ranch-style home and injected bold color and sleek surfaces to create an eclectic design with a Mid-Century Modern flare.
Example of a mid-sized eclectic vinyl floor and beige floor kitchen/dining room combo design with blue walls
Example of a mid-sized eclectic vinyl floor and beige floor kitchen/dining room combo design with blue walls
 Pro-Pack Contracting & Design Inc.
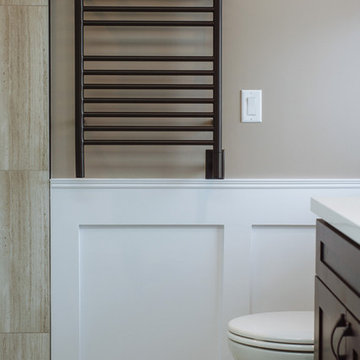
Oil rubbed bronze heated towel rails to match oil rubbed bronze accents. Revival Arts Photography
Example of a large mountain style master gray tile and porcelain tile brown floor freestanding bathtub design in Vancouver with shaker cabinets, dark wood cabinets, a two-piece toilet, gray walls, an undermount sink and quartz countertops
Example of a large mountain style master gray tile and porcelain tile brown floor freestanding bathtub design in Vancouver with shaker cabinets, dark wood cabinets, a two-piece toilet, gray walls, an undermount sink and quartz countertops

 Dianne Davant and Associates
Master Bedroom with Red Bed Frame and custom drapery and bedding.
Bedroom - traditional master light wood floor bedroom idea in Charlotte
Bedroom - traditional master light wood floor bedroom idea in Charlotte
 Cressina
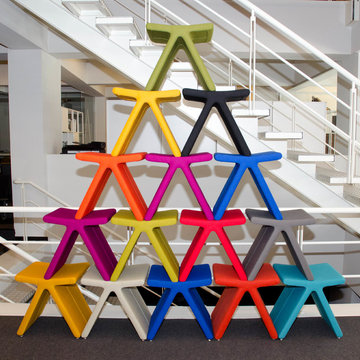
True to its namesake, the PI Stool by Alp Nuhoglu for B & T Design adds a mysterious mathematical element to your decor equation. Its form is fully upholstered and available in many premium fabric, eco-leather and genuine leather options in various high value colors. Made from high quality, commercial grade injection-molded foam set on metal frame with steel springs.
 Square Footage Inc.
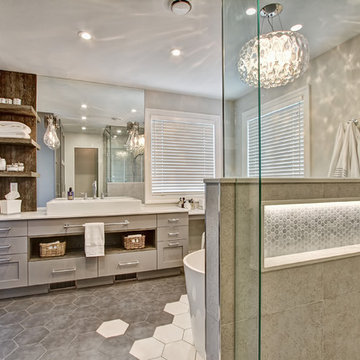
Ideally, an ensuite bathroom is a luxurious extension of your bedroom – but for these
clients, the space felt dated. We relocated all the fixtures. These changes allowed us to add a larger vanity, a tall linen storage cabinet, and a doubled-in-size make-up area (which the client dubbed “her new favourite seat in the house”). Large vintage-inspired tiles, floating rustic shelves, and sleek grey cabinets inject style; a steam shower and modern fixtures add another layer of luxe.
 Farmer Payne Architects - Louisiana
www.farmerpaynearchitects.com
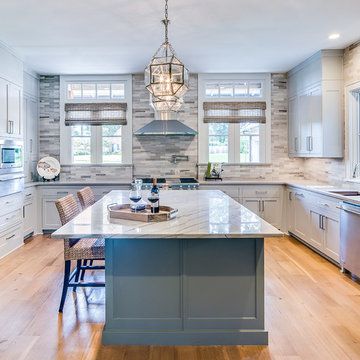
Elegant light wood floor and beige floor kitchen photo in New Orleans with an undermount sink, shaker cabinets, gray cabinets, gray backsplash, stainless steel appliances, an island and gray countertops
Elegant light wood floor and beige floor kitchen photo in New Orleans with an undermount sink, shaker cabinets, gray cabinets, gray backsplash, stainless steel appliances, an island and gray countertops
 Smith & Sons Renovations & Extensions Australia
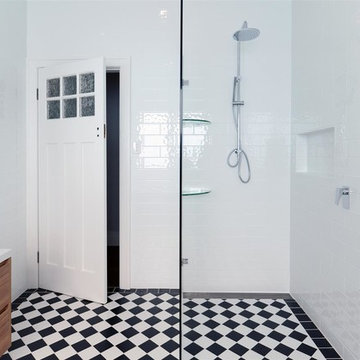
The team at Smith & Sons Willoughby worked closely with the client on this project to create a timelessly classic home with all the modern luxuries we enjoy!
A gentle colour palette, and high-end fittings and fixtures provided a perfect canvas for the clients to inject pops of excitement and flare that gives this home a unique and homey feel, while being trendy enough to hold its sale value down the track.
 elena del bucchia DESIGN

Having lived in England and now Canada, these clients wanted to inject some personality and extra space for their young family into their 70’s, two storey home. I was brought in to help with the extension of their front foyer, reconfiguration of their powder room and mudroom.
We opted for some rich blue color for their front entry walls and closet, which reminded them of English pubs and sea shores they have visited. The floor tile was also a node to some classic elements. When it came to injecting some fun into the space, we opted for graphic wallpaper in the bathroom.
 Pro-Pack Contracting & Design Inc.
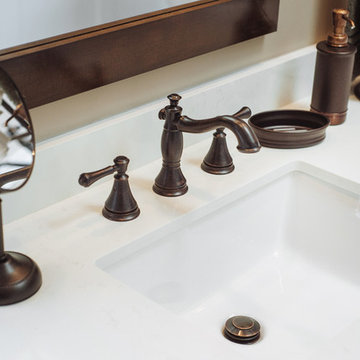
Seamless design with coordinating accents purchased by the client. Revival Arts Photography
Large mountain style master gray tile and porcelain tile brown floor freestanding bathtub photo in Vancouver with shaker cabinets, dark wood cabinets, a two-piece toilet, gray walls, an undermount sink and quartz countertops
Large mountain style master gray tile and porcelain tile brown floor freestanding bathtub photo in Vancouver with shaker cabinets, dark wood cabinets, a two-piece toilet, gray walls, an undermount sink and quartz countertops

 Décor Aid
The client, new to the West Village neighborhood, was looking for a fresh take on a New York City bachelor pad. He wanted something neutral and masculine, but with some careful injections of color to keep it interesting, and of course…with a specific budget in mind.
We anchored the space with a clean gray sectional, found a perfect barrel-backed chair with a hint of pattern, and layered the space with a plush rug and modern artwork to finish the look. And as the client was an avid reader, we made a point to have plenty of surfaces to display his book collection.
The living room and bedroom are connected by a beautiful pair of french doors, so it was important to carry the aesthetic throughout. We continued in the bedroom with shades of grays and blues, and added some oversized artwork to create a focal point. Overall, the result was an airy, modern space and a perfect reflection of the client’s vision.

 Morris Lare
The minimal design of the fireplace wall serves as the focal point of the living room. A custom colored concrete hearth spans the entire wall serving as a bench for extra seating. Original artworks by Jeanine Coupe-Ryding (represented by Olson-Larsen Gallery) flank each side of the painted brick surround, injecting a dose of soft color into the otherwise neutral palette. Modern black light fixtures punctuate the space.
 elena del bucchia DESIGN
Having lived in England and now Canada, these clients wanted to inject some personality and extra space for their young family into their 70’s, two storey home. I was brought in to help with the extension of their front foyer, reconfiguration of their powder room and mudroom.
We opted for some rich blue color for their front entry walls and closet, which reminded them of English pubs and sea shores they have visited. The floor tile was also a node to some classic elements. When it came to injecting some fun into the space, we opted for graphic wallpaper in the bathroom.
22