
Search results for "Injections" in Home Design Ideas

 Skipp Renovations - Designer Kitchens Made Simple

Charlie is the perfect kitchen for those who are as serious about cooking as they are about having fun.
For this kitchen design we used Semihandmade’s Supermatte Slab doors in Blush. The slab doors in Blush offer a striking way to inject personality into your kitchen. In a fearless, fresh pink hue, these cabinet doors bring color and character to the space without compromising on practicality.
Charlie comes with a top of the line Smeg appliance package, Franke sink set and Vola faucet, Terrazzo countertops, Mod Hex Extended Pull hardware by Emtek, and Dune Bianco ceramic tile backsplash by StoneSource.
Like the Charlie look? Get it yourself at Skipp.co
 Axis Mundi | Chicago

Axis Mundi typically decided not to play by the rules. Instead of de rigeur nautical artifacts, floppy sofas and wicker furniture, the firm responded to Makoid’s all-white interior envelope by injecting rooms with comfortable modern elegance that’s more contemporary Cap Ferrat than Eastern Long Island. Clean furniture silhouettes—from Cassina, Poltrona Frau and B&B Italia—a Massimo Vitali beach scene, a Moooi chandelier and industrial finishes (such as the steel of the fireplace surround and the anodized aluminum of a sleek Bulthaup kitchen) spark a creative tension between indoors and out. The gray palette provides a quiet backdrop for the nature outside, except for the master suite, where custom oak panels and blue shades create a reassuring warmth conducive to sleep.
Size: 1,920 sf
Project Team: John Beckmann, Nick Messerlian and Richard Rosenbloom
Architect: Blaze Makoid Architecture
Contractor: Greg D'Angelo Construction Inc.
Photographer: Mark Roskams
© Axis Mundi Design LLC.
Find the right local pro for your project
 Jerrica Zaric Interior Design, LLC

A Craftsman bungalow goes industrial. JZID injected an industrial feel in a classic Milwaukee area Craftsman bungalow by adding concrete counters and headboard, new lighting, paint and furniture.
 Metropolis Drafting and Construction Inc
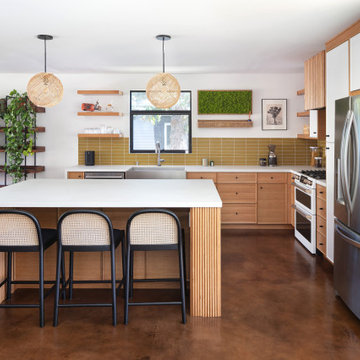
A Modern home that wished for more warmth...
An addition and reconstruction of approx. 750sq. area.
That included new kitchen, office, family room and back patio cover area.
The custom-made kitchen cabinets are semi-inset / semi-frameless combination.
The door style was custom build with a minor bevel at the edge of each door.
White oak was used for the frame, drawers and most of the cabinet doors with some doors paint white for accent effect.
The island "legs" or water fall sides if you wish and the hood enclosure are Tambour wood paneling.
These are 3/4" half round wood profile connected together for a continues pattern.
These Tambour panels, the wicker pendant lights and the green live walls inject a bit of an Asian fusion into the design mix.
The floors are polished concrete in a dark brown finish to inject additional warmth vs. the standard concrete gray most of us familiar with.
A huge 16' multi sliding door by La Cantina was installed, this door is aluminum clad (wood finish on the interior of the door).
 R. Cartwright Design
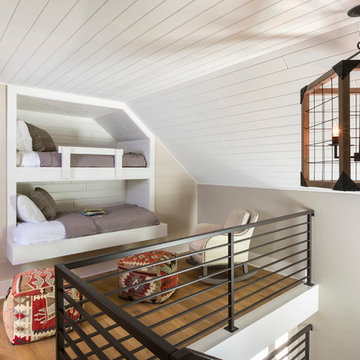
Built-in bunk beds transform a loft space into a cozy bunk room for the client's grandchildren. White shiplap on the angled ceiling and inside the bunks adds texture and dimension. The fun kilim ottomans inject pattern and color into an otherwise neutral space.
Heidi Zeiger
 Christopher Burns Interiors
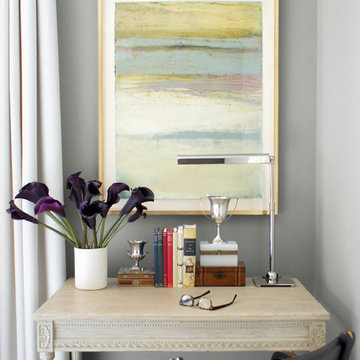
Bedroom - mid-sized eclectic master bedroom idea in New York with gray walls
 Jerrica Zaric Interior Design, LLC

A Craftsman bungalow goes industrial. JZID injected an industrial feel in a classic Milwaukee area Craftsman bungalow through adding concrete counters and headboard, new lighting, paint and furniture.
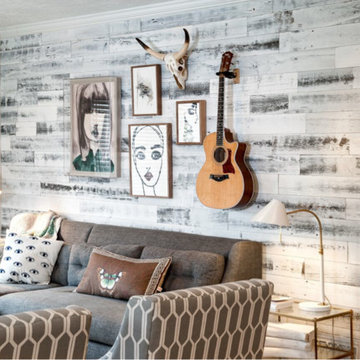
 AMB Design
No more blue walls, dark red-toned floors, or strictly pragmatic seating. Instead we wanted to inject this space with personality and light-infused layers. The best way to start? Bring on the farm feel with easy to apply, peel n’ place Stikwood! The six hour workload was completely offset by the immediate appeal of layered texture and warmth.
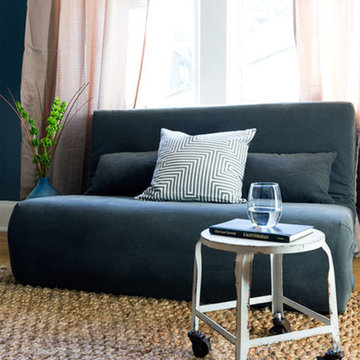 Jerrica Zaric Interior Design, LLC
A Craftsman bungalow goes industrial. JZID injected an industrial feel in a classic Milwaukee area Craftsman bungalow by adding concrete counters and headboard, new lighting, paint and furniture.

 Studio Dearborn

Designer Sarah Robertson of Studio Dearborn helped a neighbor and friend to update a “builder grade” kitchen into a personal, family space that feels luxurious and inviting.
The homeowner wanted to solve a number of storage and flow problems in the kitchen, including a wasted area dedicated to a desk, too-little pantry storage, and her wish for a kitchen bar. The all white builder kitchen lacked character, and the client wanted to inject color, texture and personality into the kitchen while keeping it classic.

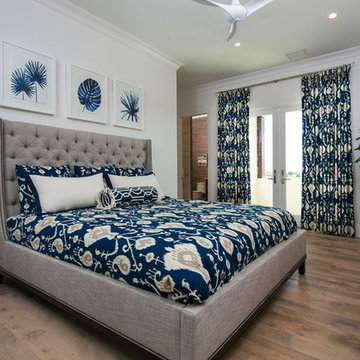
 Scholten Construction LLC
Inspiration for a large tropical guest light wood floor bedroom remodel in Miami with white walls and no fireplace
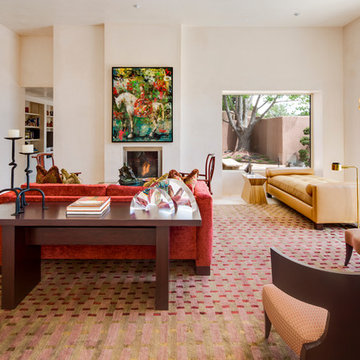
 Joan Lombardi Design
Living room with contemporary glass and stainless steel gas fireplace, large wall spaces for impressive art, room for a grand piano, a gorgeous modern rug and most important, lots of open glass windows and doors blending the indoors with the beautiful outdoor patios.
Robert Reck,photo
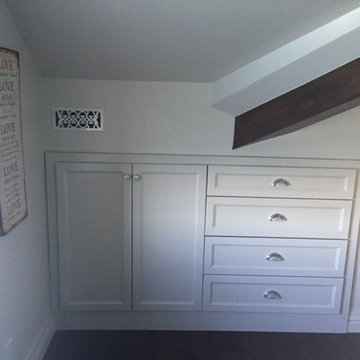
 Susan Deveau Design
This beautiful, master bedroom was short on height and space but we made up for it with beautiful, custom built ins in lieu of dressers and night stands. Stained, wood beams highlight the angles of the ceiling and stunning light fixtures illuminate the space along with 2 good sized windows that let the river air in. Beautiful linens finish the space and inject some colour.
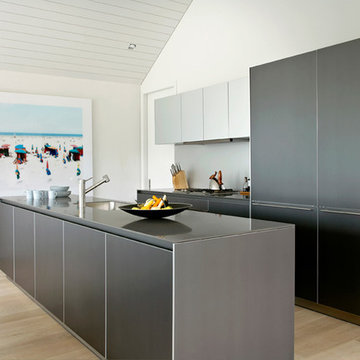
 Axis Mundi Design
The exterior of what looks like a vernacular Hamptons shingle cottage, designed by architect Blaze Makoid, is intentionally deceiving. For the interiors, Axis Mundi typically decided not to play by the rules. Instead of de rigeur nautical artifacts, floppy sofas and wicker furniture, the firm responded to Makoid’s all-white interior envelope by injecting rooms with comfortable modern elegance that’s more contemporary Cap Ferrat than Eastern Long Island. Clean furniture silhouettes—from Cassina, Poltrona Frau and B&B Italia—a Massimo Vitali beach scene, a Moooi chandelier and industrial finishes (such as the steel of the fireplace surround and the anodized aluminum of a sleek Bulthaup kitchen) spark a creative tension between indoors and out. The gray palette provides a quiet backdrop for the nature outside, except for the master suite, where custom oak panels and blue shades create a reassuring warmth conducive to sleep.
Size: 1,920 sf
Project Team: John Beckmann, Nick Messerlian and Richard Rosenbloom
Architect: Blaze Makoid Architecture
Photographer: Mark Roskams
© Axis Mundi Design LLC
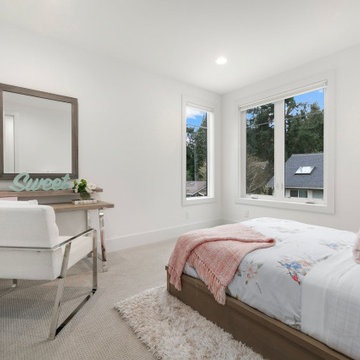
 JayMarc Homes
The Devon's child's bedroom is a charming and bright space that emphasizes brightness and texture in the room's design choices. Light walls and plenty of natural light inject a lively energy into the space.
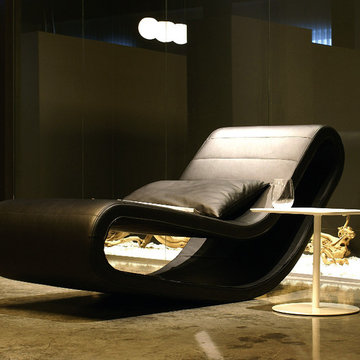
 Cressina
Enjoy the peace and relaxation only a true comfy lounge chair can provide with the Daydream Lounge Chair by Alp Nuhoglu for B & T Design. It is constructed using polyurethane bedding injection molded into a metal frame. Its a truly flexible chair perfect for relaxing with a good book or while watching a movie. It's available in many upholstery options and colors.
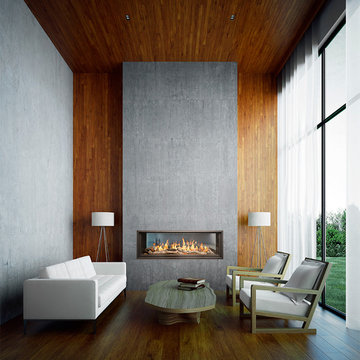
 Hearth Manor Desgin Group HEARTH MANOR
The WS54 See Thru features a completely illuminated burner, adding dynamic injections of up-light through the sparkling Diamond media and subtle down - light over tranquil stone and sand. With Town & Country's unmatched venting versatility, the WS54 See Thru can be located almost anywhere within a building envelope - even 110' from an outside wall - and in peninsula installations.
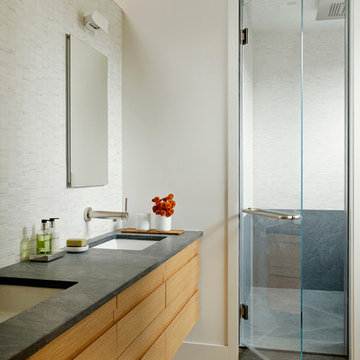 Axis Mundi Design
The exterior of what looks like a vernacular Hamptons shingle cottage, designed by architect Blaze Makoid, is intentionally deceiving. For the interiors, Axis Mundi typically decided not to play by the rules. Instead of de rigeur nautical artifacts, floppy sofas and wicker furniture, the firm responded to Makoid’s all-white interior envelope by injecting rooms with comfortable modern elegance that’s more contemporary Cap Ferrat than Eastern Long Island. Clean furniture silhouettes—from Cassina, Poltrona Frau and B&B Italia—a Massimo Vitali beach scene, a Moooi chandelier and industrial finishes (such as the steel of the fireplace surround and the anodized aluminum of a sleek Bulthaup kitchen) spark a creative tension between indoors and out. The gray palette provides a quiet backdrop for the nature outside, except for the master suite, where custom oak panels and blue shades create a reassuring warmth conducive to sleep.
Size: 1,920 sf
Project Team: John Beckmann, Nick Messerlian and Richard Rosenbloom
Architect: Blaze Makoid Architecture
Photographer: Mark Roskams
© Axis Mundi Design LLC
18