
Search results for "Injections" in Home Design Ideas
 NYKB
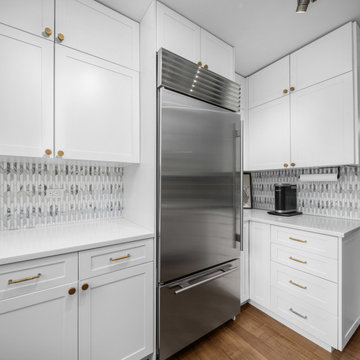
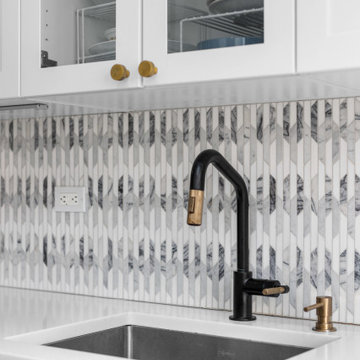
NYKBIn a chic Upper East Side apartment in Manhattan, a stunning kitchen remodel has transformed the space into a modern oasis. White shaker door cabinets adorn the walls, adding a touch of timeless elegance and enhancing the room's spacious feel. The pièce de résistance, however, is the special backsplash, meticulously selected to inject personality and flair into the space. With its intricate design and subtle hints of color, the backsplash serves as a captivating focal point, effortlessly tying together the sleek aesthetic of the kitchen remodel.
 Betz Pools Limited
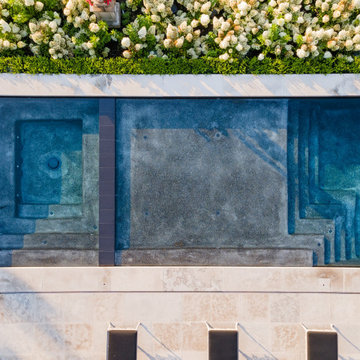
This view of the spa shows the full width entry steps and generous seating with eight spa jets. The spa, tanning shelf and pool are all served by the automatic in-floor cleaning system which cleans and heats the pool and spa by injecting streams of warm water across the bottom.
 Victor Liberatore Interior Design

Custom Dining Room with Industrial Direction / Custom "I" Beam Dining Table by Victor js Liberatore, ASID & 1940 Stylized Sideboard by Gail Lieberman Studio
Find the right local pro for your project

 Accents@Home
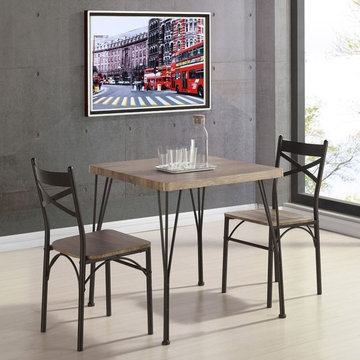
We make it easier than ever to make your small space beautiful with this 3-pack dining collection. The compact sized table and chairs that tuck neatly into the table are a great way to add a modern industrial style injection into your living space. Perfect for a smaller breakfast nook, condo or dorm living, or even as an extra table in a rec room for game nights.
 Jennifer Grey Interiors Design & Color Specialist
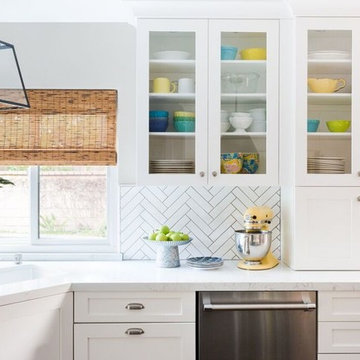
Eat-in kitchen - transitional l-shaped dark wood floor eat-in kitchen idea in Los Angeles with an undermount sink, shaker cabinets, white cabinets, quartz countertops, white backsplash, ceramic backsplash, stainless steel appliances and an island
 Pierre Jean-Baptiste Interiors
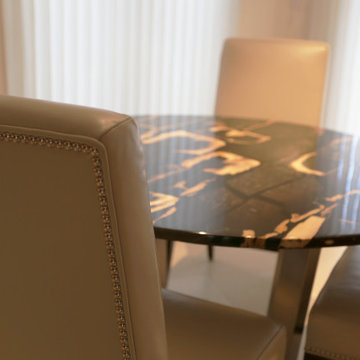
We injected a petrified wood dining table with a stainless steel base in this breakfast nook as a functional conversation piece. The leather dining chairs with polished nickel nailheads provide cozy long lasting seating.
 NYKB
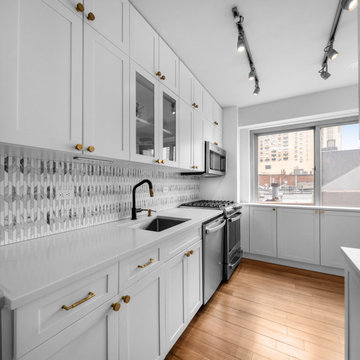
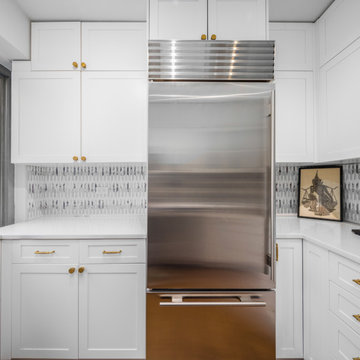
NYKBIn a chic Upper East Side apartment in Manhattan, a stunning kitchen remodel has transformed the space into a modern oasis. White shaker door cabinets adorn the walls, adding a touch of timeless elegance and enhancing the room's spacious feel. The pièce de résistance, however, is the special backsplash, meticulously selected to inject personality and flair into the space. With its intricate design and subtle hints of color, the backsplash serves as a captivating focal point, effortlessly tying together the sleek aesthetic of the kitchen remodel.
 NYKB
NYKBIn a chic Upper East Side apartment in Manhattan, a stunning kitchen remodel has transformed the space into a modern oasis. White shaker door cabinets adorn the walls, adding a touch of timeless elegance and enhancing the room's spacious feel. The pièce de résistance, however, is the special backsplash, meticulously selected to inject personality and flair into the space. With its intricate design and subtle hints of color, the backsplash serves as a captivating focal point, effortlessly tying together the sleek aesthetic of the kitchen remodel.
 Midooc
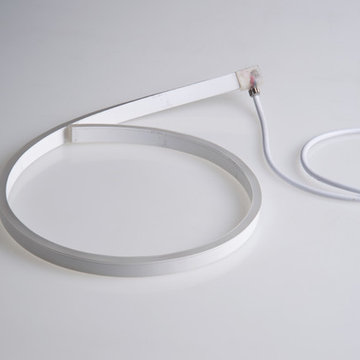
Order code: SL-PM2412B60QY-03
IP68 injection mold connector kit
Type: Constant current
RGBW 5050 Color change
Size: 11.5*21mm
Material: PVC
Voltage: DC 24V
Watt: 13.5W
Max. Running: 12 meters
Cutting/ unit: 10cm
 NYKB
NYKBIn a chic Upper East Side apartment in Manhattan, a stunning kitchen remodel has transformed the space into a modern oasis. White shaker door cabinets adorn the walls, adding a touch of timeless elegance and enhancing the room's spacious feel. The pièce de résistance, however, is the special backsplash, meticulously selected to inject personality and flair into the space. With its intricate design and subtle hints of color, the backsplash serves as a captivating focal point, effortlessly tying together the sleek aesthetic of the kitchen remodel.
 Schloegel Design Remodel
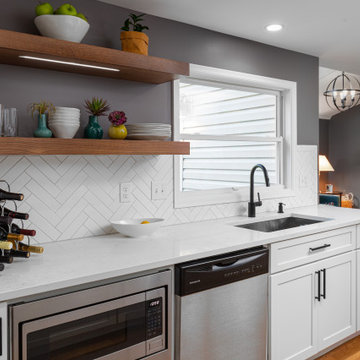
The Aspect white cabinets in Tundra keep the space bright and open shelves next to the window above the sink help enhance that open feel. Upper cabinets may have made the kitchen feel a bit more closed in. The shelf stain injects warmth into the white kitchen and ties into the stained hardwood floors. The shelves also enable our client to inject color with her personal décor. White quartz countertops also make the kitchen feel larger and are beautiful Alabaster White by MSI Q Quartz. A herringbone pattern and non-standard 2x8 subway tile lend to the classic farmhouse feel but with a unique twist. White, horizontal shiplap installed on the back wall adds to the farmhouse feel. Notice the client decided to use all pulls rather than knobs and pulls creating a uniform feeling. The classic style pulls are Top Knobs Hillmont in Flat Black and tie in perfectly with Moen Align Matte Black faucet.
 elena del bucchia DESIGN

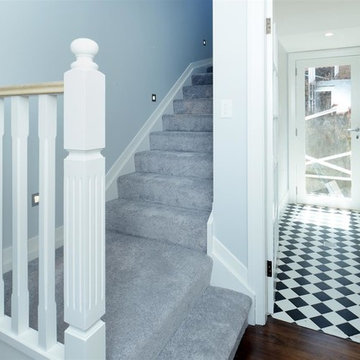
Having lived in England and now Canada, these clients wanted to inject some personality and extra space for their young family into their 70’s, two storey home. I was brought in to help with the extension of their front foyer, reconfiguration of their powder room and mudroom.
We opted for some rich blue color for their front entry walls and closet, which reminded them of English pubs and sea shores they have visited. The floor tile was also a node to some classic elements. When it came to injecting some fun into the space, we opted for graphic wallpaper in the bathroom.
 Living Interiors
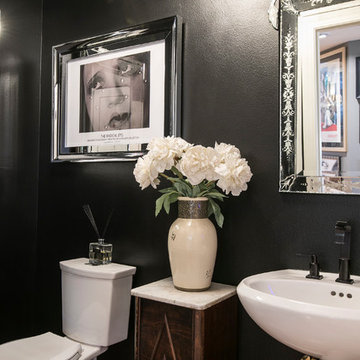
Dark & glamorous - The smallest room in the house is injected with drama - black walls, ceiling & faucets. Adding further sparkle is a Swarovski Crystal light fixture.
 Skipp Renovations - Designer Kitchens Made Simple
Charlie is the perfect kitchen for those who are as serious about cooking as they are about having fun.

For this kitchen design we used Semihandmade’s Supermatte Slab doors in Blush. The slab doors in Blush offer a striking way to inject personality into your kitchen. In a fearless, fresh pink hue, these cabinet doors bring color and character to the space without compromising on practicality.
Charlie comes with a top of the line Smeg appliance package, Franke sink set and Vola faucet, Terrazzo countertops, Mod Hex Extended Pull hardware by Emtek, and Dune Bianco ceramic tile backsplash by StoneSource.
Like the Charlie look? Get it yourself at Skipp.co
 Square Footage Inc.

Ideally, an ensuite bathroom is a luxurious extension of your bedroom – but for these
clients, the space felt dated. We relocated all the fixtures. These changes allowed us to add a larger vanity, a tall linen storage cabinet, and a doubled-in-size make-up area (which the client dubbed “her new favourite seat in the house”). Large vintage-inspired tiles, floating rustic shelves, and sleek grey cabinets inject style; a steam shower and modern fixtures add another layer of luxe.
 lisa furey interiors
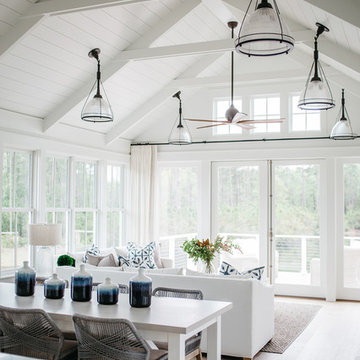
Mid-sized beach style open concept light wood floor family room photo in Charleston with white walls, a standard fireplace and a stone fireplace
 Axis Mundi | Chicago
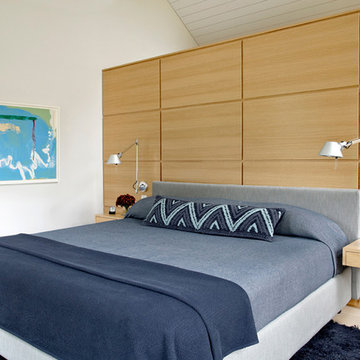
Axis Mundi typically decided not to play by the rules. Instead of de rigeur nautical artifacts, floppy sofas and wicker furniture, the firm responded to Makoid’s all-white interior envelope by injecting rooms with comfortable modern elegance that’s more contemporary Cap Ferrat than Eastern Long Island. Clean furniture silhouettes—from Cassina, Poltrona Frau and B&B Italia—a Massimo Vitali beach scene, a Moooi chandelier and industrial finishes (such as the steel of the fireplace surround and the anodized aluminum of a sleek Bulthaup kitchen) spark a creative tension between indoors and out. The gray palette provides a quiet backdrop for the nature outside, except for the master suite, where custom oak panels and blue shades create a reassuring warmth conducive to sleep.
Size: 1,920 sf
Project Team: John Beckmann, Nick Messerlian and Richard Rosenbloom
Architect: Blaze Makoid Architecture
Contractor: Greg D'Angelo Construction Inc.
Photographer: Mark Roskams
© Axis Mundi Design LLC.
 Whitespace
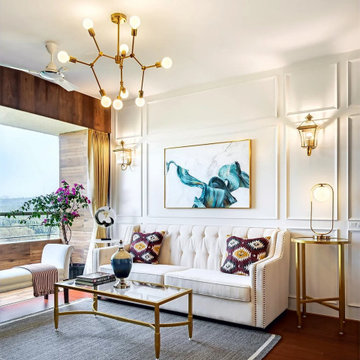
Enveloped by walls of wood and white, the living room exudes the style of an opulent hotel lobby. A wood-panelled feature wall echoes the warmth of the wooden floor, while plush, indigo armchairs inject regal splendour into the otherwise understated colour palette. Abstract aqua artwork and classic wall mouldings serve as emblems of imperial charm, lending epochal character to the contemporary decor scheme.
 Smith & Sons Renovations & Extensions Australia
The team at Smith & Sons Willoughby worked closely with the client on this project to create a timelessly classic home with all the modern luxuries we enjoy!
A gentle colour palette, and high-end fittings and fixtures provided a perfect canvas for the clients to inject pops of excitement and flare that gives this home a unique and homey feel, while being trendy enough to hold its sale value down the track.
21