
Search results for "Innocence" in Home Design Ideas
 Etheredge Design Associates, Inc.
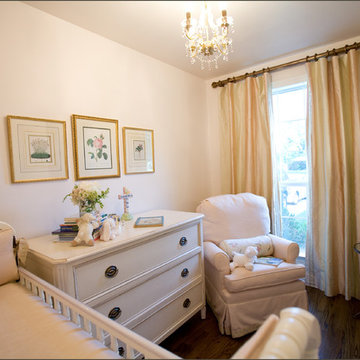
Converting a home office into a nursery for a growing family presented some interesting challenges because of the spatial limitations. Originally, the space housed an enclosed side porch in this small 1940's post war cottage style home. During the planning stage, the decision was made that the design elements of the nursery would be consistent with those previously used in the refurbished home…a soft, sophisticated mix of traditional furnishings accented with contemporary styled pieces and elements set within a monochromatic color scheme. Knowing that the expected child was a girl enabled the exploration of a full range of feminine options. To maximize style, unify the space, and preserve the impression of childlike innocence a decision was reached to use minimalist colors. Winter Morning coats the walls with just a hint of pink as seen in the sky at sunrise. Texture is introduced in a blush linen; its hue was chosen to increase spatial perception within this compact nursery. The same linen covers the crib bumper pads and upholsters the small scale glider. Blush is repeated in the chenille braid on the bumper pads, the pleat closures for the tailored striped silk crib skirt and, again, on the trim of the stripped silk drapery panels which are hung to the ceiling adding visual height and providing yards of gentle softness to the area. Antique botanicals from the owner's childhood provide femininity and a connection to the past. Mounted from the ceiling is a small glazed chandelier with clear crystal and rose quartz pendants perfectly suited for the little charmer who will occupy this room. The space may be small in size, but it is large in style, functionality, and filled with love.
 Inspire by MEC
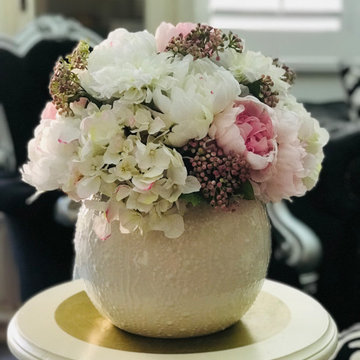
This beautiful flower Bomb full of garden flowers exude a romantic, innocent, yet very elegant feeling to your home or office. In this arrangement you will find white dahlias, hydrangeas, peonies and pale pink peonies and eupatorium. The modern stylish white glossy glazed ceramic planter enhances the elegant look to this gorgeous arrangement.
Overall Dimensions: 16" diameter x 15 /2" high
Dimensions of the planter: 10" x 8"
Flowers in this arrangement: Hydrangeas, peonies, dahlias, and eupatoprium.
This arrangement is excellent as a centerpiece on a dinner table, entrance hall table, side table, office conference table or office entrance.
 Etheredge Design Associates, Inc.
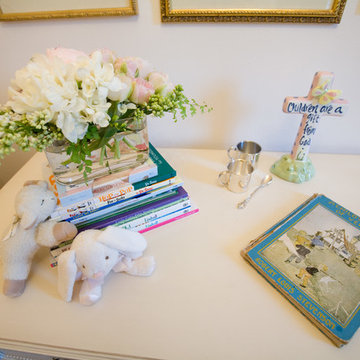
Converting a home office into a nursery for a growing family presented some interesting challenges because of the spatial limitations. Originally, the space housed an enclosed side porch in this small 1940's post war cottage style home. During the planning stage, the decision was made that the design elements of the nursery would be consistent with those previously used in the refurbished home…a soft, sophisticated mix of traditional furnishings accented with contemporary styled pieces and elements set within a monochromatic color scheme. Knowing that the expected child was a girl enabled the exploration of a full range of feminine options. To maximize style, unify the space, and preserve the impression of childlike innocence a decision was reached to use minimalist colors. Winter Morning coats the walls with just a hint of pink as seen in the sky at sunrise. Texture is introduced in a blush linen; its hue was chosen to increase spatial perception within this compact nursery. The same linen covers the crib bumper pads and upholsters the small scale glider. Blush is repeated in the chenille braid on the bumper pads, the pleat closures for the tailored striped silk crib skirt and, again, on the trim of the stripped silk drapery panels which are hung to the ceiling adding visual height and providing yards of gentle softness to the area. Antique botanicals from the owner's childhood provide femininity and a connection to the past. Mounted from the ceiling is a small glazed chandelier with clear crystal and rose quartz pendants perfectly suited for the little charmer who will occupy this room. The space may be small in size, but it is large in style, functionality, and filled with love.
Find the right local pro for your project
 Athens Kitchen & Bath
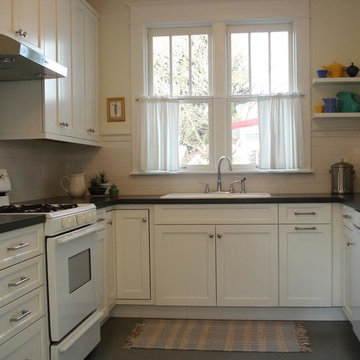
This historic home was updated with a brand new kitchen featuring Woodmode / Brookhaven Cabinetry in the Edgemont recessed full overlay doorstyle and Nordic White painted finish, laminate 'Oiled Soapstone' countertops and white subway tile. Clean lines and a subtle color palette evoke timeless elegance and allow for pops of color in accessories and decor.
 Wellborn Cabinet, Inc.
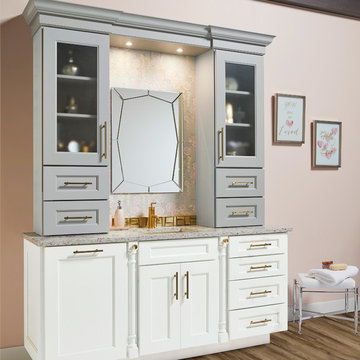
Girls need a fully functional bathroom while growing up. Cabinetry is one of the most crucial elements in your bathroom, so it’s crucial that you choose wisely. When thinking long-term for a daughter’s bathroom, a soft color palette with shiny hardware is guaranteed to last and remain relevant even after she leaves for college. From the beautiful, soft colors and great details; she’ll feel like royalty. Creating a bathroom to work for all stages of life was made possible by Wellborn Cabinet using the Bishop door style. The upper cabinetry is finished in Dove paint and detailed with Satin glass which adds another textural element. The lower cabinetry is finished in the newly launched Bright White paint. The floral wallpaper and gold accents tie youthful innocence with aging sophistication.
 Amy Krane Color Consulting
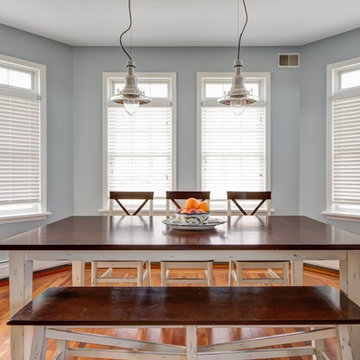
Dining area of open plan kitchen. Gray walls with cool blue undertones tie into the cobalt blue refrigerator and oven.
Dining room - traditional dining room idea in New York with gray walls
Dining room - traditional dining room idea in New York with gray walls
 Cameron's Design
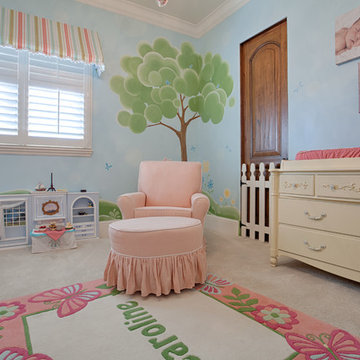
Elegance and innocence join in peaceful co-existence in this exquisite girl's nursery.
Bedroom - shabby-chic style bedroom idea in Orlando
Bedroom - shabby-chic style bedroom idea in Orlando
 Traci Connell Interiors
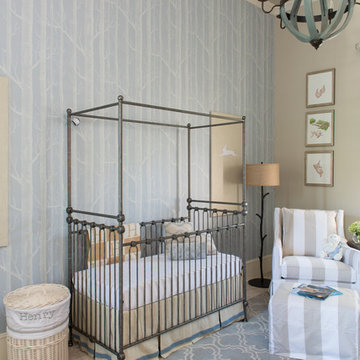
A gorgeous, serene nursery for a baby boy was created by the concept of a rabbit motif and soft pastel colors. Birch branch blue wallpaper stands alone on the crib accent wall while the stunning metal canopy crib sits in front. An alphabet inspired wood carved dresser flanks the opposite wall with poise and passion.
 Etheredge Design Associates, Inc.
Converting a home office into a nursery for a growing family presented some interesting challenges because of the spatial limitations. Originally, the space housed an enclosed side porch in this small 1940's post war cottage style home. During the planning stage, the decision was made that the design elements of the nursery would be consistent with those previously used in the refurbished home…a soft, sophisticated mix of traditional furnishings accented with contemporary styled pieces and elements set within a monochromatic color scheme. Knowing that the expected child was a girl enabled the exploration of a full range of feminine options. To maximize style, unify the space, and preserve the impression of childlike innocence a decision was reached to use minimalist colors. Winter Morning coats the walls with just a hint of pink as seen in the sky at sunrise. Texture is introduced in a blush linen; its hue was chosen to increase spatial perception within this compact nursery. The same linen covers the crib bumper pads and upholsters the small scale glider. Blush is repeated in the chenille braid on the bumper pads, the pleat closures for the tailored striped silk crib skirt and, again, on the trim of the stripped silk drapery panels which are hung to the ceiling adding visual height and providing yards of gentle softness to the area. Antique botanicals from the owner's childhood provide femininity and a connection to the past. Mounted from the ceiling is a small glazed chandelier with clear crystal and rose quartz pendants perfectly suited for the little charmer who will occupy this room. The space may be small in size, but it is large in style, functionality, and filled with love.

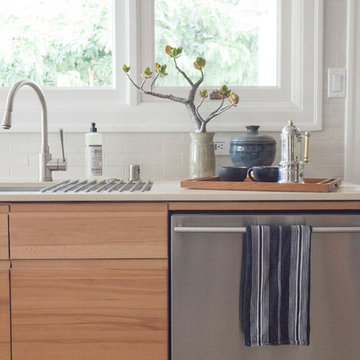
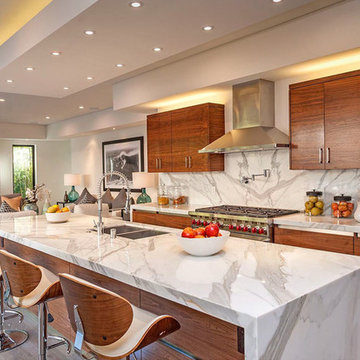
Mid-sized eclectic u-shaped eat-in kitchen photo in Los Angeles with medium tone wood cabinets, quartz countertops, white backsplash, cement tile backsplash, stainless steel appliances and no island
 Nina Haas Interior Design
ninahaas
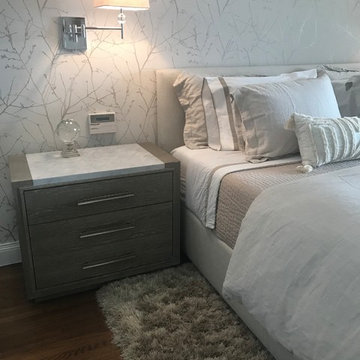
Bedroom - large transitional master medium tone wood floor and brown floor bedroom idea in Miami with white walls
Bedroom - large transitional master medium tone wood floor and brown floor bedroom idea in Miami with white walls


 Fougeron Architecture FAIA
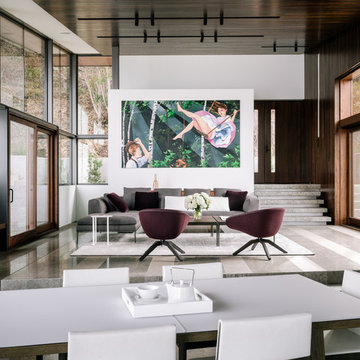
Living room - large contemporary open concept concrete floor and gray floor living room idea in San Francisco with white walls
 Bobbie McCallum Interiors LLC
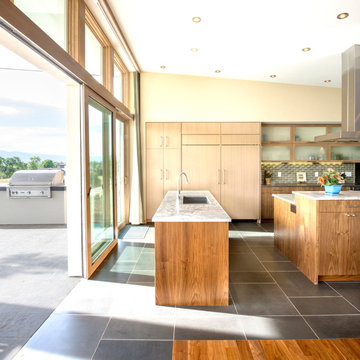
The blue-gray basalt stone flooring is continues in patio, but with a rougher surface. Benjamin Moore's "sweet innocence" on the ceiling provides a hint of blue sky and is continued on the underside of the exterior eaves.
 J. White Handyman, Design & Construction
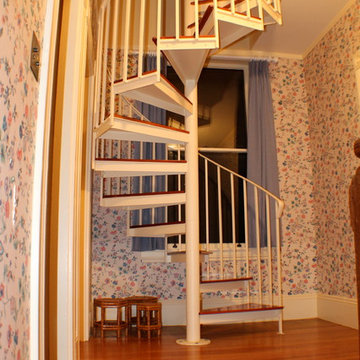
From this view the spiral stair looks innocent enough. However, it was completely custom crafted, transitioning from open steel to a wood structure with risers as it continues above the ceiling.
 Etheredge Design Associates, Inc.
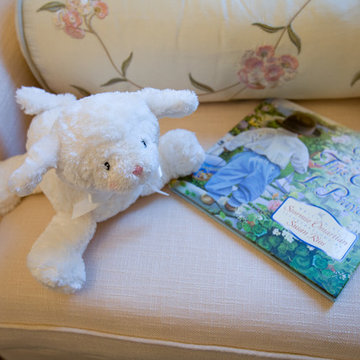
Converting a home office into a nursery for a growing family presented some interesting challenges because of the spatial limitations. Originally, the space housed an enclosed side porch in this small 1940's post war cottage style home. During the planning stage, the decision was made that the design elements of the nursery would be consistent with those previously used in the refurbished home…a soft, sophisticated mix of traditional furnishings accented with contemporary styled pieces and elements set within a monochromatic color scheme. Knowing that the expected child was a girl enabled the exploration of a full range of feminine options. To maximize style, unify the space, and preserve the impression of childlike innocence a decision was reached to use minimalist colors. Winter Morning coats the walls with just a hint of pink as seen in the sky at sunrise. Texture is introduced in a blush linen; its hue was chosen to increase spatial perception within this compact nursery. The same linen covers the crib bumper pads and upholsters the small scale glider. Blush is repeated in the chenille braid on the bumper pads, the pleat closures for the tailored striped silk crib skirt and, again, on the trim of the stripped silk drapery panels which are hung to the ceiling adding visual height and providing yards of gentle softness to the area. Antique botanicals from the owner's childhood provide femininity and a connection to the past. Mounted from the ceiling is a small glazed chandelier with clear crystal and rose quartz pendants perfectly suited for the little charmer who will occupy this room. The space may be small in size, but it is large in style, functionality, and filled with love.
 KellCraft Design Build
Honey Oak to do list.....DONE!
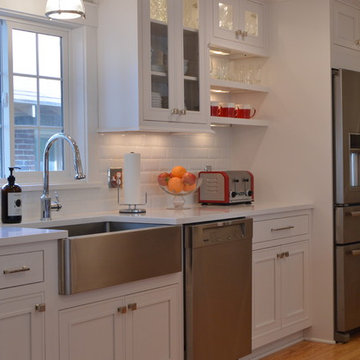
We're big believers that the inside of a house should not be a departure from the outside. This post war cape cod home was an innocent victim of the 80's honey oak kitchen craze (the equivalent of your house having a mullet!)
We stepped in and designed a cape worthy kitchen, packed with amenities, that will stand the test of time:
Omega Flush Inset Cabinets loaded with roll-outs
Silestone quartz counter tops
Beveled Subway Tile
Hudson Valley Lighting
Wolf Range
Kitchen Aid Pro Series Double Convection Ovens
Meile Dishwasher
Jen-Air Refrigerator
Wine Fridge
Stainless Apron Sink
Signature Hardware Faucet
Top Knobs Hardware
Under/In Cabinet Lighting
Recessed Lighting and Speakers
Think. Design. Create.

 Cabinetry by Better Bilt
Cabinetry: Showplace Framed
Style: Sutherland w/ Matching Five Piece Drawer Headers
Finish: (CUSTOM) Sherwin Williams SW6302 Innocence
Countertop: (Solid Surfaces Unlimited) Snowy River Quartz
Plumbing: (Progressive Plumbing) Delta Saylor fixtures in Champagne Bronze ALL & American Standard in White
Hardware: (Top Knobs) Cumberland Pull in Honey Bronze
Tile: (Genesee Tile) Floor Tile – 12” x 24” Reflex Bright w/ Matching Bullnose; Shower Walls – 3” x 8” Soho Serena Pink
3