
Search results for "Innovation" in Home Design Ideas


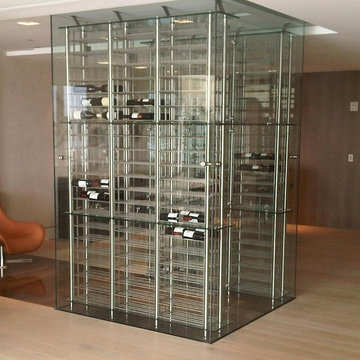

 Innovation House GA
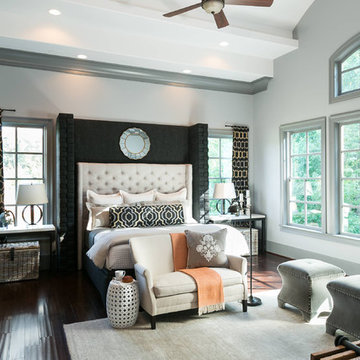
The woodland setting of Innovation House is the perfect backdrop to this tailored and spacious master retreat. A wall full of windows looks out onto the property’s babbling creek and tall Georgia pines. When natural light isn’t filling the space, strategically placed can lights on the room’s 12 foot high layered soffits cast the perfect glow onto the room’s sleek pieces.
With the European sophistication of a 5-star resort, the room is outfitted with an off white upholstered head board flanked by long, stone topped end tables and iron lamps. Graphic single-panel drapery panels hang on the outside of the windows to add further visual interest and weight to the bed wall.
A casual sitting area complete with matching upholstered ottomans and a handmade steel and wood coffee table provides another area for relaxation in this master retreat. The right side of the master bedroom leads into the gracious, spa-like ensuite bathroom and out onto the private screened porch where homeowners can enjoys their coffee in the morning or a glass of wine in the evening while listening to the creek.
Sources: Hardwood floors by Mohawk; ceiling fan by Kichler; area rug by Jaipur; love seat by Lee Industries; end tables from Crate and Barrel; artwork by Art Classics; linens from Wayfair; lamps by Circa; accessories by Arteriors; custom built headboards and footboard.
Photo: GreinTime Productions
Find the right local pro for your project
 Innovation House GA
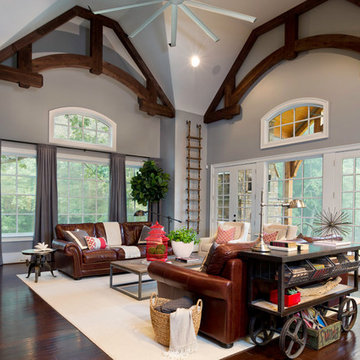
The expansive living room opposite Innovation House’s large open kitchen is a place to socialize, relax, and live as a family. The 26 foot vaulted ceilings are emphasized with exposed decorative beams and a stone-faced fireplace in keeping with the home’s rustic exterior. To add polish to the space Innovation House’s design team choose dark hardwood floors by Mohawk, traditional leather rolled arm sofas, and linen swivel chairs by Lee Industries. Modern touches like a brushed nickel table lamp, steel rolling cart by Go Home and large rectangular coffee table by Stanton Home contrast nicely with the room’s earthly elements.
Innovation House’s woodland lot provides the perfect artwork through the large picture windows and French doors leading out from the living room into the courtyard’s outdoor living area and kitchen. Though the finishes chosen for the space all provide aesthetic and functional benefits, they combine to produce a welcoming living space where family members and guests can feel equally comfortable.
Sources: Reading chairs by Lee Industries; area rug by Karastan; rolling cart and side table by Go Home; oversized ceiling fan by Big Ass Fans; coffee table by Stanton Home; artwork by Art Classics; in-ceiling and surround sound speakers by TruAudio; accessories by Arteriors; faux plants by Distinctive Designs; fireplace bricking by Redland brick; throw pillows by Lacefield designs; paint and stain by Certa Pro.
Photo Credit: GreinTime Productions

 Innovative Closet Designs
This album is to show some of the basic closet configurations, because the majority of our closets are not five figure master walk-ins.
This reach-in features four 10" drawers in a hutch configuration with a radius return back to shelving above and double hang closet rod on both sides.

 Virtual Studio Innovations
Eat-in kitchen - transitional medium tone wood floor, brown floor and exposed beam eat-in kitchen idea in Atlanta with a farmhouse sink, recessed-panel cabinets, white cabinets, marble countertops, white backsplash, marble backsplash, stainless steel appliances, an island and white countertops

 Housing First Minnesota
2018 Artisan Home Tour
Photo: LandMark Photography
Builder: Narr Construction
Beach style light wood floor sunroom photo in Minneapolis with a standard fireplace, a stone fireplace and a standard ceiling
Beach style light wood floor sunroom photo in Minneapolis with a standard fireplace, a stone fireplace and a standard ceiling

 Innovative Design Build
"I cannot say enough good things about the Innovative Construction team and work product.
They remodeled our water-damaged, 1930s basement, and exceeded all of our expectations - before and after photos simply cannot do this project justice. The original basement included an awkward staircase in an awkward location, one bedroom, one bathroom, a kitchen and small living space. We had a difficult time imagining that it could be much more than that. Innovative Construction's design team was creative, and thought completely out of the box. They relocated the stairwell in a way we did not think was possible, opening up the basement to reconfigure the bedroom, bathroom, kitchenette, living space, but also adding an office and finished storage room. The end result is as functional as it is beautiful.
As with all construction, particularly a renovation of an old house, there will be inconveniences, it will be messy, and plenty of surprises behind the old walls. The Innovative Construction team maintained a clean and safe work site for 100% of the project, with minimal disruption to our daily lives, even when there was a large hole cut into our main living room floor to accommodate new stairs down to the basement. The team showed creativity and an eye for design when working around some of the unexpected "character" revealed when opening the walls.
The team effectively uses technology to keep everyone on the same page about changes, requests, schedules, contracts, invoices, etc. Everyone is friendly, competent, helpful, and responsive. I felt heard throughout the process, and my requests were responded to quickly and thoroughly. I recommend Innovative Construction without reservation."
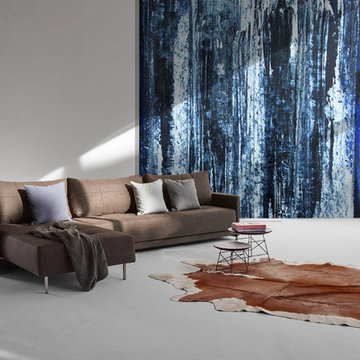
 Hold It Contemporary Home
Innovation is a company that constantly challenges the existing and believes that form and function must go hand in hand to create innovative, durable designs for everyday use. The Crescent Sofa is the perfect example of these principles. Crescent is a stylish and versatile sofa, with plush seating and distinctive crescent shaped armrests.
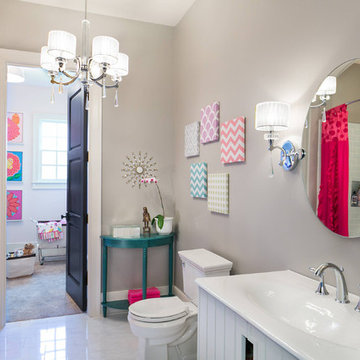 Innovation House GA
The Innovation House girls’ bath adjoins one of the children’s bedrooms and closet playroom. This space needed to be a versatile yet still convey a blend of European and feminine charm. The design team of Innovation House chose a polished nickel faucet, wall scones and circular adjustable mirror to reflect light off of the elegant marble-like ceramic tile floors and white enameled cast iron vanity top.
To warm the space the walls were painted a sophistical purplish grey (Porter’s Gray Palomino) and playful pink (Porter’s Bare Pink) in the closet. To add whimsy for the room’s intended pint-sized resident, a playful semi-circular end table was selected for accessories and all of a girl’s beauty essentials.
The clean look of the girls’ bath continues with classy glass subway tiles in the shower. The functionality of the space was maximized by our design team’s decision to include built-in wall niches within the shower, curved shower rod, and kid-height towel hooks. The traditional finishes chosen for the space ensure that the design will remain relevant as any children within the home grow.
Sources: Vanity cabinet, sink top, plumbing fixtures, and mirror by Kohler; shower and floor tiles by Daltile; chandelier and sconces by Kichler; closet lighting by Kichler, closet carpet by Mohawk; closet artwork by Art Classics, LTD; baskets by Steele Canvas; paint by Certa Pro Painters.
Photo Credit: GreinTime Productions
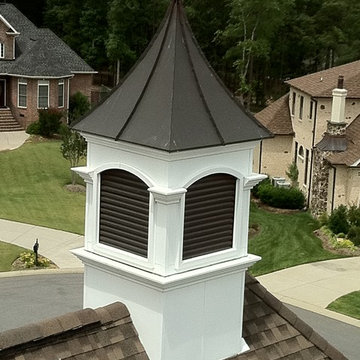
 Copper Innovations
4 sides swail top cupola with aluminum frame
Inspiration for a craftsman exterior home remodel in Charlotte
Inspiration for a craftsman exterior home remodel in Charlotte
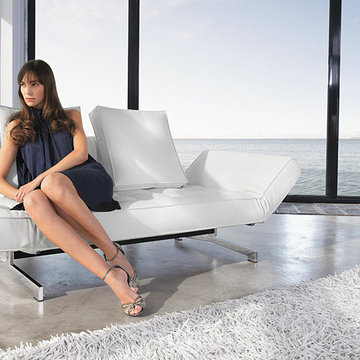
 BA Furniture Stores
Designed for lounging by day and sleep by night, the collection of innovative and beautiful sofa beds by Innovation USA is based on decades of experience and smart designs presented in each of products. Featuring soft mattresses covered in polyester fabric or leather in huge selection of colors, steel and wood frames, sofa beds set a new trend for modern furnishings.
From www.ba-stores.com
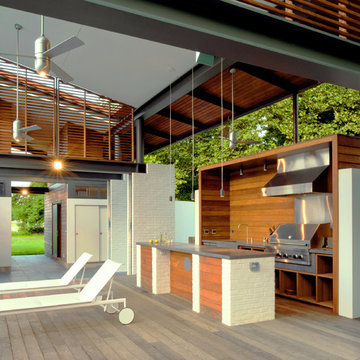
 McInturff Architects
King George, Virginia
General Contractor: Bonitt Builders
Photo: Julia Heine
Deck - modern deck idea in DC Metro with a bbq area
Deck - modern deck idea in DC Metro with a bbq area
 Innovation House GA
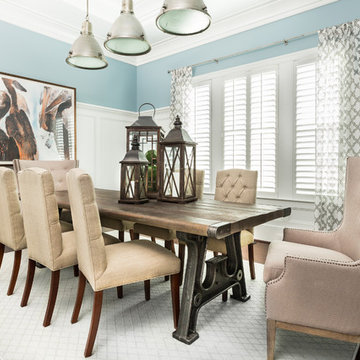
Innovation House’s dining room is the perfect place for holiday dinners or a family brunch. The large wood topped table by Four Hands provides an artful base for eating and gathering. The table is visually anchored by two large gray wingback chairs by Four Hands at the head of the table. The bright airy blue paint color evokes a cottage feel while the room’s wooden elements remain consistent with the rest of Innovation House’s Old World style. The room’s ample painted millwork keeps the eyes engaged from the floorboards to the ceiling. Sandwiched between the grand foyer and the kitchen, this dining room is an elegant and functional transitional space.
Sources: Harwood flooring and area rug by Mohawk; dining table and chairs by Four Hands; pendant lights by Circa Lighting; artwork by Art Classics; plantation shutters by Elite Shutters of GA.; faux tree by Distinctive Designs.
Photo Credit: GreinTime Productions
 Innovation Creation, LLC.
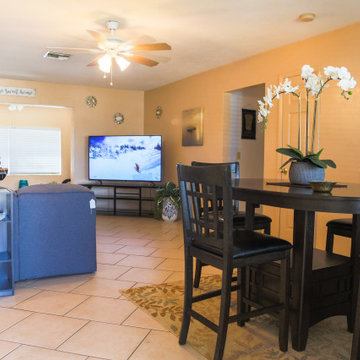
Modern meets Tropical
Example of a small minimalist home design design in Tampa
Example of a small minimalist home design design in Tampa

 Castleman Carpentry, LLC
A Modern Farmhouse Kitchen remodel with subtle industrial styling, clean lines, texture and simple elegance Custom Cabinetry by Castleman Carpentry
- custom utensil / cutting board pull out
 Dream Home Construction
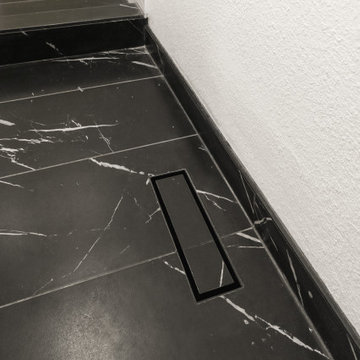
Beautiful modern innovative master bathroom remodel recently completed in Redmond, WA. The geometric white walls, matte black fixtures, black marble floors and pops of light creates an all-around stunning space.
 Dream Home Construction
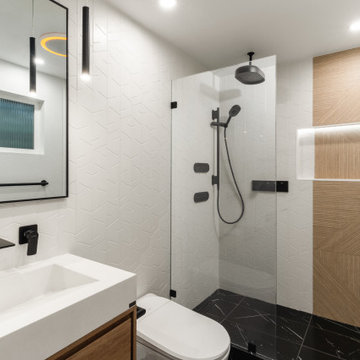
Beautiful modern innovative master bathroom remodel recently completed in Redmond, WA. The geometric white walls, matte black fixtures, black marble floors and pops of light creates an all-around stunning space.
 Innovative Design Build

Large transitional gray floor mudroom photo in Atlanta with a single-bowl sink, shaker cabinets, white cabinets, quartz countertops, gray backsplash, ceramic backsplash, stainless steel appliances, an island, white countertops and white walls
22